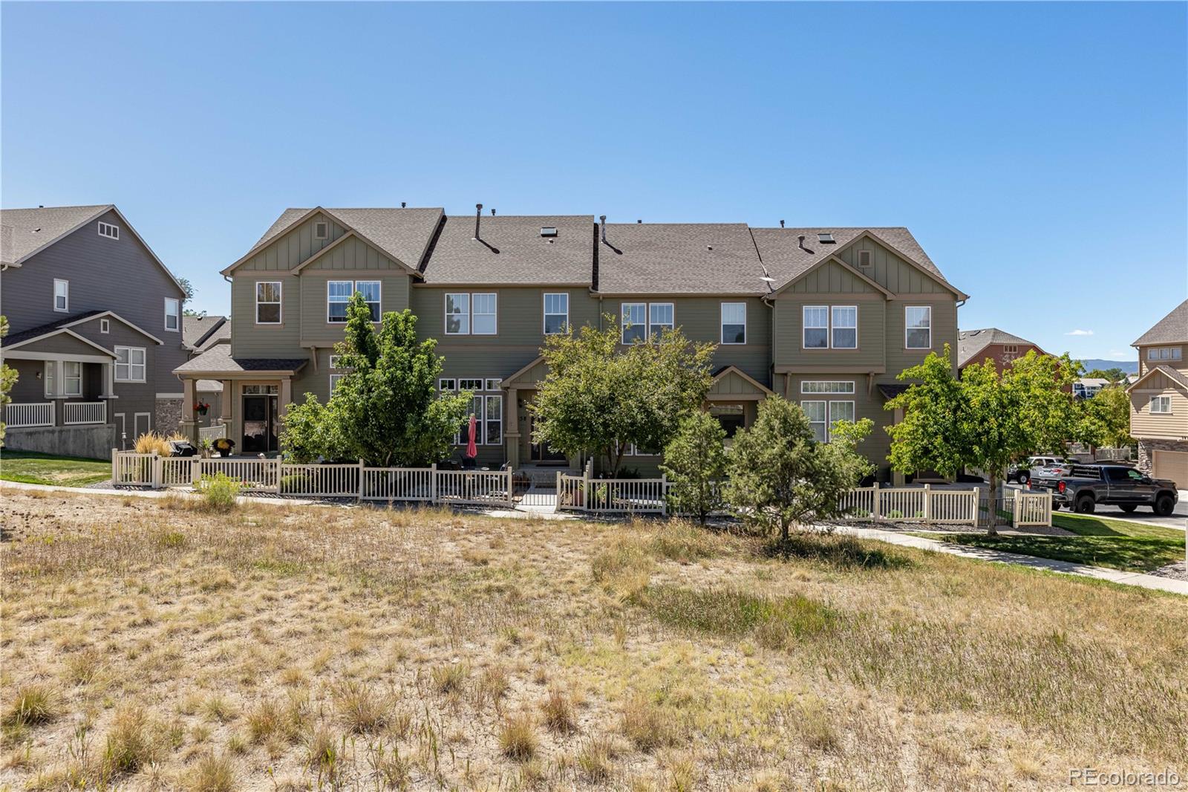
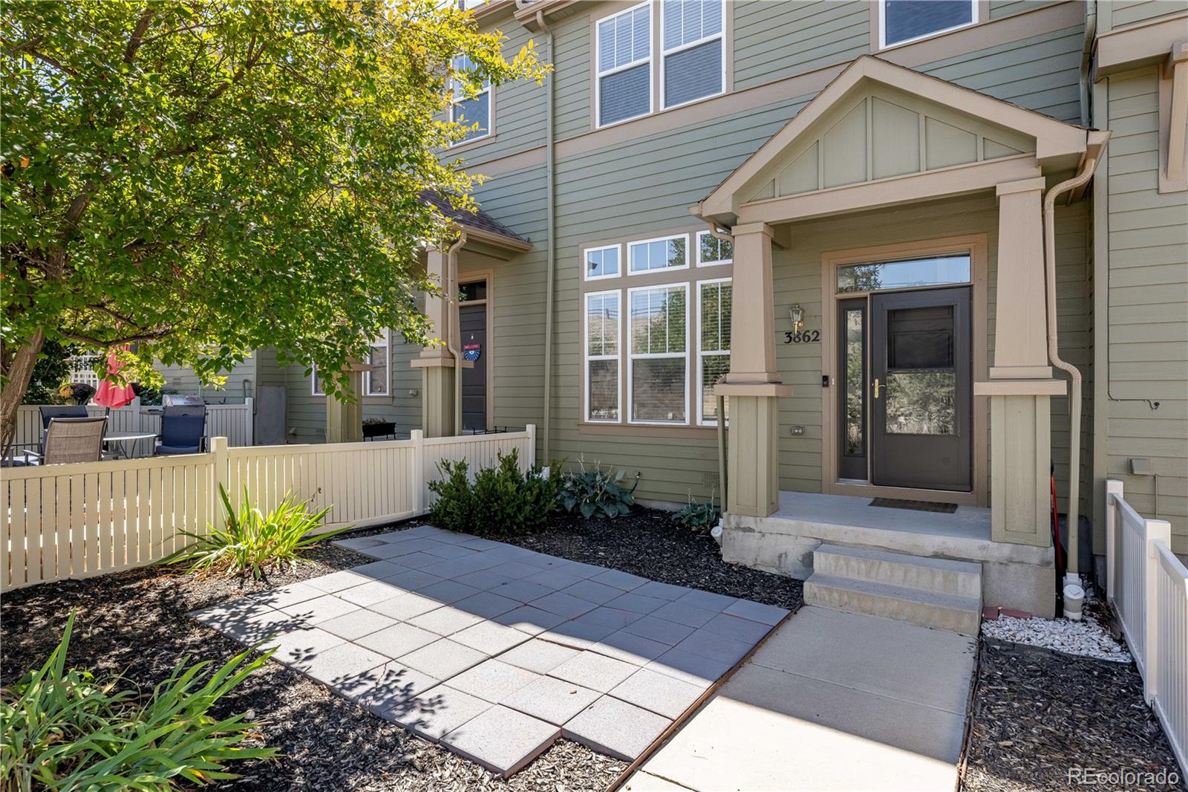
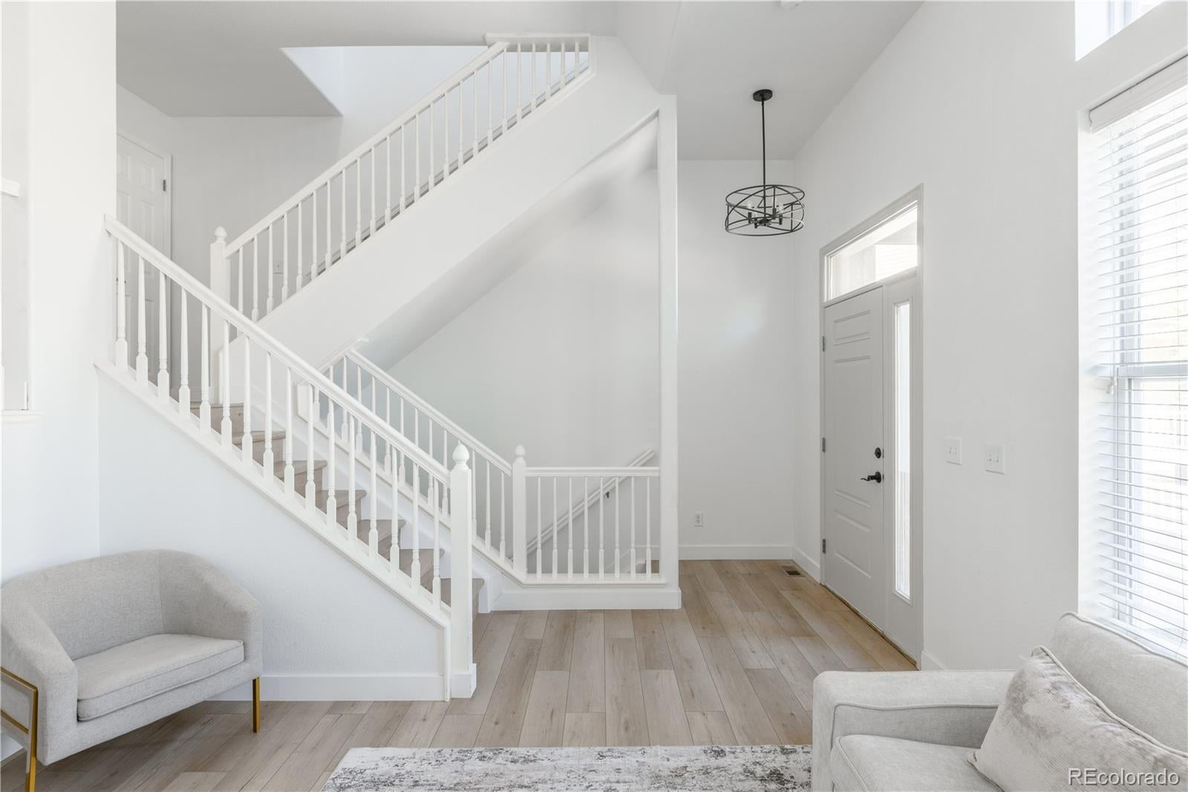
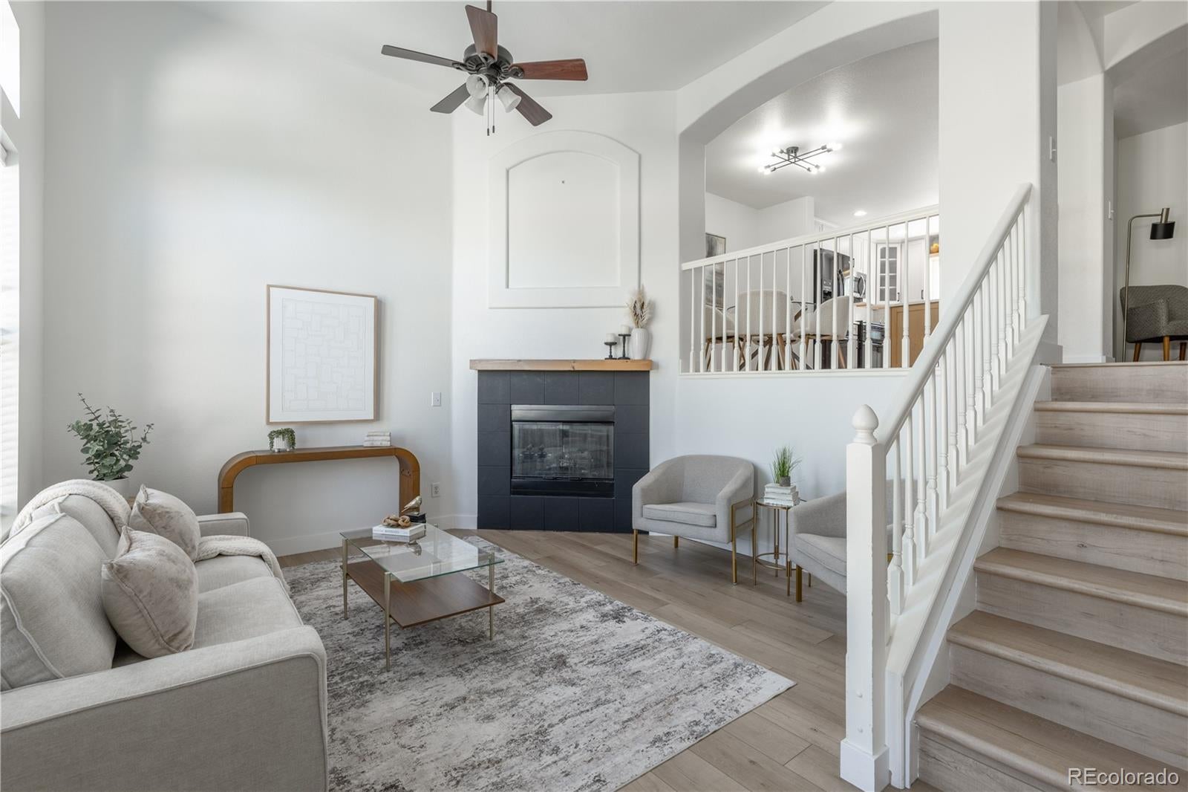
Updated three-bedroom, three-bath townhome on the back side of Morgan's Run in The Meadows, backing to protected open space with meadow views and direct access to the Native Legend Trail. The main level opens into a living room with high ceilings, updated vinyl plank floors, large windows, and a gas fireplace framed in tile with a wood mantle. The kitchen has been updated with quartz countertops, a large center island, tile backsplash, modern white cabinetry, and recessed lighting, and it opens to an eat-in dining space. A dedicated office off the kitchen includes a built-in desk, cabinets, and shelving. The main level also holds an updated powder bath and a laundry closet with space for a side-by-side washer and dryer and built-in cabinetry. Upstairs, the primary suite has a walk-in closet and an ensuite bath with tile floors and a walk-in shower with a glass door. Two additional bedrooms share a full secondary bath with an oversized vanity and a tiled tub and shower. Attached is a two-car garage, and the home features central air conditioning, forced-air natural gas heat, and a fully fenced front yard. Association dues cover insurance, structure and grounds maintenance, snow removal, trash, recycling, and road maintenance, and include access to The Meadows clubhouse, The Grange AND The Taft House pools, parks, playgrounds, and trail system. Soaring Hawk Elementary, Castle Rock Middle, and Castle View High School serve the neighborhood, and downtown Castle Rock's shops and restaurants are a short drive away.
Listing Snapshot
Inside Area (SqFt)
1,491 sqft
HOA/Condo/Coop Fees
$455.33 monthly
Sq Ft Source
Public Records
Recent Activity
| 20 hours ago | | Listing updated with changes from the MLS® |
| yesterday | | Listing first seen on site |
General Features
Parking
ConcreteStorageAttached
Property Sub Type
Townhouse
Security
Carbon Monoxide Detector(s)Smoke Detector(s)
Utilities
Natural Gas AvailableElectricity ConnectedNatural Gas Connected
Interior Features
Appliances
DishwasherDisposalDryerGas Water HeaterMicrowaveOvenRangeRefrigeratorWasher
Cooling
Ceiling Fan(s)Central Air
Fireplace Features
GasLiving Room
Heating
Forced AirNatural Gas
Interior
Built-in FeaturesCeiling Fan(s)Eat-in KitchenHigh CeilingsKitchen IslandOpen FloorplanTile CountersWalk-In Closet(s)
Laundry Features
In UnitLaundry Closet
Window Features
Window Coverings
Bathroom Full
Dimensions - 8 x 6Level - UpperDescription - Full secondary bathroom with oversized vanity and tiled tub/shower combo.
Bathroom Half
Dimensions - 6 x 4Level - MainDescription - Updated main level powder/guest bathroom.
Bathroom Three Quarter
Dimensions - 9 x 6Level - UpperDescription - Ensuite primary bathroom with tile flooring and walk-in shower with glass door.
Bedroom
Dimensions - 11 x 10Level - UpperDescription - Spacious carpeted bedroom.
Dining Room
Dimensions - 12 x 10Level - MainDescription - Convenient eat-in dining space adjacent to the kitchen.
Kitchen
Dimensions - 15 x 11Level - MainDescription - Well-appointed updated kitchen with quartz countertops, large island, tile backsplash, and recessed lighting.
Laundry
Dimensions - 6 x 3Level - MainDescription - Laundry closet with space for side-by-side washer/dryer and built-in cabinetry.
Living Room
Dimensions - 20 x 14Level - MainDescription - Airy living room with updated flooring, gas fireplace with tile surround and wood mantle, and tall ceilings.
Office
Dimensions - 15 x 8Level - MainDescription - Dedicated office space with built-in desk, cabinets, and shelving.
Exterior Features
Construction Details
FrameWood Siding
Exterior
LightingPrivate Yard
Lot Features
GreenbeltLandscapedMeadow
Patio And Porch
Front Porch
Windows/Doors
Window Coverings
Community Features
Association Amenities
ClubhouseParkPlaygroundPoolTrail(s)
Association Fee Frequency
Monthly
Additional Association Fee
$286.0
Additional Association Fee Frequency
Quarterly
School District
Douglas RE-1
Financing Terms Available
CashConventionalFHAVA Loan
Schools
School DistrictDouglas RE-1
Elementary SchoolSoaring Hawk
Listing courtesy of Keller Williams Action Realty LLC
[email protected]

The content relating to real estate for sale in this Web site comes in part from the Internet Data eXchange ("IDX") program of METROLIST, INC., DBA RECOLORADO real estate listings held by brokers other than Keller Williams Action Realty LLC are marked with the IDX Logo. This information is being provided for the consumers' personal, non-commercial use and may not be used for any other purpose. All information subject to change and should be independently verified.
Source: Walkscore

Did you know? You can invite friends and family to your search. They can join your search, rate and discuss listings with you.