
1812 Avery WayCastle Rock, CO 80109
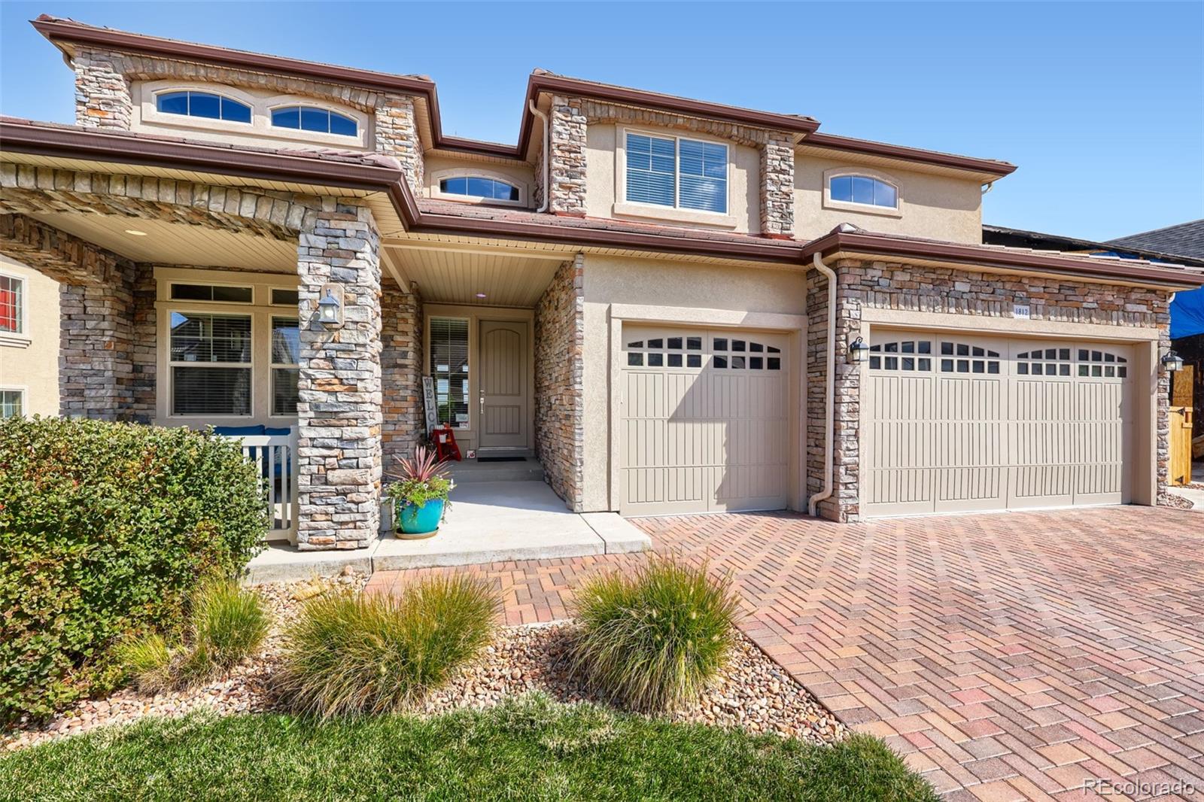
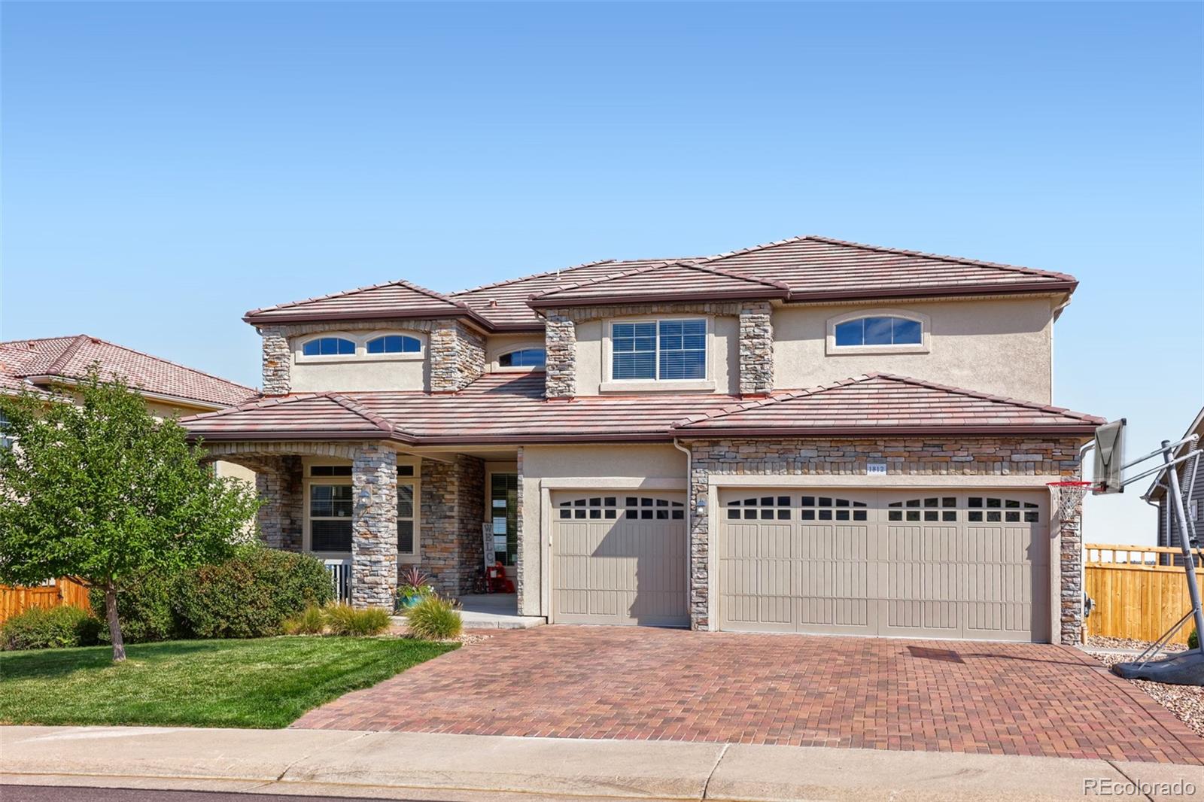
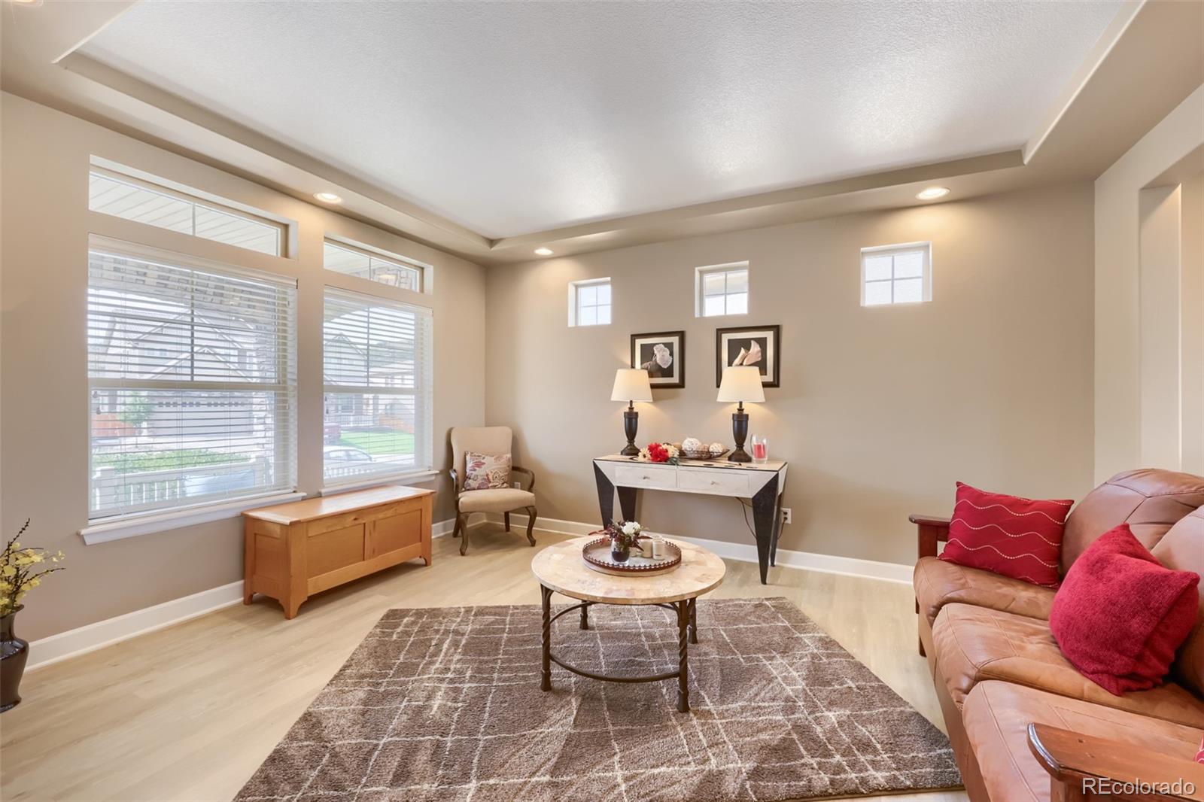
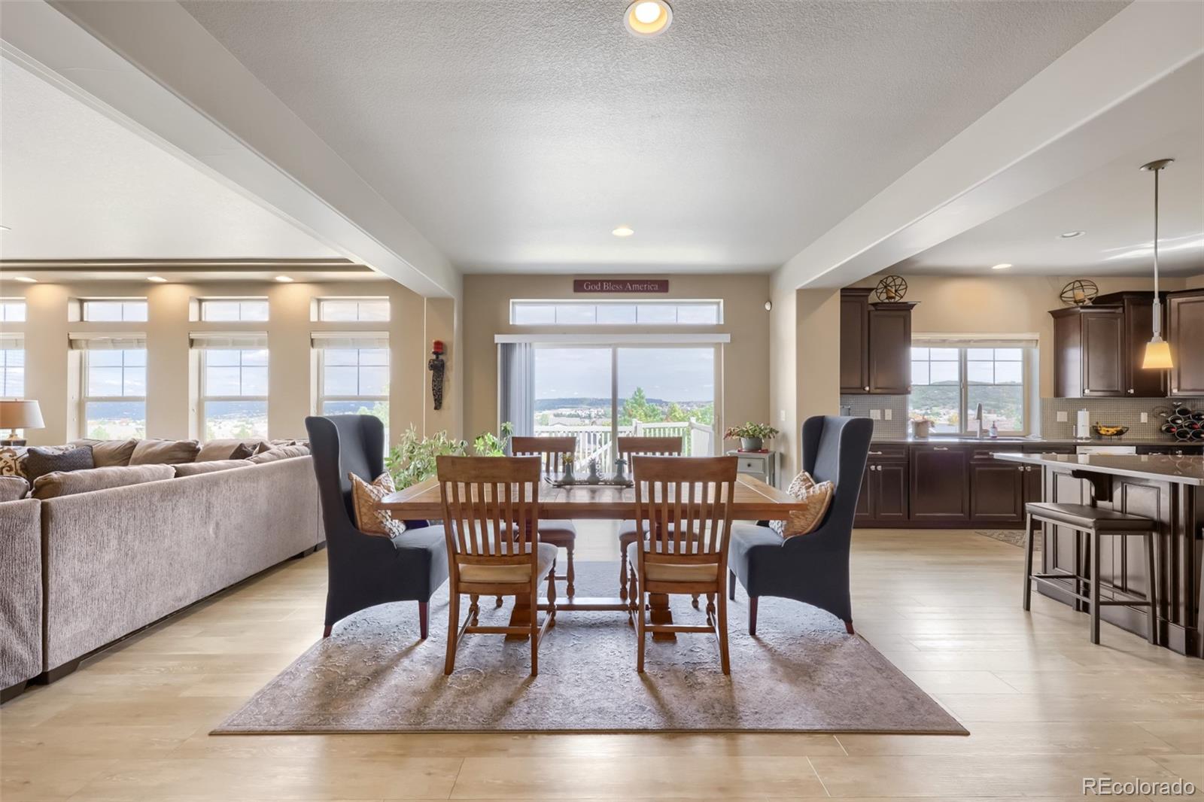
Impressive from the moment you arrive, this beautifully appointed home pairs refined finishes with exceptional living space in Castle Rock’s favorite community! The charming paver driveway, concrete tile roof, welcoming front porch, and manicured landscaping create instant curb appeal. Inside, stunning on-trend low maintenance flooring carries throughout the main level. At the front of the home a flex room with coffered ceiling offers an elegant setting for a home office, playroom or formal entertaining space. The dramatic open concept design flows effortlessly into the dining area and gourmet kitchen, where quartz countertops, custom tile backsplash, upgraded cabinetry with crown molding, stainless appliances, gas range, expansive center island, and generous pantry make everyday living effortless. The family room is a showpiece surrounded by picture windows streaming in natural sunlight, and is anchored by a striking stacked-stone fireplace. Upstairs a versatile loft with custom built-ins and a coffee/wet bar creates its own inviting retreat. The primary suite features a coffered ceiling, spa like 5-piece bath with dual vanities, soaking tub, walk-in shower, designer tile, and an ample walk-in closet. Three additional spacious bedrooms, an upgraded full bath, and conveniently located second floor laundry complete this level. The finished walk-out basement takes this home to another level with an enormous recreation space perfect for a home theater, billiards, game room... Plus a kitchenette and spacious private bedroom and upgraded full bath suite. Enjoy Colorado's famous outdoor living from the deck or stamped-concrete patio while taking in sweeping views of Castle Rock’s signature rolling hills. Residents of The Meadows enjoy two resort-style pools, extensive parks and trails (inc. MTB trails,) convenient access to shopping, dining, entertainment, and Castle Rock’s year-round community events. Visit today and fall in love!
| 16 hours ago | Listing updated with changes from the MLS | |
| 20 hours ago | Listing first seen on site |

The content relating to real estate for sale in this Web site comes in part from the Internet Data eXchange ("IDX") program of METROLIST, INC., DBA RECOLORADO real estate listings held by brokers other than The Creed Group are marked with the IDX Logo. This information is being provided for the consumers' personal, non-commercial use and may not be used for any other purpose. All information subject to change and should be independently verified.
Did you know? You can invite friends and family to your search. They can join your search, rate and discuss listings with you.