Save
Ask
Tour
Hide
Share
$800,000
New Listing

459 Welded Tuff Trail
Castle Rock, CO 80104

For Sale|Single Family Residence|Active
4
Beds
3
Total Baths
2
Full Baths
1
Partial Bath
2,790
SqFt
$287
/SqFt
2025
Built
Subdivision:
Montaine
County:
Douglas
Upcoming Open Houses
Sat, Oct 10, 12:00 PM - 2:00 PM
Sun, Oct 11, 12:00 PM - 2:00 PM
459 Welded Tuff Trail459 Welded Tuff Trail459 Welded Tuff Trail459 Welded Tuff Trail
Save
Ask
Tour
Hide
Share

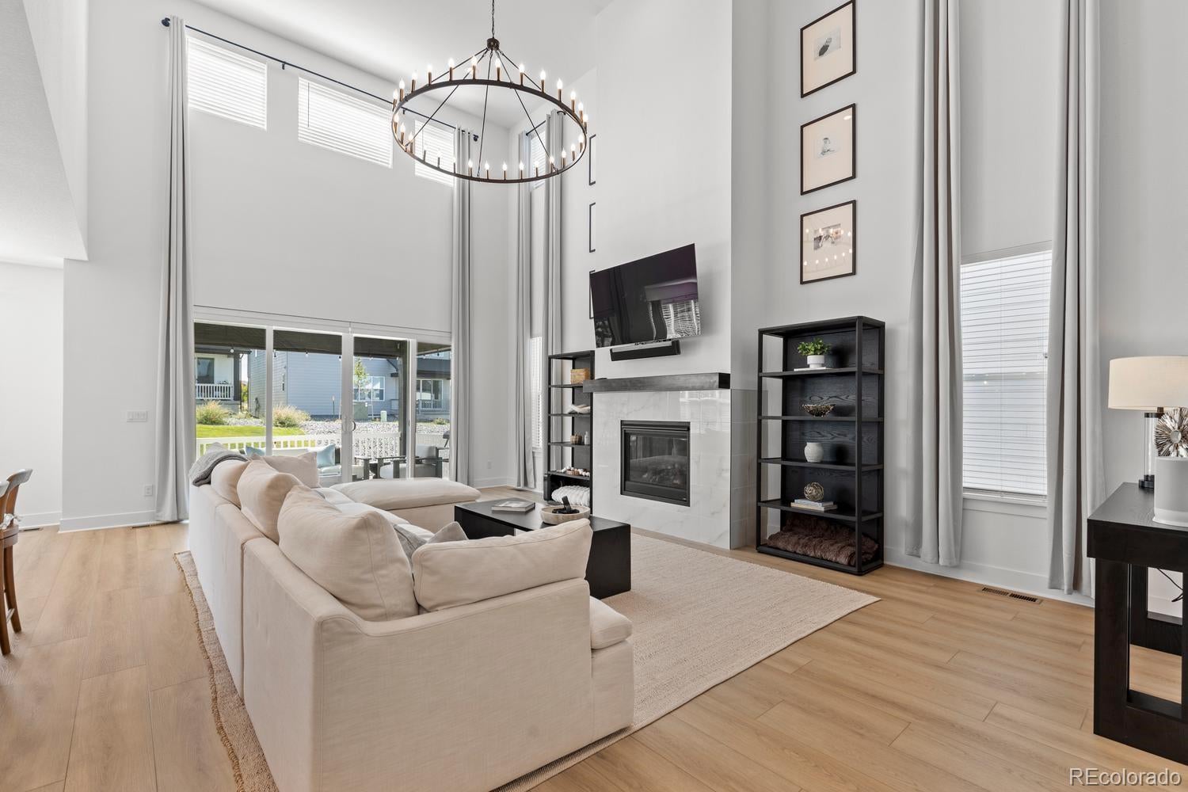
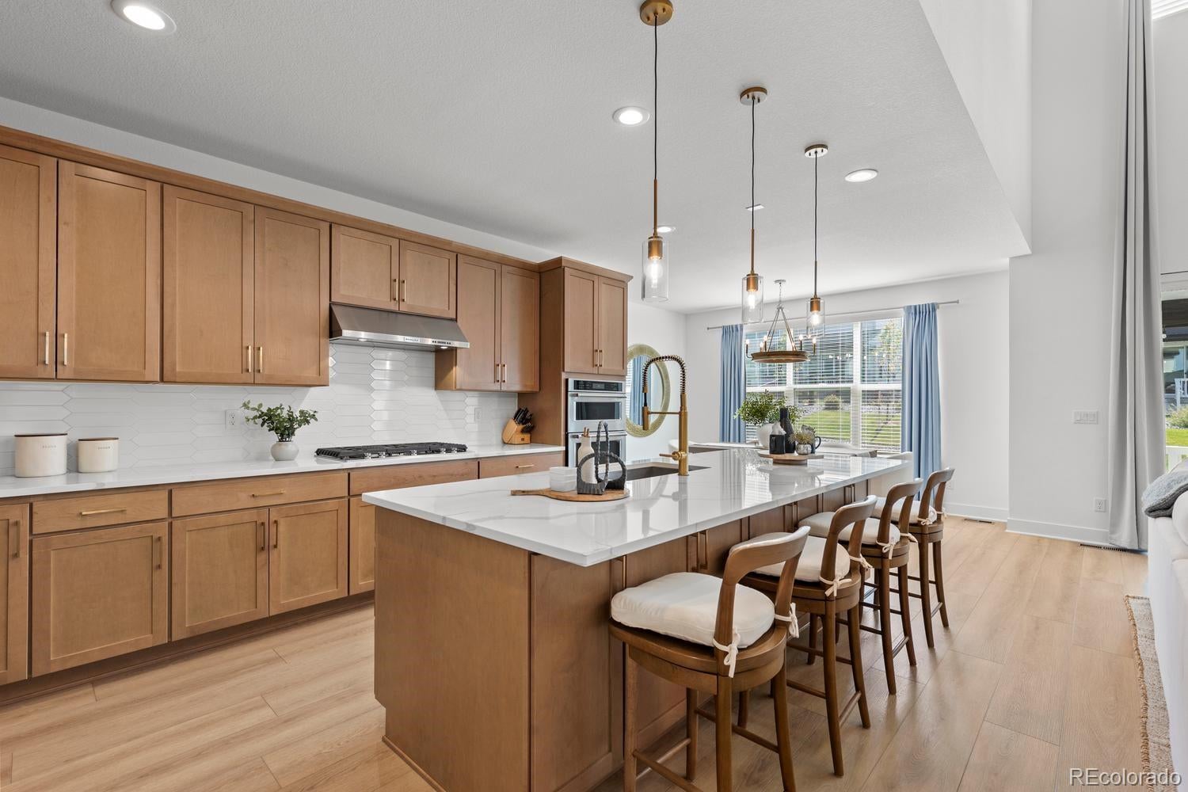
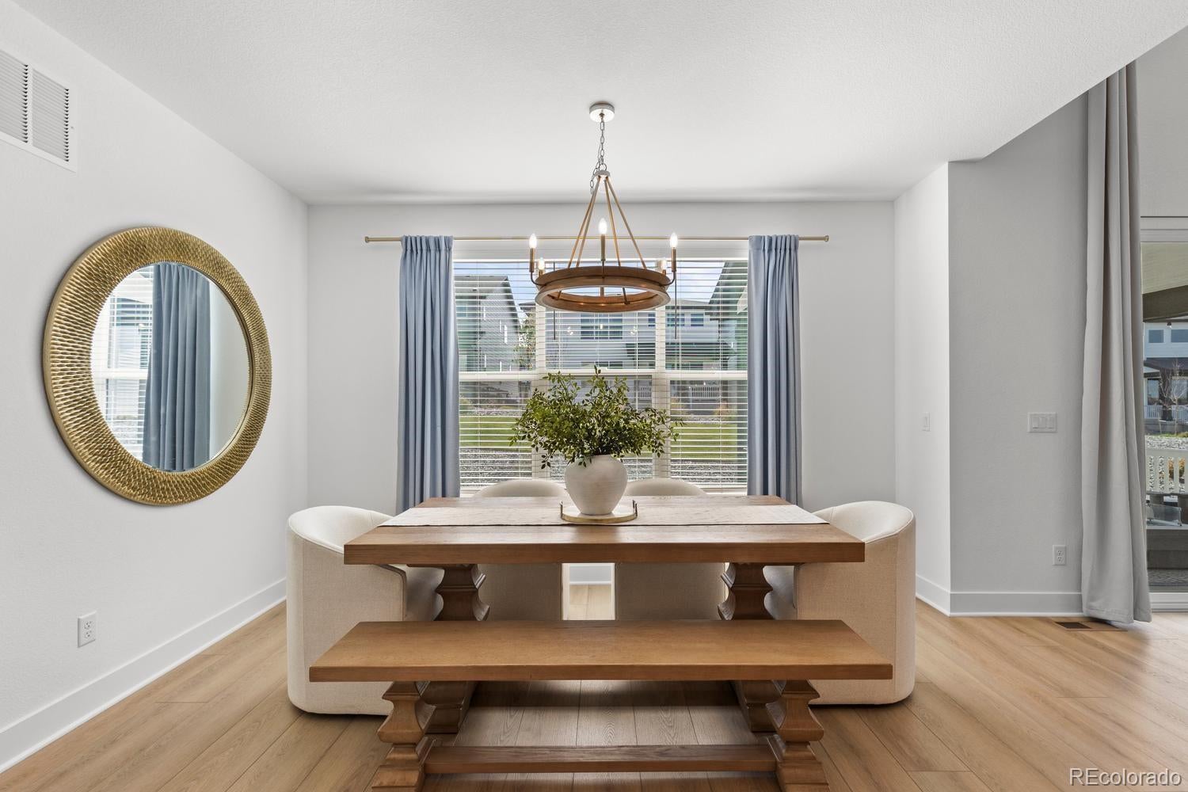
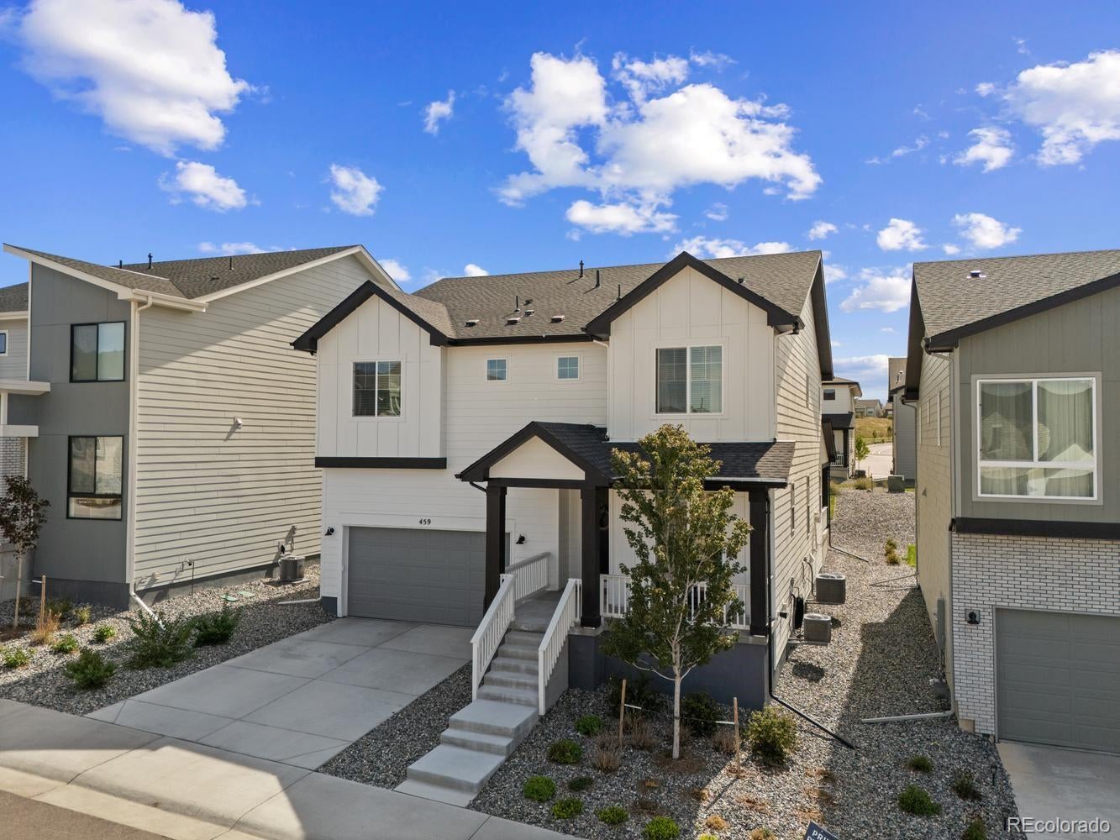
Welcome to your beautifully upgraded dream home in the sought after Montaine community in Castle Rock. Built just one year ago, it is truly move-in ready without the wait or hassle of new construction. This Toll Brother’s Lathrop offers a well designed layout, spacious living areas, and modern finishes throughout. Your covered front porch and inviting entryway open to a soaring two-story great room featuring a stunning chandelier, showpiece fireplace and dual sliding doors opening onto your large covered patio. The great room was extended by four feet during construction, enhancing the ample natural light and function of your living space. Use your remote controlled shades to block afternoon sun or for privacy in the evenings for your sliding glass doors. Step into your stunning kitchen featuring upgraded quartz countertops, backsplash and cabinetry. Cooking and entertaining become effortless with top of the line KitchenAid appliances, large walk-in pantry and massive kitchen island. Ample cabinet space and breakfast bar make everyday meals a breeze. Enjoy your spacious dining area, dripping in natural light. The beautifully updated powder room and office round off the first floor. Upstairs, the spacious primary suite offers a peaceful retreat with a generous walk-in closet and spa inspired bath featuring dual vanities, a large glass enclosed shower with a built-in seat and two shower heads. Each of the three additional bedrooms feature large walk-in closets and share a full hall bathroom. The second floor laundry room adds convenience with the upgraded cabinets and sink. This home is bursting with upgraded features like the tankless water heater, whole house humidifier, dual HVAC systems, tandem 3 car garage, and custom blinds and window coverings. Enjoy Montaine's exclusive amenities: the resort style pool, fitness center, club house, miles of trails and vibrant community feel —all just minutes from downtown Castle Rock, I-25 and top rated schools!

Save
Ask
Tour
Hide
Share
Listing Snapshot
Price 
$800,000
Days On Site 
0 Days
Bedrooms 
4
Inside Area (SqFt) 
2,790 sqft
Total Baths 
3
Full Baths 
2
Partial Baths 
1
Lot Size 
0.14 Acres
Year Built 
2025
MLS® Number 
7653772
Status 
Active
Property Tax 
$5,137
HOA/Condo/Coop Fees 
$182 monthly
Sq Ft Source 
Public Records
Friends & Family
Recent Activity
31 minutes agoListing updated with changes from the MLS®
11 hours agoStatus changed to Active
13 hours agoListing first seen on site
General Features
Acres 
0.14
Attached Garage 
Yes
Garage 
Yes
Garage Spaces 
3
Levels 
Two
Parking 
TandemAttached
Parking Spaces 
3
Property Sub Type 
Single Family Residence
Security 
Carbon Monoxide Detector(s)Smoke Detector(s)
Sewer 
Public Sewer
SqFt Above 
2790
SqFt Total 
4082
Water Source 
Public
Interior Features
Appliances 
DishwasherDisposalDryerHumidifierMicrowaveOvenRangeRange HoodRefrigeratorTankless Water HeaterWasher
Basement 
Sump PumpUnfinished
Cooling 
Central Air
Fireplace 
Yes
Fireplace Features 
GasLiving Room
Fireplaces 
1
Flooring 
CarpetVinyl
Heating 
Forced Air
Interior 
High CeilingsKitchen IslandOpen FloorplanPantrySmart ThermostatWalk-In Closet(s)
Laundry Features 
Sink
Bathroom Full 
Level - UpperDescription - Secondary bathroom has upgraded tile and quartz countertops
Bathroom Half 
Level - MainDescription - Main floor powder room upgraded with wainscoting and gorgeous wallpaper
Bedroom 
Level - UpperDescription - Secondary bedroom features large closet
Dining Room 
Level - MainDescription - Dining area gets tons of natural light and can fit large dining table
Kitchen 
Level - MainDescription - Upgraded quartz, backsplash and cabinets complete this stunning kitchen. Upgraded Kitchen Aid appliances make cooking a breeze
Laundry 
Level - UpperDescription - Upstairs laundry features upgraded sink and cabinets
Living Room 
Level - MainDescription - Soaring ceilings, tons of natural light, upgraded light fixtures and double sliding doors make this living room a show stopper
Office 
Level - MainDescription - Main floor office makes work from home easier. Or could be used as multi-purpose flex space!
Save
Ask
Tour
Hide
Share
Exterior Features
Construction Details 
Frame
Exterior 
Private YardRain Gutters
Patio And Porch 
CoveredFront PorchPatio
Roof 
Composition
Community Features
Association Amenities 
ClubhouseFitness CenterParkPlaygroundPoolSpa/Hot TubTennis Court(s)Trail(s)
Association Fee 
$182.0
Association Fee Frequency 
Monthly
School District 
Douglas RE-1
Financing Terms Available 
CashConventionalFHAVA Loan
Roads 
Paved
Schools
School District
Douglas RE-1
Elementary School
Flagstone
Middle School
Mesa
High School
Douglas County
Listing courtesy of eXp Realty, LLC [email protected]


The content relating to real estate for sale in this Web site comes in part from the Internet Data eXchange ("IDX") program of METROLIST, INC., DBA RECOLORADO real estate listings held by brokers other than eXp Realty, LLC are marked with the IDX Logo. This information is being provided for the consumers' personal, non-commercial use and may not be used for any other purpose. All information subject to change and should be independently verified.

Neighborhood & Commute
Source: Walkscore
Save
Ask
Tour
Hide
Share