
4045 Spanish Oaks CourtCastle Rock, CO 80108
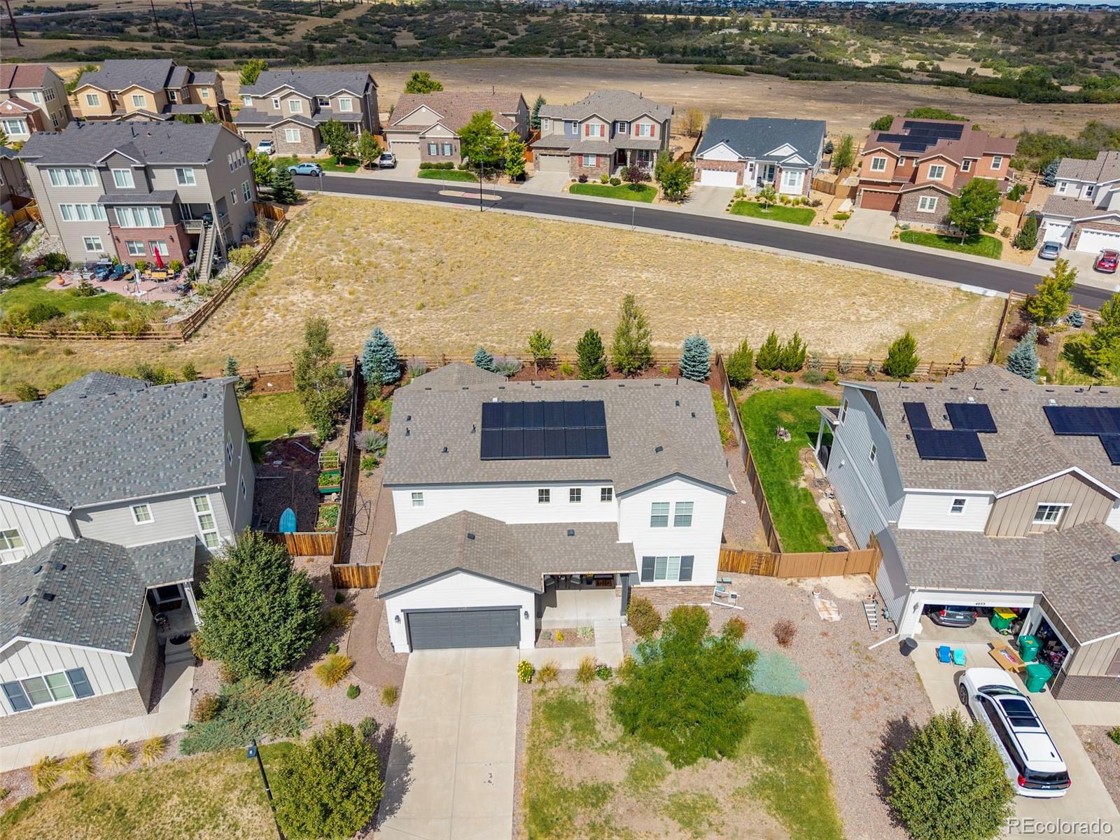
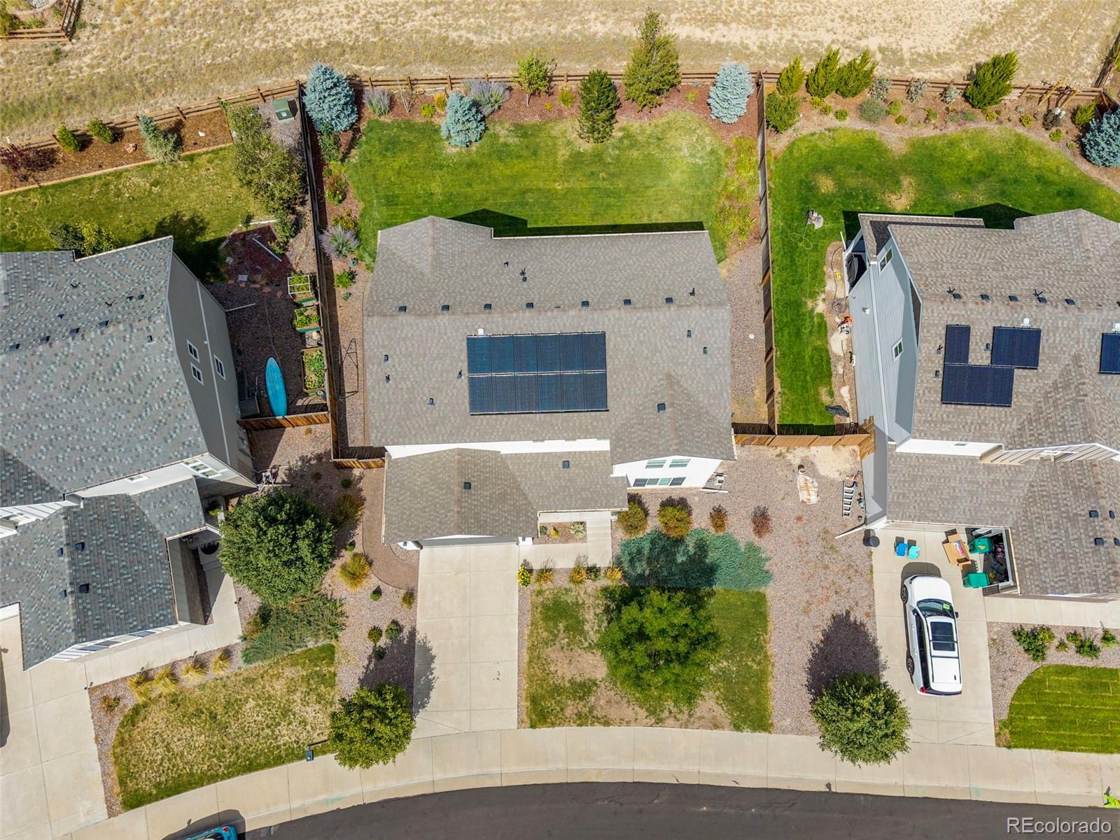
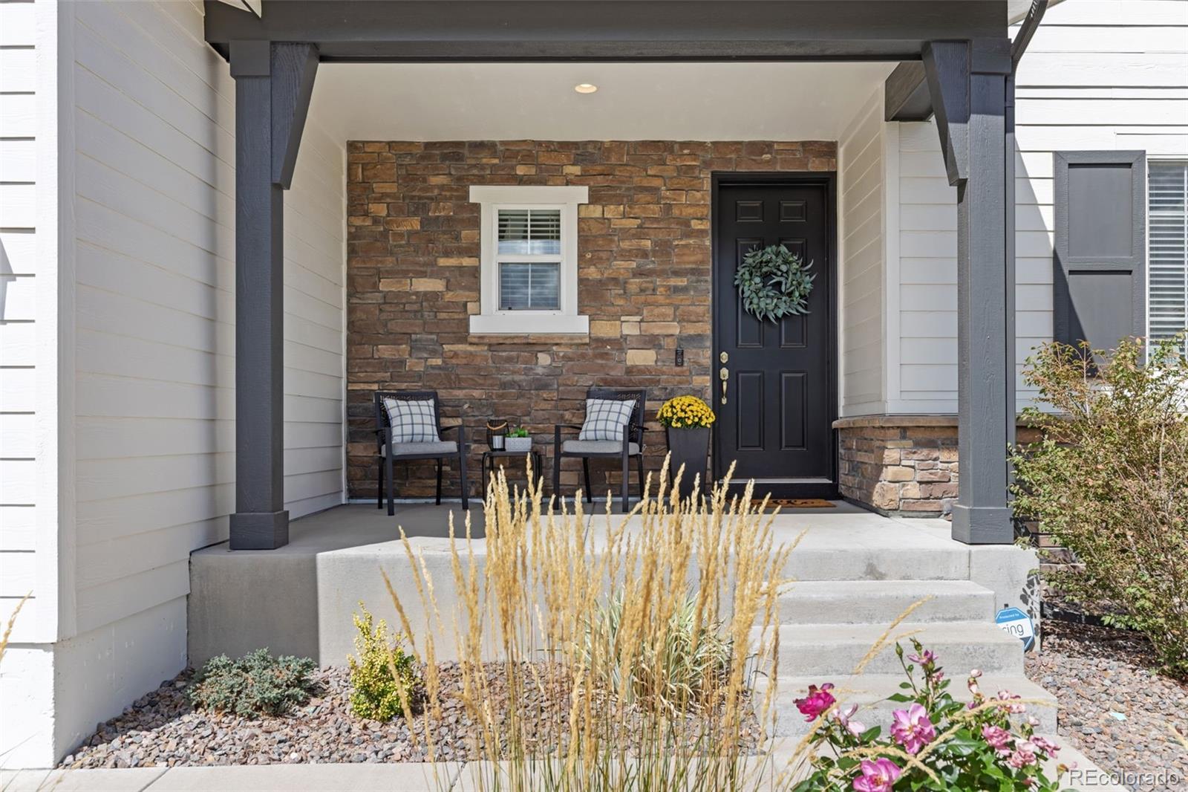
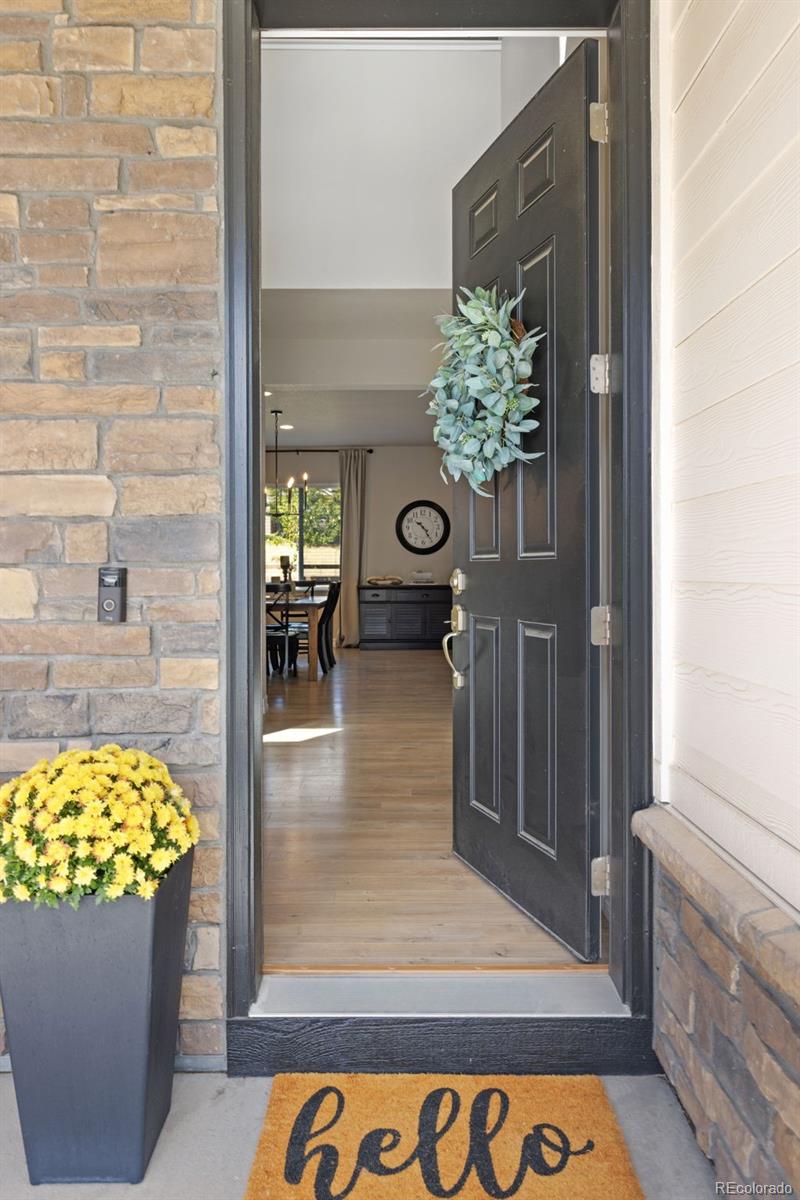
Welcome to this chic two-story in Terrain, offering a serene retreat on a quiet cul-de-sac surrounded by Gamble Oak-filled native grassland HOA open space at the premium end of the neighborhood. This property boasts tranquility, and quiet in a flexible package with a neutral palette. Step inside to discover a thoughtfully designed open-concept interior, where natural light floods through large windows, enhancing the welcoming atmosphere and light finishes that make the white cabinets gleam. The spacious kitchen seamlessly flows into the family room, making it ideal for hosting gatherings. A dedicated ground-floor office could also serve as a den. A fourth bedroom upstairs can be used as a second office or craft room. The upstairs laundry room makes real-life easy to handle. And, the separated primary suite provides privacy from the other three upstairs bedrooms. The unfinished basement presents endless possibilities for customization and storage. Outside, the well-landscaped backyard with a large poured concrete patio is perfect for enjoying outdoor activities or simply relaxing. You'll enjoy access to two pools, a clubhouse, dog park, tennis courts, playgrounds, and trails--all just minutes from thriving downtown Castle Rock and shopping at The Outlets or Promenade. Sage Canyon is a loved and neighborhood elementary school. Mesa Middle School is across the road in the next neighborhood. And Douglas County High School, with its highly regarded International Baccalaureate Diploma Program is at the bottom of the hill. And all of this in an environment with beautiful natural vistas and wildlife of all kinds--from deer to wild turkeys, bobcats to black bears. The NE corner of Castle Rock feels like it's in the middle of nowhere, but is close to everything great that Castle Rock offers. It's also a reasonable drive to the Denver Tech Center or DIA to catch a flight. Denver and Colorado Springs are also accessible for events. We've priced it to sell--come take a look.
| an hour ago | Listing updated with changes from the MLS® | |
| 3 hours ago | Listing first seen on site |

The content relating to real estate for sale in this Web site comes in part from the Internet Data eXchange ("IDX") program of METROLIST, INC., DBA RECOLORADO real estate listings held by brokers other than Compass - Denver are marked with the IDX Logo. This information is being provided for the consumers' personal, non-commercial use and may not be used for any other purpose. All information subject to change and should be independently verified.
Did you know? You can invite friends and family to your search. They can join your search, rate and discuss listings with you.