
1975 Spencer AvenueCastle Rock, CO 80104
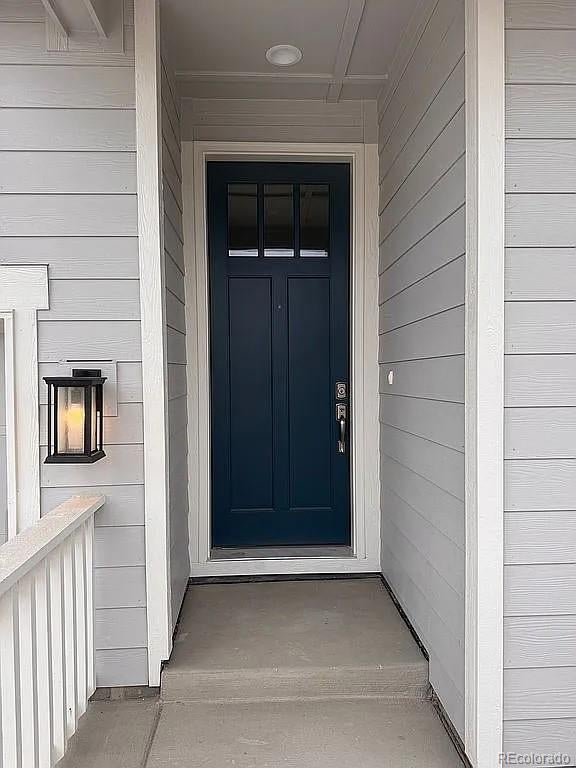
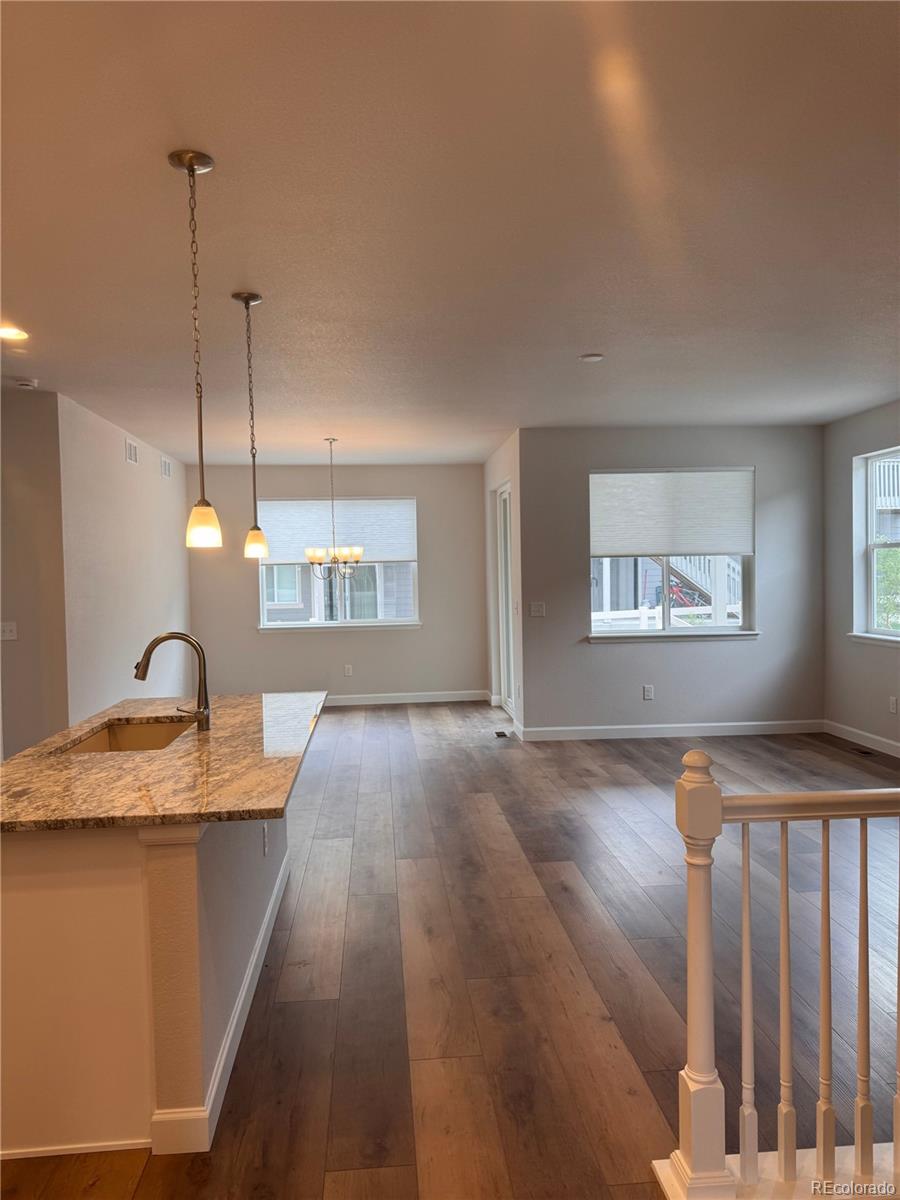
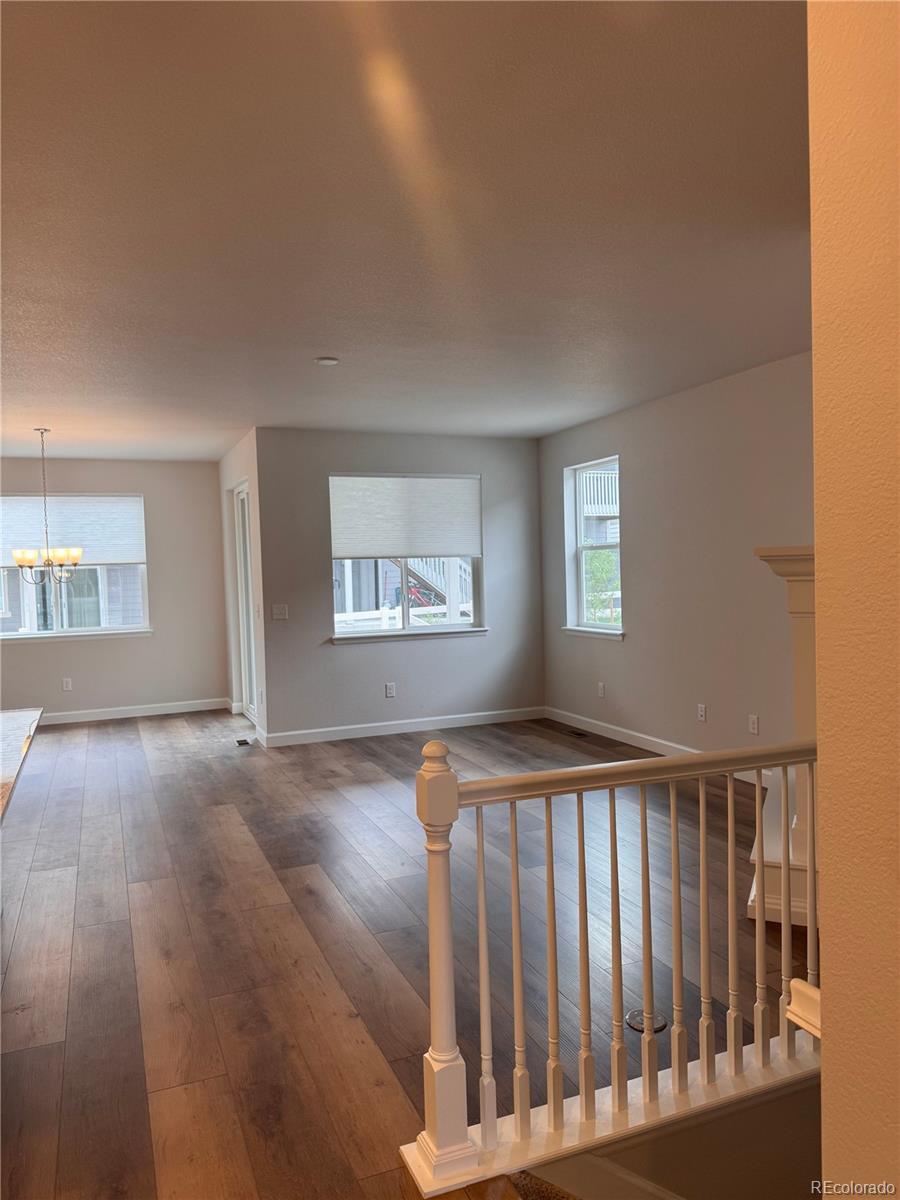
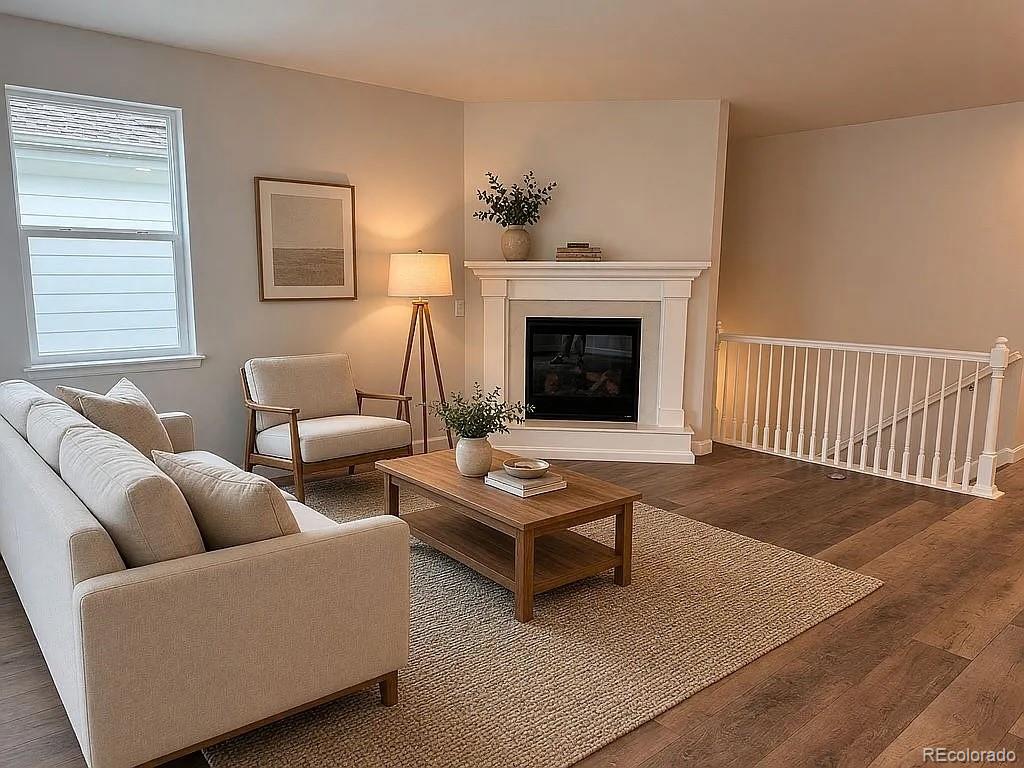
**MOVE IN READY** with $20,000 Builder Incentive !!!!! The Blanca welcomes you with a thoughtfully designed open-concept floor-plan that effortlessly blends style, comfort, and functionality. The inviting kitchen features a spacious center island and convenient walk-in pantry, flowing seamlessly into the dining area and expansive great room. From the great room, step outside to enjoy the large covered rear patio—perfect for relaxing, entertaining, and enjoying Colorado’s beautiful seasons. On cooler days, cozy up by the optional fireplace and make the space feel even more inviting. Retreat to the private primary suite, where a relaxing soaking tub and oversized walk-in closet create a comfortable and tranquil escape. The thoughtfully designed two-car garage provides plenty of room for vehicles, toys, and tools, while the additional 10' x 6' workshop offers valuable space for hobbies, projects, or extra storage. The Blanca is designed for the way you live—beautifully, comfortably, and with plenty of room for everything that matters.
| 7 hours ago | Listing updated with changes from the MLS® | |
| 8 hours ago | Listing first seen on site |

The content relating to real estate for sale in this Web site comes in part from the Internet Data eXchange ("IDX") program of METROLIST, INC., DBA RECOLORADO real estate listings held by brokers other than Realty One Group Premier are marked with the IDX Logo. This information is being provided for the consumers' personal, non-commercial use and may not be used for any other purpose. All information subject to change and should be independently verified.
Did you know? You can invite friends and family to your search. They can join your search, rate and discuss listings with you.