Save
Ask
Tour
Hide
Share
$525,000
New Listing

1364 Pine Ridge Court
Castle Pines, CO 80108

For Sale|Condominium|Active
2
Beds
2
Total Baths
2
Full Baths
1,673
SqFt
$314
/SqFt
2001
Built
Subdivision:
Pineridge
County:
Douglas
1364 Pine Ridge Court1364 Pine Ridge Court1364 Pine Ridge Court1364 Pine Ridge Court
Save
Ask
Tour
Hide
Share

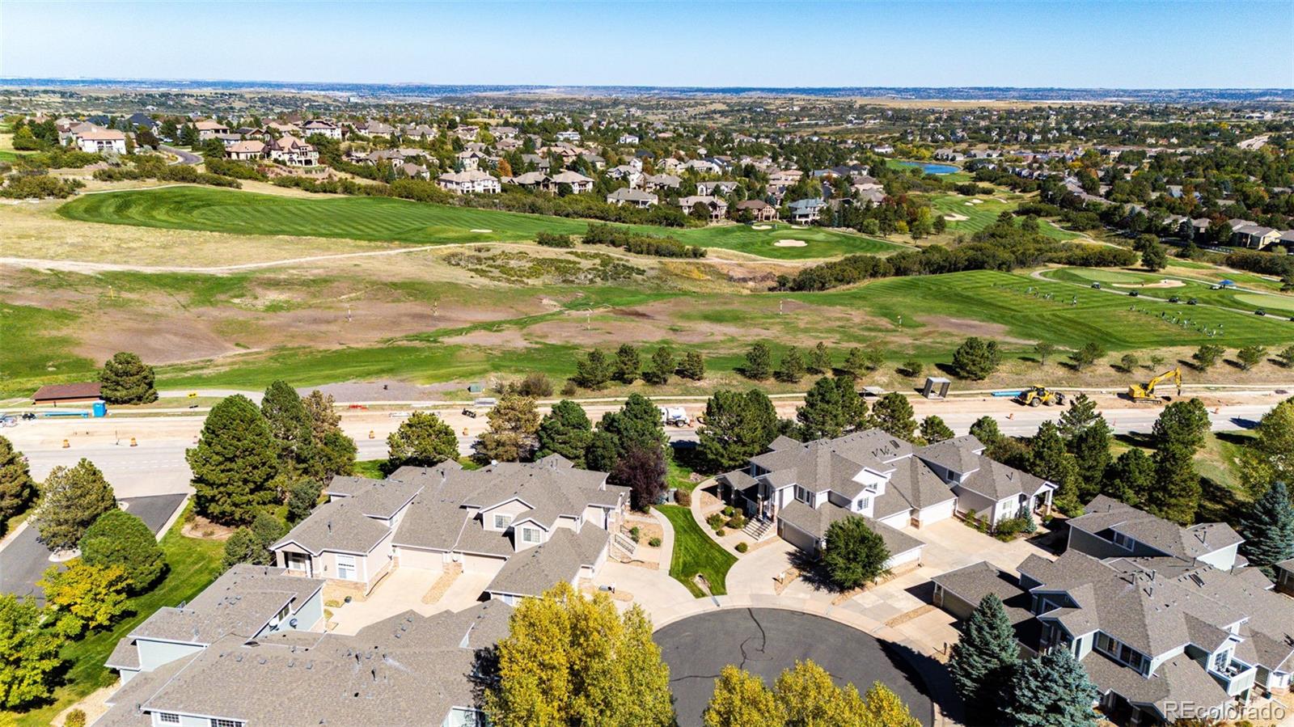
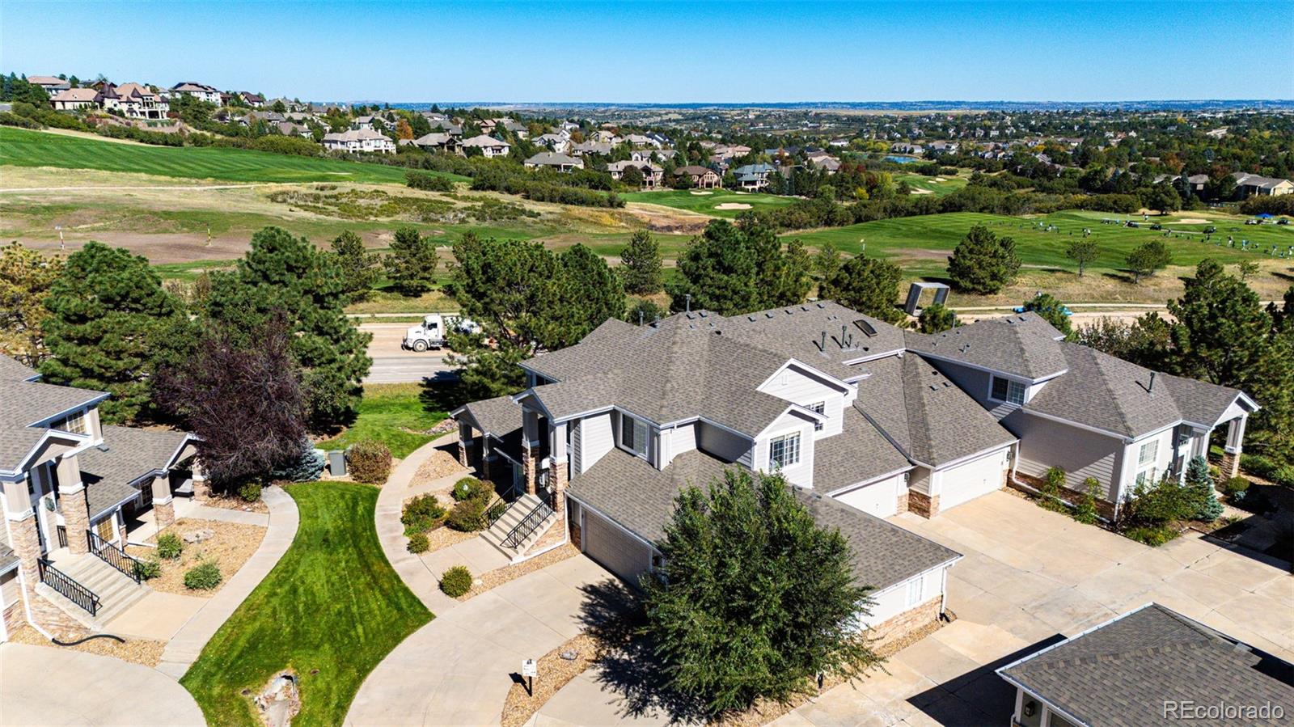
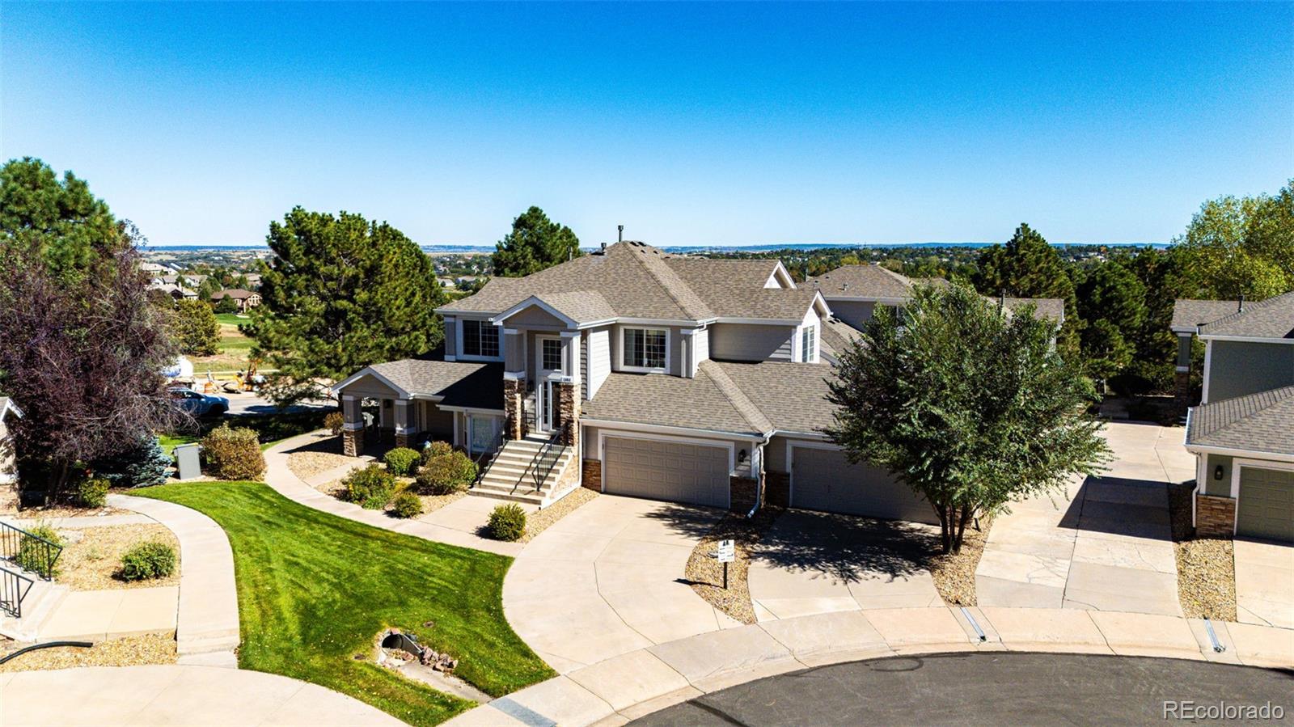
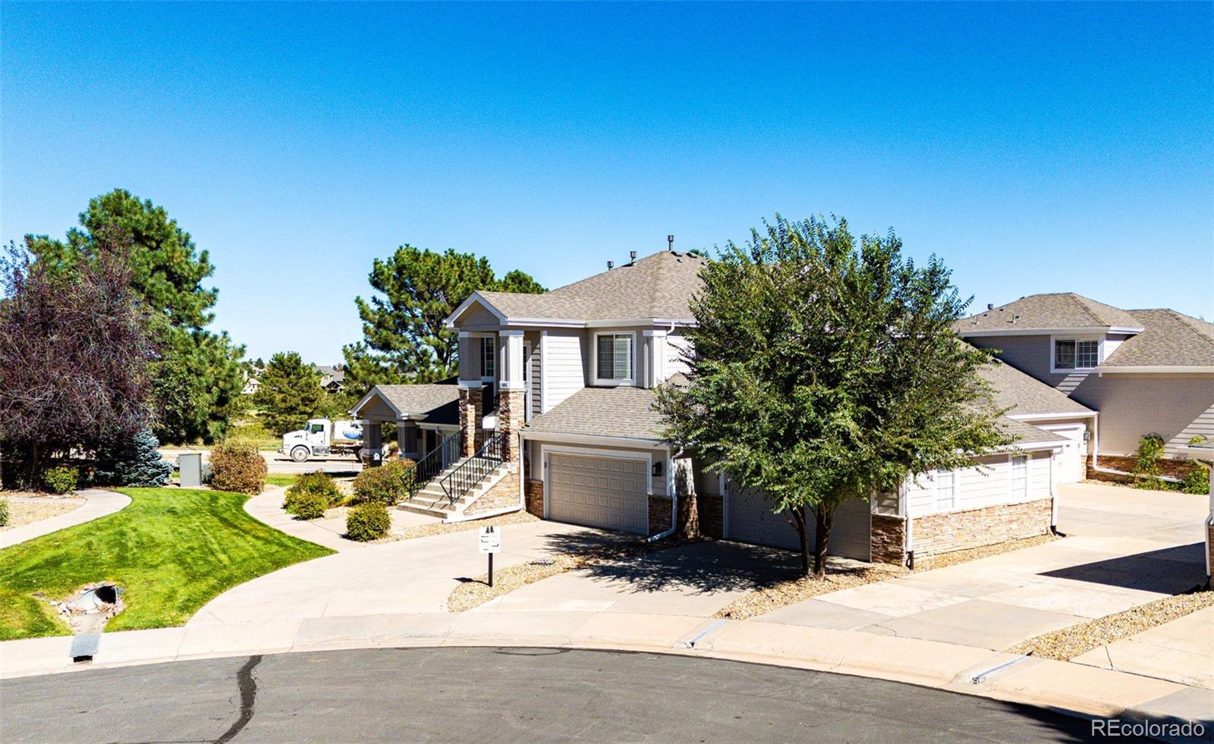
Great Location! Close to 18,000 acres of parks and open space and adjacent to The Ridge at Castle Pines Golf Course. This upper level condominium living room has a gas fireplace, lots of windows and opens to the dining room with access to the deck. The large kitchen has beautiful old-growth Alder Pine cabinets throughout, and brand new quartz counter tops. Right off the kitchen is the laundry room with a utility sink and lots of cabinets; both washer and dryer stay. The Primary suite bathroom has heated Saltillo Tile floors, and a beautiful wood vanity. There is a second bedroom and full bathroom and a flexible space that can be used as office, gym or playroom. The attached two car garage has indoor access to the Condo and ample storage.

Save
Ask
Tour
Hide
Share
Listing Snapshot
Price 
$525,000
Days On Site 
0 Days
Bedrooms 
2
Inside Area (SqFt) 
1,673 sqft
Total Baths 
2
Full Baths 
2
Partial Baths 
N/A
Lot Size 
N/A
Year Built 
2001
MLS® Number 
7825199
Status 
Active
Property Tax 
$3,489
HOA/Condo/Coop Fees 
$409 monthly
Sq Ft Source 
Public Records
Friends & Family
Recent Activity
6 hours agoListing updated with changes from the MLS®
23 hours agoListing first seen on site
General Features
Attached Garage 
Yes
Foundation 
Slab
Garage 
Yes
Garage Spaces 
2
Levels 
Two
Parking 
ConcreteAttached
Parking Spaces 
2
Property Condition 
Updated/Remodeled
Property Sub Type 
Condominium
Security 
Carbon Monoxide Detector(s)Smoke Detector(s)
Sewer 
Public Sewer
SqFt Above 
1673
SqFt Total 
1673
Style 
Mountain Contemporary
Utilities 
Natural Gas AvailableElectricity ConnectedNatural Gas ConnectedPhone Connected
Water Source 
Public
Interior Features
Appliances 
OvenDishwasherDisposalDryerGas Water HeaterHumidifierMicrowaveRangeRefrigeratorSelf Cleaning OvenWasher
Cooling 
Ceiling Fan(s)Central Air
Electric 
220 Volts
Fireplace 
Yes
Fireplace Features 
Gas Log
Fireplaces 
1
Flooring 
TileVinylWood
Heating 
Forced Air
Interior 
Ceiling Fan(s)Eat-in KitchenGranite CountersHigh CeilingsHigh Speed InternetKitchen IslandOpen FloorplanWalk-In Closet(s)
Laundry Features 
Sink
Main Level Bedrooms 
2
Window Features 
Double Pane WindowsWindow Coverings
Bathroom Full 
Dimensions - 10 x 8Level - MainDescription - 5 piece, double vanity
Bedroom 
Dimensions - 17 x 10Level - MainDescription - ceiling fan, storage
Dining Room 
Dimensions - 13 x 10Level - MainDescription - Opens to balcony
Kitchen 
Dimensions - 16 x 12Level - MainDescription - Slab Granite Counter tops, Island, Gas Range, desk
Laundry 
Dimensions - 7 x 5Level - MainDescription - Washer & Dryer included, Sink and storage
Living Room 
Dimensions - 17 x 15Level - MainDescription - Cherry Wood Floors, Gas log fireplace
Office 
Dimensions - 11 x 10Level - MainDescription - Flexible space
Save
Ask
Tour
Hide
Share
Exterior Features
Construction Details 
Cement SidingFrameStoneWood Siding
Exterior 
Balcony
Patio And Porch 
Deck
Roof 
ShingleComposition
Windows/Doors 
Double Pane WindowsWindow Coverings
Community Features
Association Fee 
$353.0
Association Fee Frequency 
Monthly
Additional Association Fee 
$56.0
Additional Association Fee Frequency 
Monthly
School District 
Douglas RE-1
Financing Terms Available 
CashConventionalFHAVA Loan
Building Access 
Ground
Roads 
Paved
Schools
School District
Douglas RE-1
Elementary School
Timber Trail
Middle School
Rocky Heights
High School
Rock Canyon
Listing courtesy of Berkshire Hathaway HomeServices Rocky Mountain, REALTORS- Castle Pines Office [email protected]


The content relating to real estate for sale in this Web site comes in part from the Internet Data eXchange ("IDX") program of METROLIST, INC., DBA RECOLORADO real estate listings held by brokers other than Berkshire Hathaway HomeServices Rocky Mountain, REALTORS- Castle Pines Office are marked with the IDX Logo. This information is being provided for the consumers' personal, non-commercial use and may not be used for any other purpose. All information subject to change and should be independently verified.

Neighborhood & Commute
Source: Walkscore
Save
Ask
Tour
Hide
Share