Save
Ask
Tour
Hide
Share
$530,000
New Listing

5701 E Melody Way
Castle Rock, CO 80104

For Sale|Single Family Residence|Active
4
Beds
3
Total Baths
2
Full Baths
1
Partial Bath
2,150
SqFt
$247
/SqFt
1990
Built
Subdivision:
Founders Village
County:
Douglas
5701 E Melody Way5701 E Melody Way5701 E Melody Way5701 E Melody Way
Save
Ask
Tour
Hide
Share

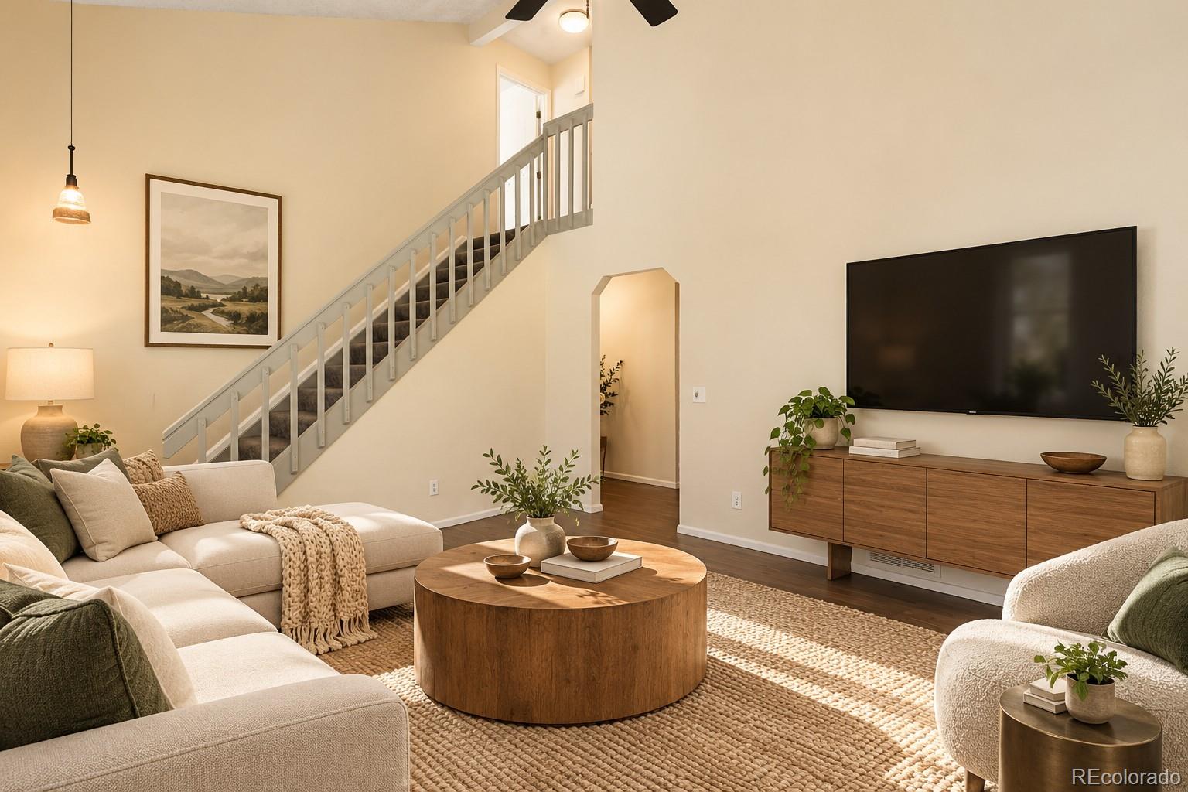
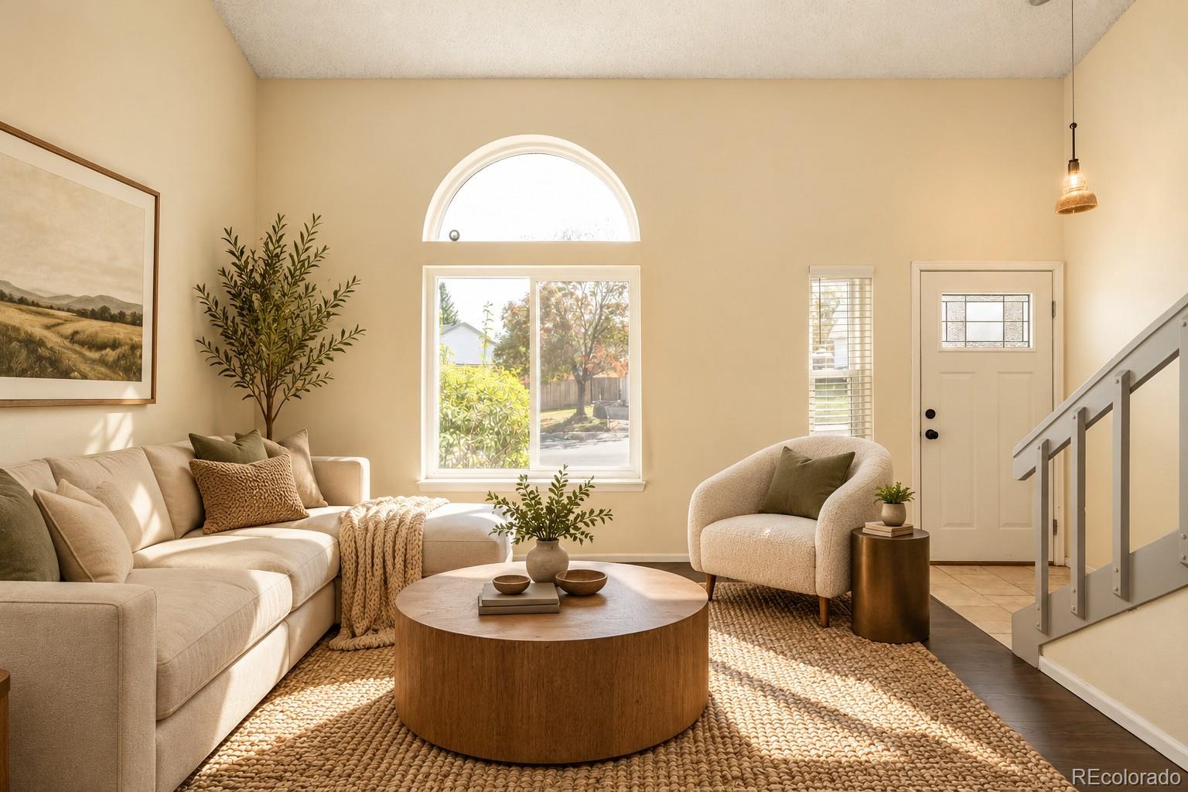
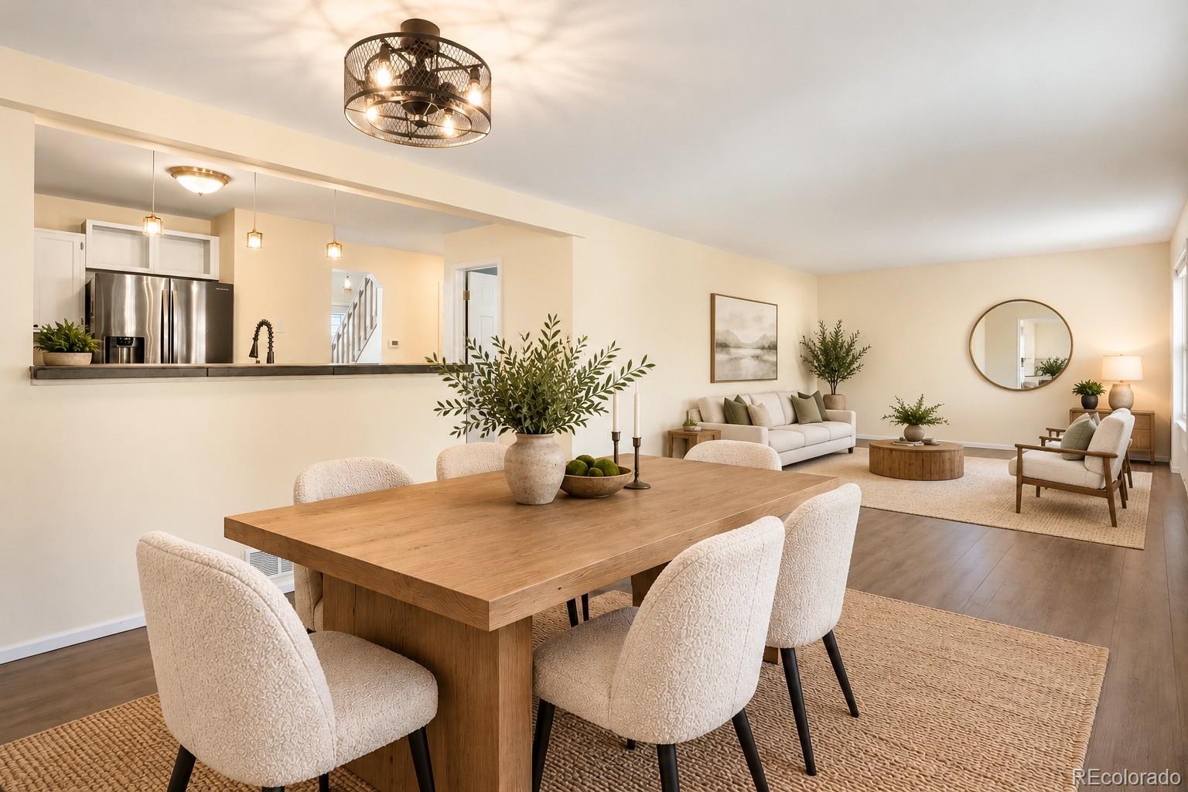
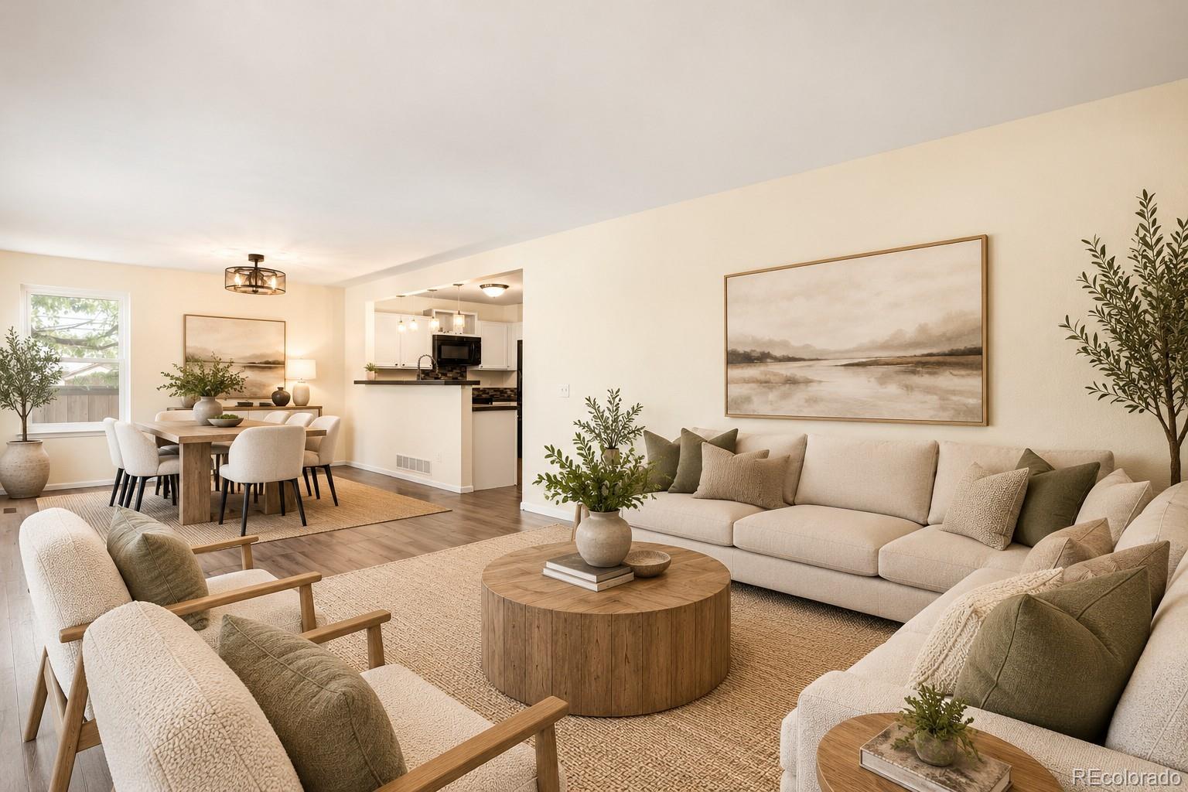
Beautifully updated and move-in ready, this charming home blends thoughtful upgrades with a functional, flexible floor plan. Vaulted ceilings and abundant natural light create an open, inviting feel, while fresh paint, plush new carpet, and updated flooring throughout give the home a polished finish. The updated kitchen features granite countertops, stainless steel appliances, a tile backsplash, and built-in pantry, with an easy flow into the living and entertaining spaces. Just off the living room, a patio door opens to a deck surrounded by mature trees and a spacious backyard, perfect for relaxing, entertaining, or enjoying Colorado evenings. The spacious primary suite offers an attached bath and double closets, while upgraded bathrooms, updated fixtures, and stylish finishes carry the home's fresh, cohesive feel throughout. Downstairs, the finished basement adds even more versatility with a large entertainment area, tons of storage, a private bedroom with an en suite bathroom, and the option to add another bedroom with an egress window already installed. Tucked near a cul-de-sac in a desirable neighborhood with a community pool and clubhouse, this home offers the space, flexibility, and updates buyers are looking for, all with convenient access to parks, trails, shopping, dining, and major highways.

Save
Ask
Tour
Hide
Share
Listing Snapshot
Price 
$530,000
Days On Site 
0 Days
Bedrooms 
4
Inside Area (SqFt) 
2,150 sqft
Total Baths 
3
Full Baths 
2
Partial Baths 
1
Lot Size 
0.13 Acres
Year Built 
1990
MLS® Number 
7843745
Status 
Active
Property Tax 
$5,349
HOA/Condo/Coop Fees 
$18.33 monthly
Sq Ft Source 
Public Records
Friends & Family
Recent Activity
15 hours agoListing updated with changes from the MLS®
15 hours agoStatus changed to Active
23 hours agoListing first seen on site
General Features
Acres 
0.13
Attached Garage 
Yes
Direction Faces 
North
Garage 
Yes
Garage Spaces 
2
Levels 
Two
Parking 
Attached
Parking Spaces 
2
Property Sub Type 
Single Family Residence
Sewer 
Public Sewer
SqFt Above 
1429
SqFt Below 
721
SqFt Total 
2231
Utilities 
Natural Gas AvailableElectricity ConnectedNatural Gas ConnectedPhone Available
Water Source 
Public
Interior Features
Basement 
Full
Cooling 
Ceiling Fan(s)Central Air
Heating 
Forced Air
Interior 
Ceiling Fan(s)
Window Features 
Window Coverings
Bathroom Full 
Level - Basement
Bathroom Half 
Level - Main
Bedroom 
Level - Upper
Dining Room 
Level - Main
Family Room 
Level - Main
Kitchen 
Level - Main
Laundry 
Level - Basement
Living Room 
Level - Main
Media Room 
Level - Basement
Save
Ask
Tour
Hide
Share
Exterior Features
Construction Details 
Frame
Exterior 
GardenPrivate Yard
Fencing 
FencedFull
Patio And Porch 
Deck
Roof 
Composition
Windows/Doors 
Window Coverings
Community Features
Association Fee 
$55.0
Association Fee Frequency 
Quarterly
School District 
Douglas RE-1
Financing Terms Available 
CashConventional
Roads 
Paved
Schools
School District
Douglas RE-1
Elementary School
Rock Ridge
Middle School
Mesa
High School
Douglas County
Listing courtesy of Milehimodern [email protected]


The content relating to real estate for sale in this Web site comes in part from the Internet Data eXchange ("IDX") program of METROLIST, INC., DBA RECOLORADO real estate listings held by brokers other than Milehimodern are marked with the IDX Logo. This information is being provided for the consumers' personal, non-commercial use and may not be used for any other purpose. All information subject to change and should be independently verified.

Neighborhood & Commute
Source: Walkscore
Save
Ask
Tour
Hide
Share