
1076 Switch Grass DriveCastle Rock, CO 80109
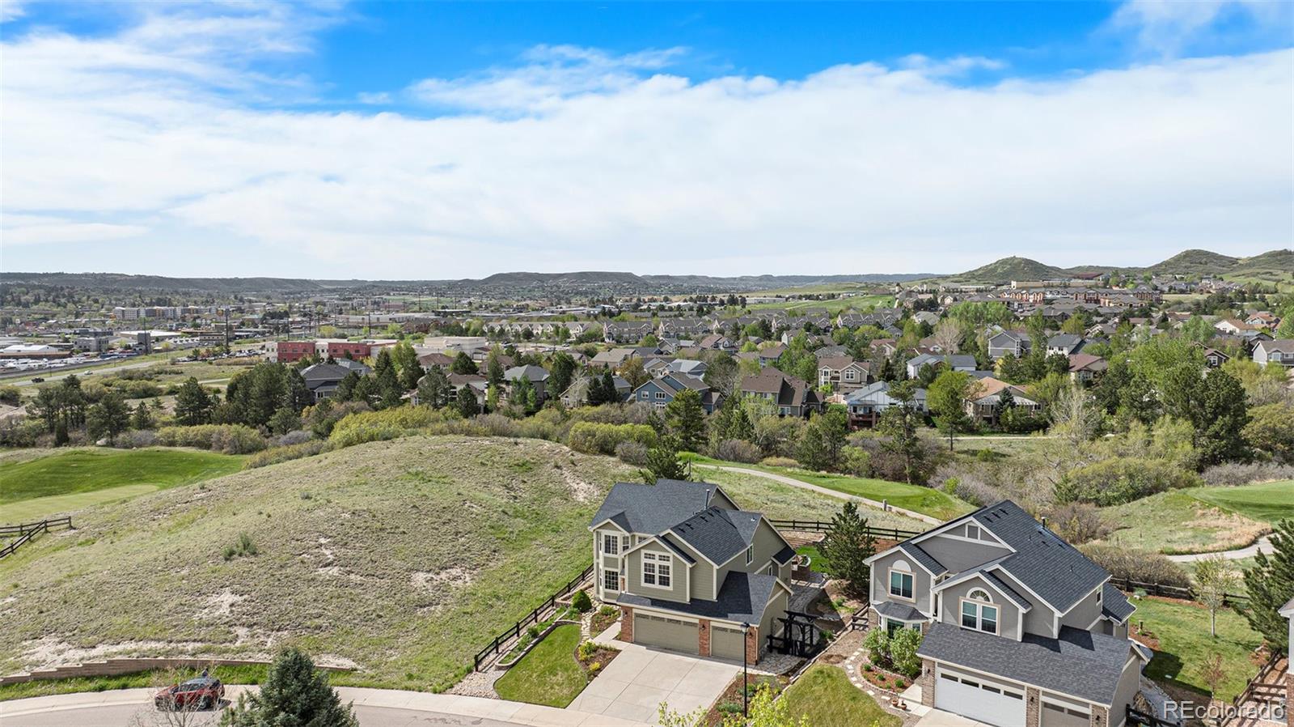
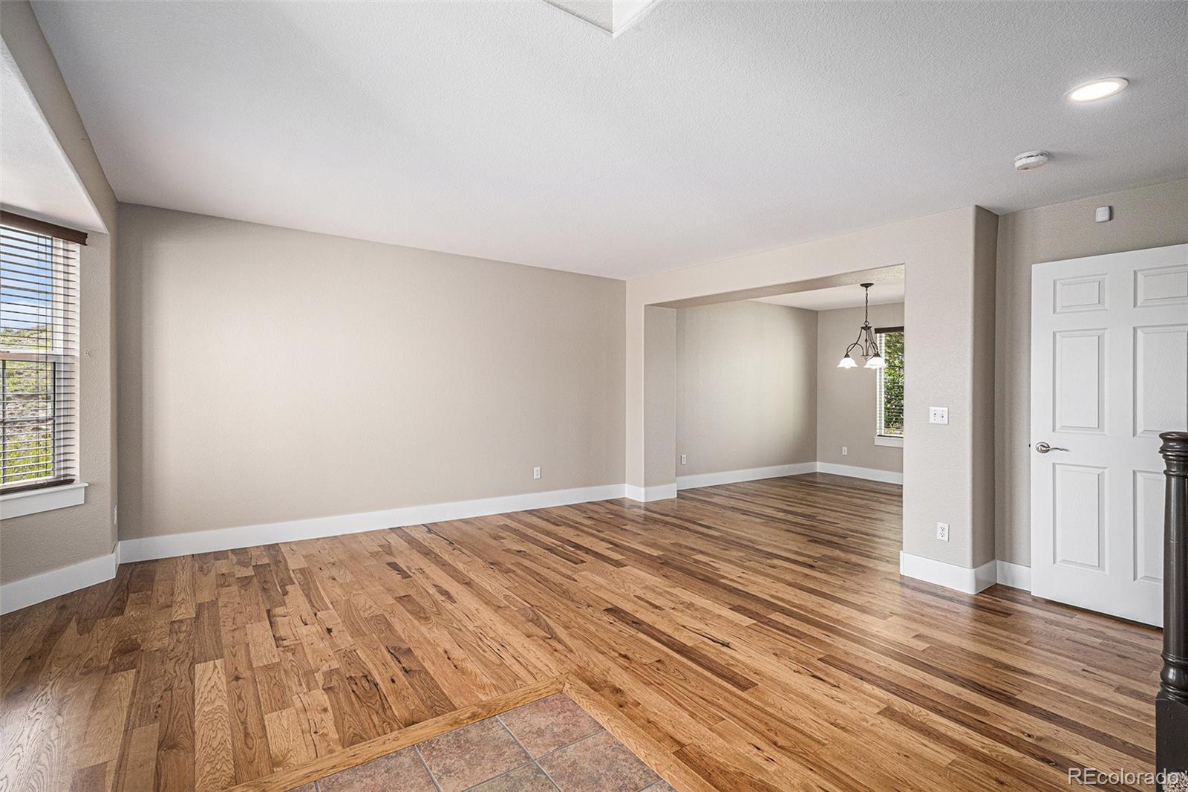
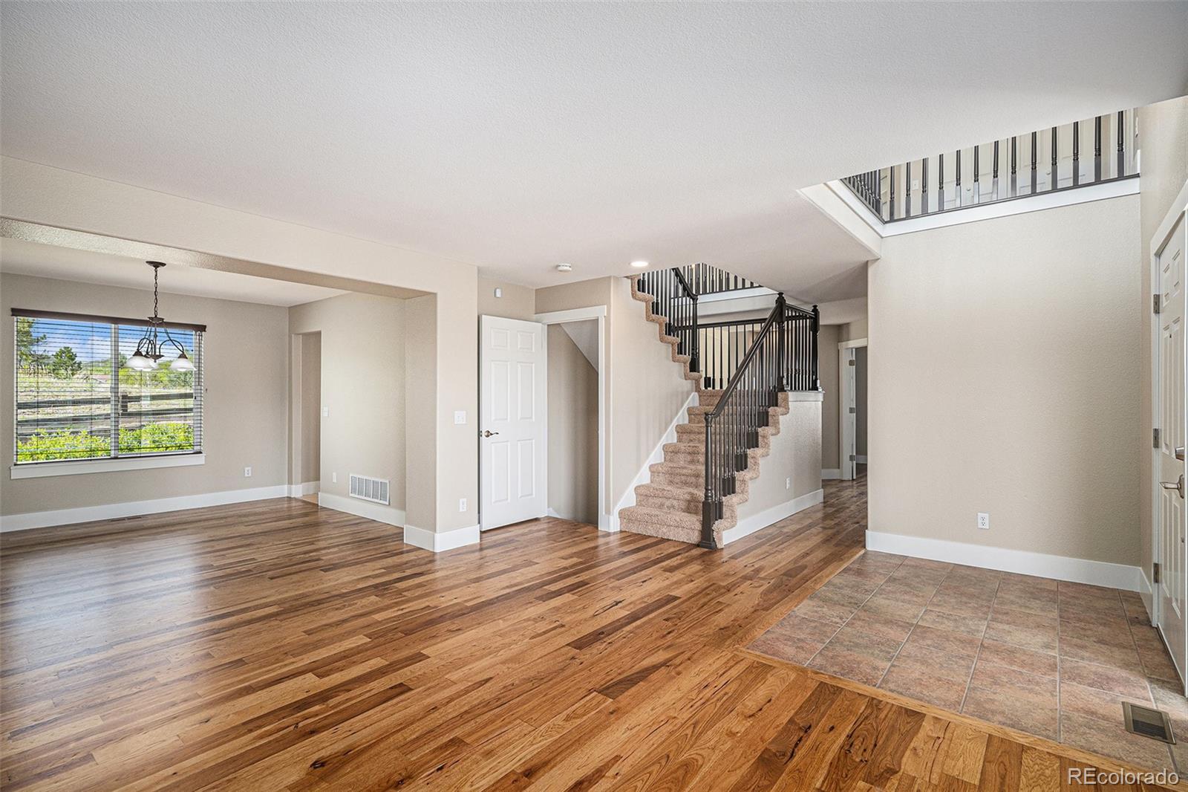
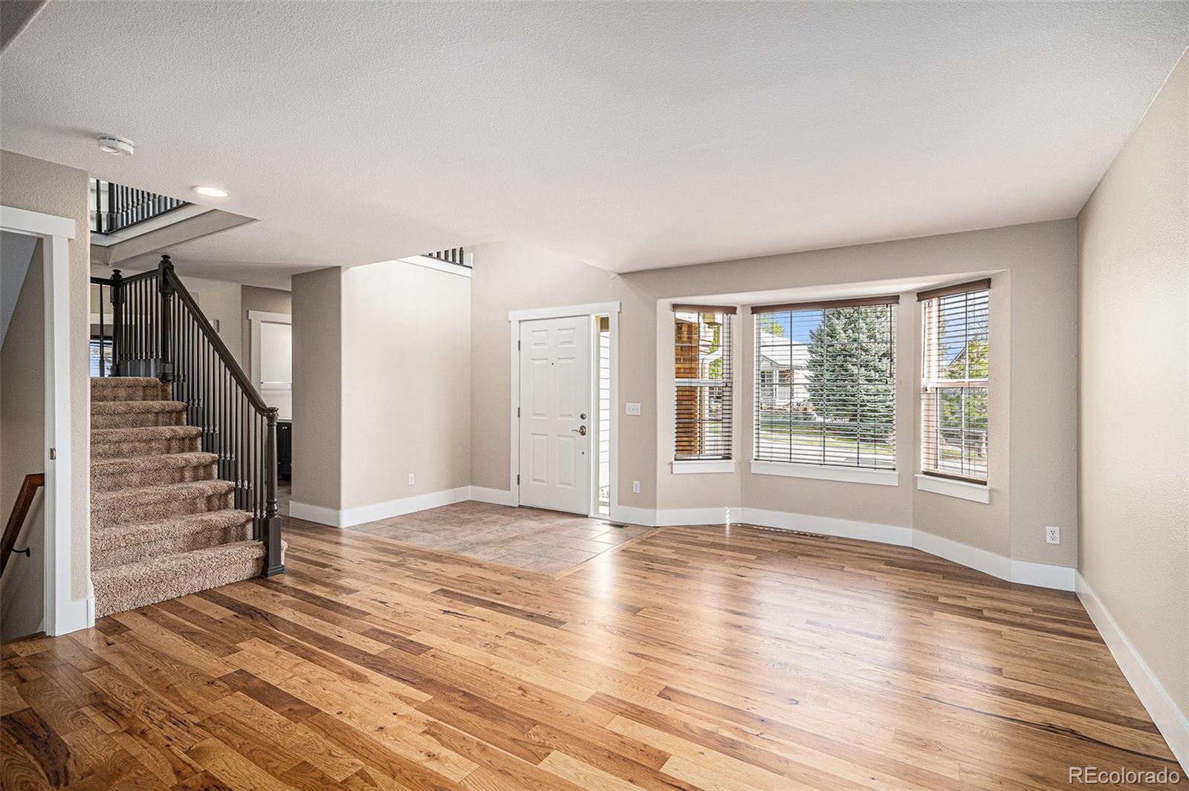
Stunning Golf Course Home with Mountain Views & Privacy! Nestled along the fairways of Red Hawk Golf Course, this beautifully updated 3-bedroom, 4-bath home with a finished basement and 3-car garage offers luxury living with breathtaking views and exceptional privacy. Positioned near the 7th tee box—away from stray golf balls—the home enjoys only one adjacent neighbor and sweeping golf course views wrapping around the east side of the property. Step inside to soaring ceilings and rich hickory hardwood floors that create a warm, inviting ambiance. The chef’s kitchen boasts stone countertops, updated appliances, ample prep space, and direct access to a covered back patio—perfect for entertaining while enjoying the scenic mountain backdrop. The spacious family room features vaulted ceilings and a cozy gas fireplace. A dedicated main-level office and powder room provide flexibility and function. Upstairs, the luxurious primary suite includes a large walk-in closet, a 5-piece bath, and a separate makeup vanity. Two additional bedrooms share a full bath, while a loft with picturesque views of Castle Rock adds charm and versatility. The laundry room is conveniently located on the upper level. Downstairs, the finished basement offers a large flex space and a full bath—ideal for a guest suite, home gym, or media room. Outdoors, you’ll find beautifully landscaped grounds, a flagstone walkway, gardens, and a serene covered patio—all with no neighbors to the east. Just minutes from downtown Castle Rock, I-25, and the Promenade shops, this rare gem blends comfort, style, and location.
| 4 hours ago | Listing updated with changes from the MLS® | |
| 8 hours ago | Listing first seen on site |

The content relating to real estate for sale in this Web site comes in part from the Internet Data eXchange ("IDX") program of METROLIST, INC., DBA RECOLORADO real estate listings held by brokers other than eXp Realty, LLC are marked with the IDX Logo. This information is being provided for the consumers' personal, non-commercial use and may not be used for any other purpose. All information subject to change and should be independently verified.