Save
Ask
Tour
Hide
Share
$589,900
New Listing

3821 Sunchase Drive
Castle Rock, CO 80109

For Sale|Single Family Residence|Active
3
Beds
2
Total Baths
2
Full Baths
2,228
SqFt
$265
/SqFt
2002
Built
Subdivision:
Meadows
County:
Douglas
3821 Sunchase Drive3821 Sunchase Drive3821 Sunchase Drive3821 Sunchase Drive
Save
Ask
Tour
Hide
Share

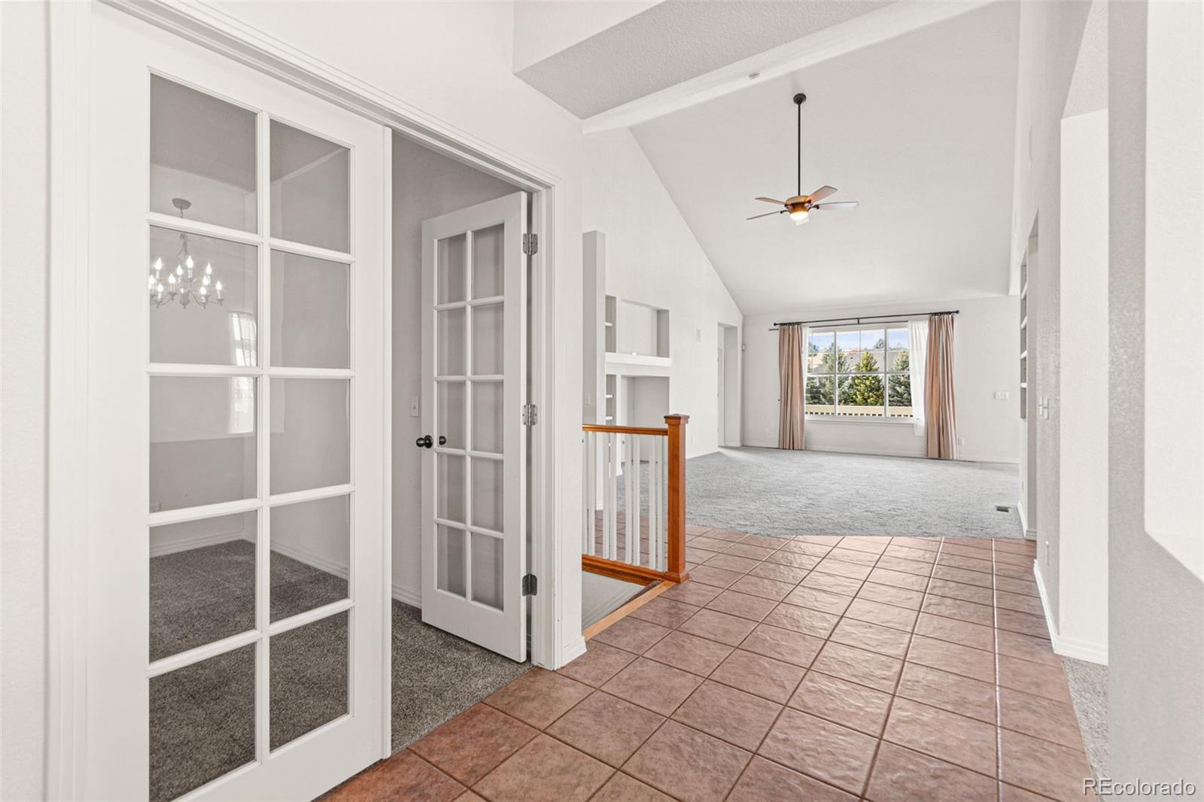
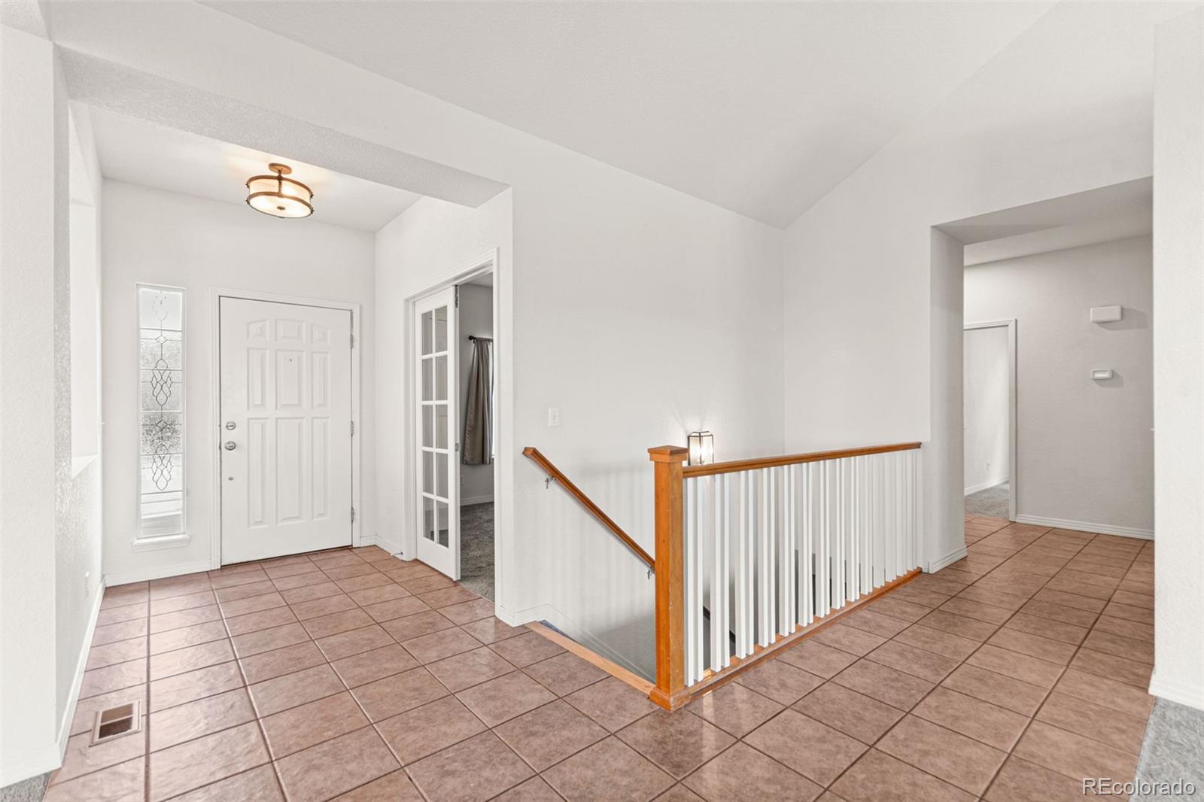
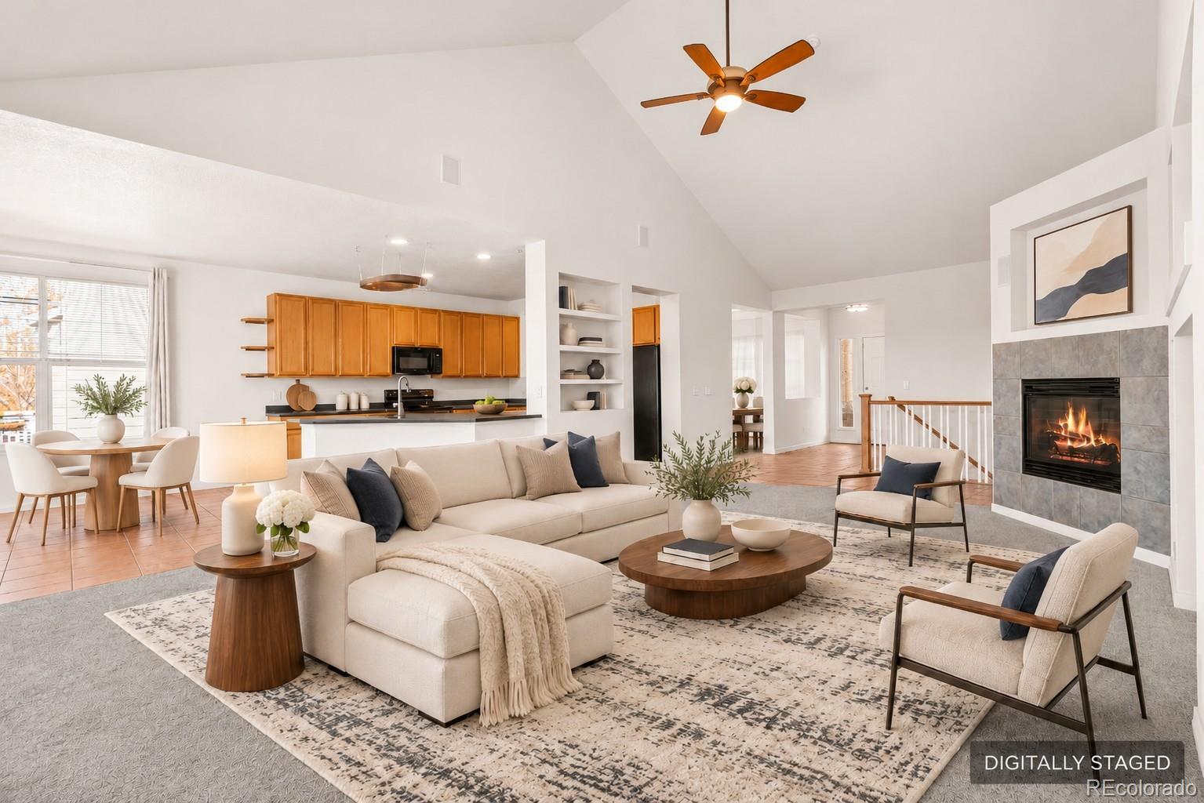
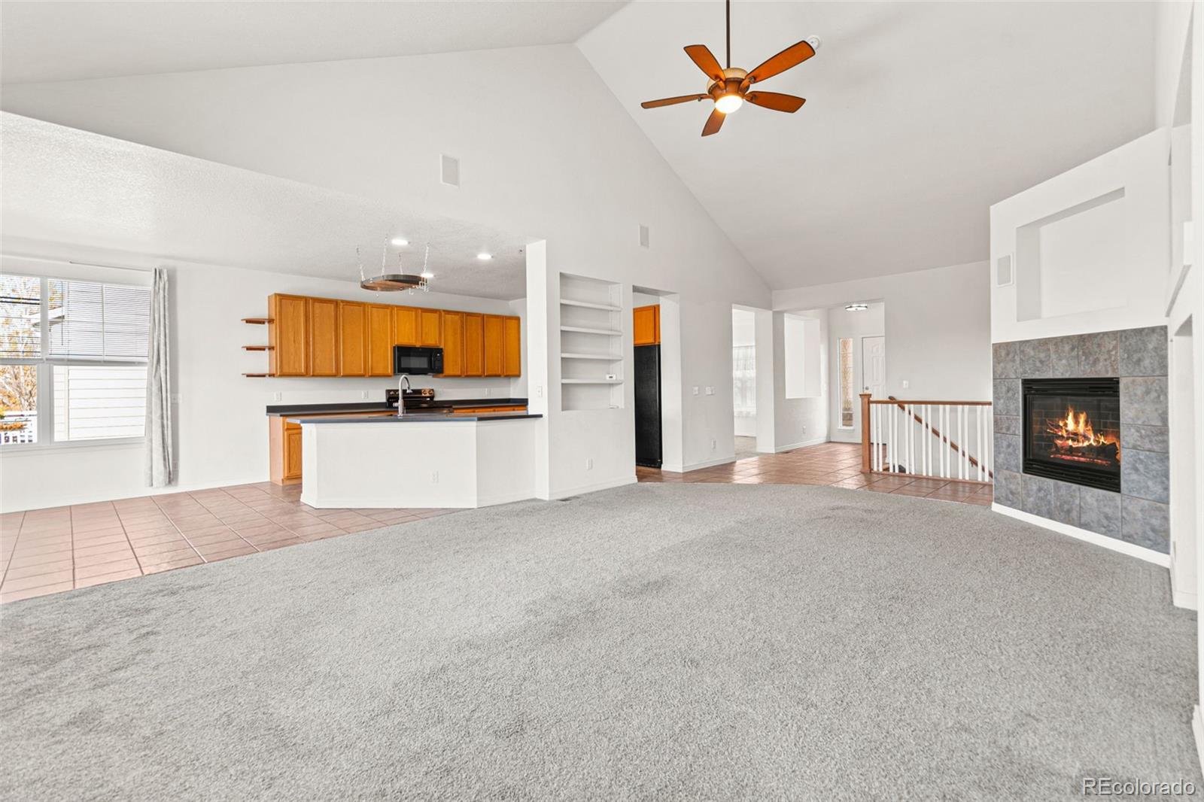
Mountain views, main-floor living, and room to make it your own in the heart of The Meadows! This spacious ranch offers the comfort of single-level living with over 4,400 total square feet and an incredible opportunity to expand. From the moment you step inside, vaulted ceilings and an inviting floor plan create a bright, open atmosphere designed for both everyday living and entertaining. The main level features a welcoming family room with a gas fireplace, a formal dining area for gathering with friends and family, and a spacious kitchen with an eat-in dining area. The primary suite offers a private retreat with a five-piece bathroom featuring dual vanities, a soaking tub, and a separate shower. Two additional bedrooms, a study, and a full bathroom complete the main level. One of the home's most exciting features is the expansive 2,228-square-foot unfinished walkout basement. Whether you envision additional bedrooms, a home theater, fitness space, or a place to entertain, the possibilities are yours to explore. Step outside onto the large deck and take in the beautiful Colorado mountain views. The fenced backyard features low-maintenance artificial turf, giving you more time to enjoy your surroundings and less time maintaining them. Located in Castle Rock's desirable Meadows community, this home combines comfortable ranch-style living, generous space, and the opportunity to create something truly your own. Enjoy the Colorado lifestyle with mountain views, outdoor living, and the convenience of everything Castle Rock has to offer.

Save
Ask
Tour
Hide
Share
Listing Snapshot
Price 
$589,900
Days On Site 
0 Days
Bedrooms 
3
Inside Area (SqFt) 
2,228 sqft
Total Baths 
2
Full Baths 
2
Partial Baths 
N/A
Lot Size 
0.14 Acres
Year Built 
2002
MLS Number 
8199778
Status 
Active
Property Tax 
$4,874
HOA/Condo/Coop Fees 
$90.67 monthly
Sq Ft Source 
Public Records
Friends & Family
Recent Activity
21 hours agoListing updated with changes from the MLS
22 hours agoListing first seen on site
General Features
Acres 
0.14
Attached Garage 
Yes
Garage 
Yes
Garage Spaces 
2
Levels 
One
Parking 
Attached
Parking Spaces 
2
Property Sub Type 
Single Family Residence
Sewer 
Public Sewer
SqFt Above 
2228
SqFt Total 
4456
Style 
Traditional
Zoning 
SFR
Interior Features
Appliances 
DishwasherDryerMicrowaveOvenRefrigerator
Basement 
FullUnfinishedWalk-Out Access
Cooling 
Ceiling Fan(s)Central Air
Fireplace 
Yes
Fireplace Features 
Living Room
Fireplaces 
1
Flooring 
CarpetTile
Heating 
Forced Air
Interior 
Breakfast BarCeiling Fan(s)Eat-in KitchenOpen FloorplanVaulted Ceiling(s)Walk-In Closet(s)
Main Level Bedrooms 
3
Window Features 
Double Pane Windows
Bathroom Full 
Dimensions - 5 x 5Level - Main
Bedroom 
Dimensions - 15 x 15Level - Main
Dining Room 
Dimensions - 11 x 13Level - Main
Kitchen 
Dimensions - 11 x 16Level - Main
Laundry 
Dimensions - 5 x 8Level - Main
Living Room 
Dimensions - 18 x 25Level - Main
Office 
Dimensions - 11 x 12Level - Main
Save
Ask
Tour
Hide
Share
Exterior Features
Construction Details 
Frame
Exterior 
Private Yard
Fencing 
FencedFull
Lot Features 
LandscapedLevel
Patio And Porch 
CoveredDeckFront Porch
Roof 
Composition
Windows/Doors 
Double Pane Windows
Community Features
Association Amenities 
Playground
Association Fee 
$272.0
Association Fee Frequency 
Quarterly
School District 
Douglas RE-1
Financing Terms Available 
CashConventionalFHAVA Loan
Schools
School District
Douglas RE-1
Elementary School
Soaring Hawk
Middle School
Castle Rock
High School
Castle View
Listing courtesy of Real Broker, LLC DBA Real [email protected]


The content relating to real estate for sale in this Web site comes in part from the Internet Data eXchange ("IDX") program of METROLIST, INC., DBA RECOLORADO real estate listings held by brokers other than Real Broker, LLC DBA Real are marked with the IDX Logo. This information is being provided for the consumers' personal, non-commercial use and may not be used for any other purpose. All information subject to change and should be independently verified.

Neighborhood & Commute
Source: Walkscore
Save
Ask
Tour
Hide
Share