Save
Ask
Tour
Hide
Share
$280,000
New Listing

1561 Olympia Circle 101
Castle Rock, CO 80104

For Sale|Condominium|Active
2
Beds
2
Total Baths
1
Full Bath
1
Partial Bath
1,231
SqFt
$227
/SqFt
2004
Built
Subdivision:
Sawgrass at Plum Creek Condos
County:
Douglas
1561 Olympia Circle 1011561 Olympia Circle 1011561 Olympia Circle 1011561 Olympia Circle 101
Save
Ask
Tour
Hide
Share

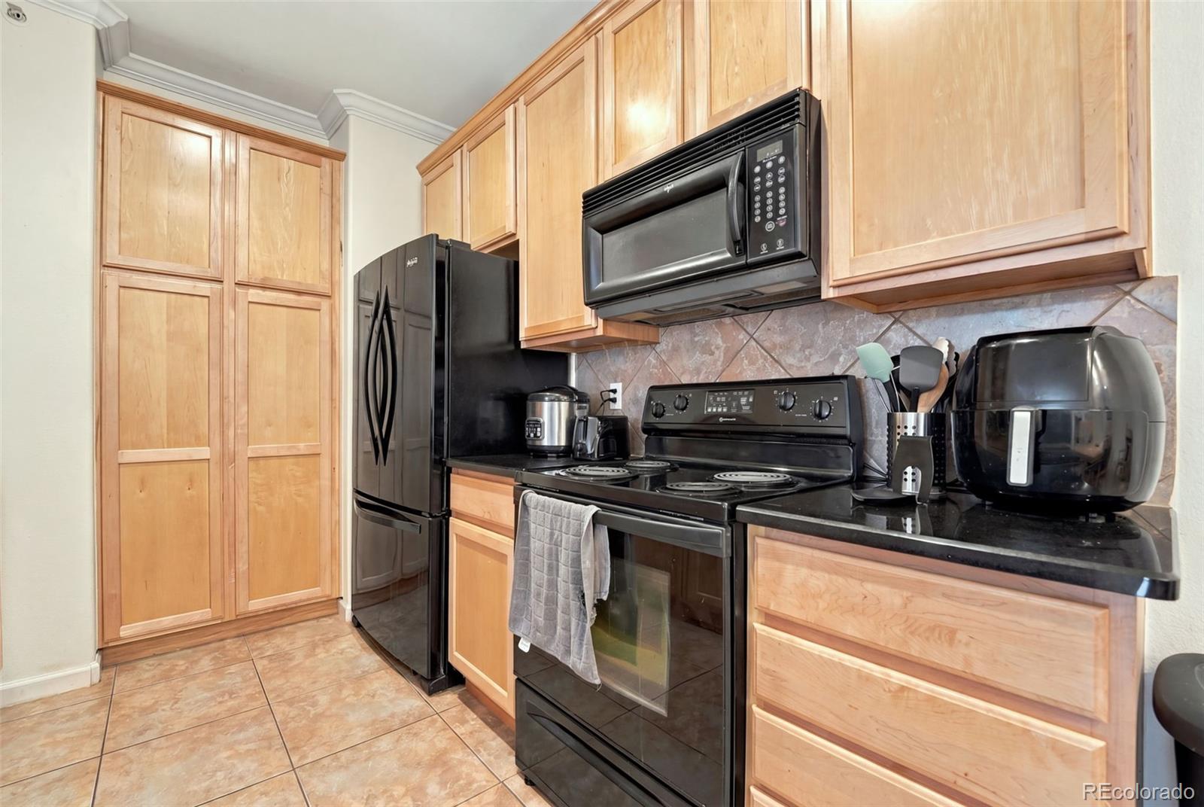
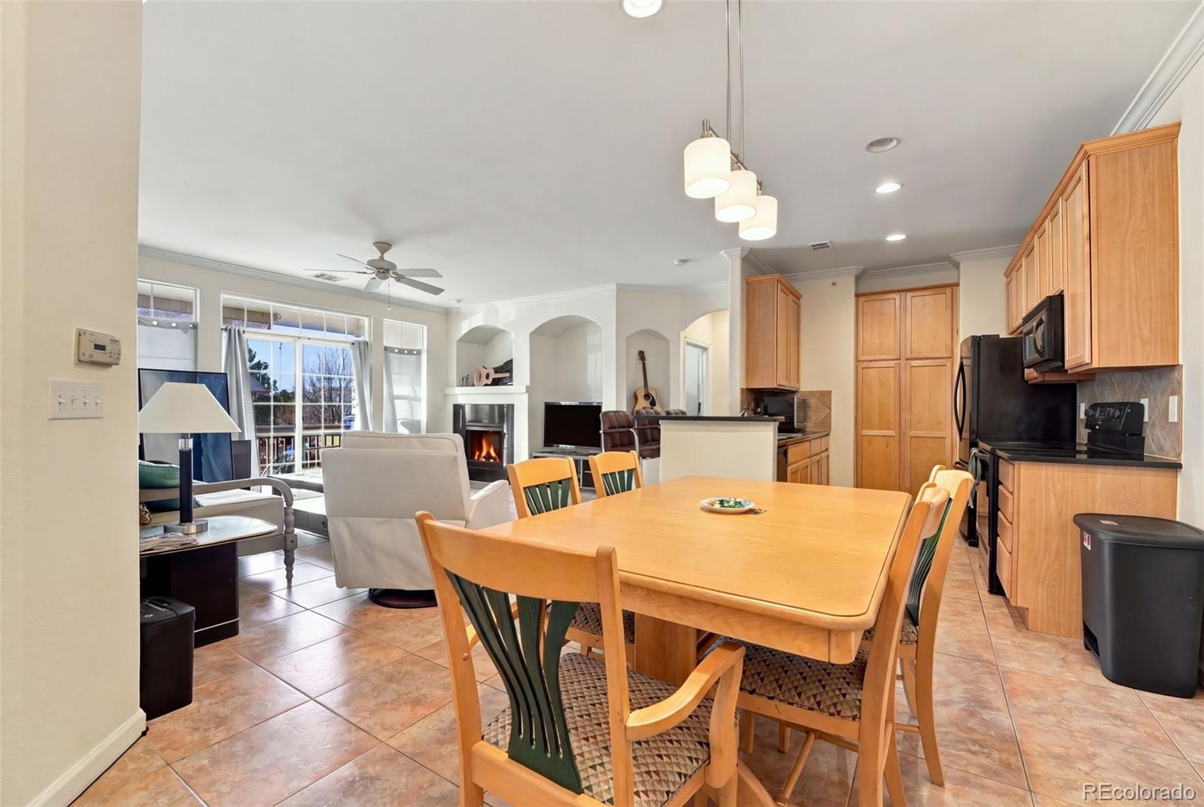
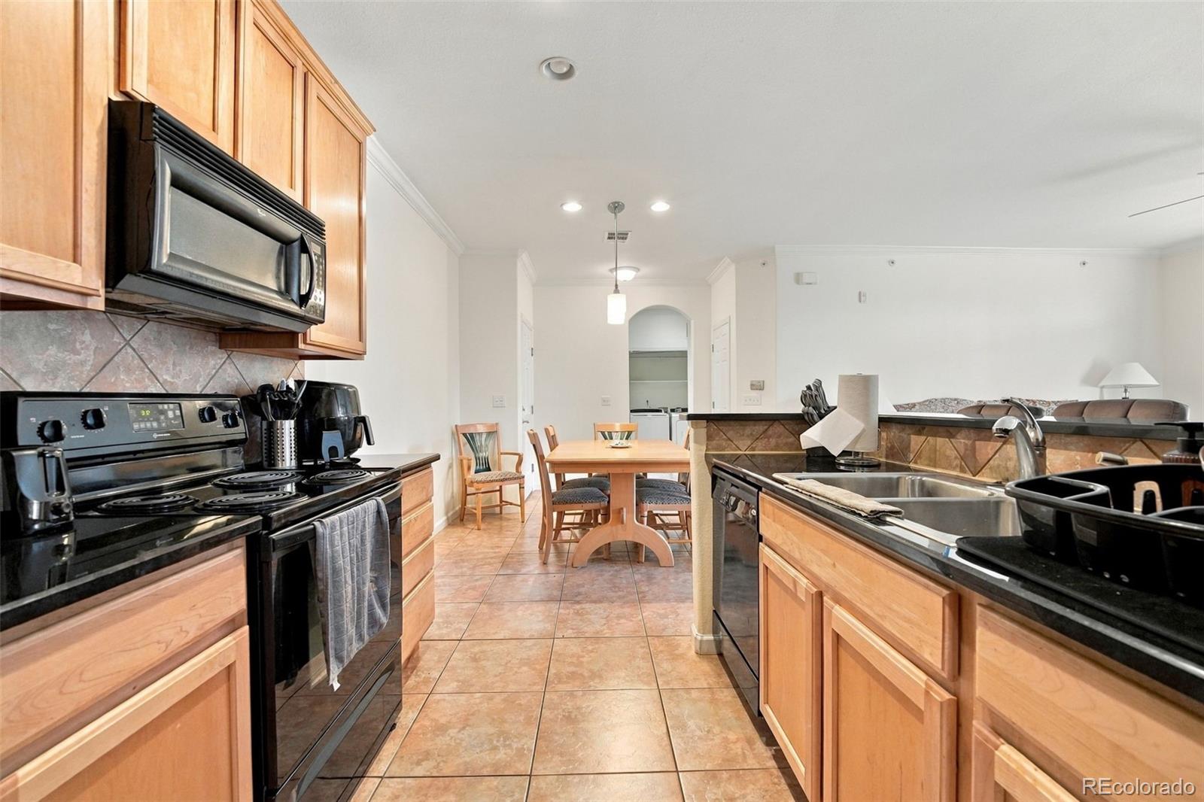
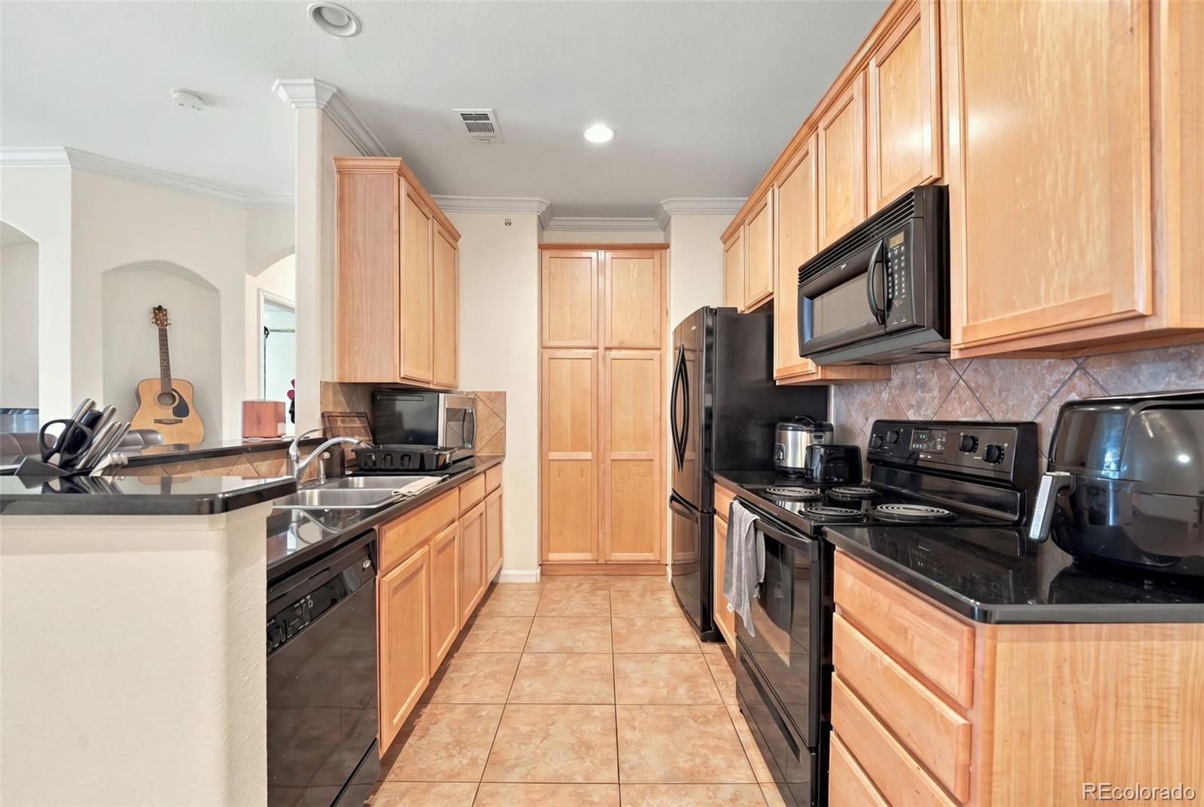
INCREDIBLE INVESTMENT OPPORTUNITY WITH INSTANT EQUITY POTENTIAL! Priced well below comparable properties in the desirable Sawgrass at Plum Creek community in Castle Rock! This inviting 2 bedroom, 2 bathroom condo is situated in a northwest facing corner location and offers comfortable, low-maintenance living. The well appointed kitchen features granite countertops, abundant cabinetry and a pantry for additional storage. The welcoming living area is complemented by a cozy gas fireplace. The thoughtfully designed floor plan features a primary bedroom with an en-suite bathroom, situated on the opposite end of the unit from the secondary bedroom, offering added privacy. Additional features include an in-unit washer and dryer and a garage. Conveniently located near Plum Creek Golf Club, downtown Castle Rock, shopping, dining, parks and recreational trails, with easy access to I-25. Take advantage of this exceptional purchase price while building long-term equity and collecting rental income from day one. An excellent opportunity to add to your investment portfolio with tenants already in place. Property is being sold subject to the existing lease, which runs through December 31, 2028.

Save
Ask
Tour
Hide
Share
Listing Snapshot
Price 
$280,000
Days On Site 
0 Days
Bedrooms 
2
Inside Area (SqFt) 
1,231 sqft
Total Baths 
2
Full Baths 
1
Partial Baths 
1
Lot Size 
0.38 Acres
Year Built 
2004
MLS Number 
8229420
Status 
Active
Property Tax 
$1,700
HOA/Condo/Coop Fees 
$350 monthly
Sq Ft Source 
Public Records
Friends & Family
Recent Activity
13 hours agoListing updated with changes from the MLS
21 hours agoListing first seen on site
General Features
Acres 
0.38
Direction Faces 
West
Foundation 
Slab
Garage 
Yes
Garage Spaces 
1
Levels 
One
Parking 
AsphaltGuestStorage
Parking Spaces 
3
Pets 
Cats OKDogs OK
Property Condition 
Updated/Remodeled
Property Sub Type 
Condominium
Security 
Carbon Monoxide Detector(s)Smoke Detector(s)
Sewer 
Public Sewer
SqFt Above 
1231
SqFt Total 
1231
Style 
Contemporary
Utilities 
Cable AvailableElectricity AvailableNatural Gas AvailablePhone Available
Water Source 
Public
Interior Features
Appliances 
DishwasherDryerMicrowaveRangeRefrigeratorWasher
Cooling 
Central Air
Electric 
220 Volts
Fireplace 
Yes
Fireplace Features 
Family Room
Fireplaces 
1
Flooring 
CarpetTile
Furnished 
Unfurnished
Heating 
Forced Air
Interior 
Built-in FeaturesEat-in KitchenGranite CountersHigh Speed InternetPantryWalk-In Closet(s)
Main Level Bedrooms 
2
Window Features 
Double Pane WindowsWindow Coverings
Bathroom Full 
Level - MainDescription - shower and Tub combo, tile
Bathroom Three Quarter 
Level - MainDescription - full shower, tile
Bedroom 
Level - MainDescription - walk in closet, carpeted
Dining Room 
Level - MainDescription - eat in kitchen
Family Room 
Level - MainDescription - Gas Fireplace, Tile flooring
Kitchen 
Level - MainDescription - granite, black appliances, maple cabinetry, pantry
Laundry 
Level - MainDescription - closet
Save
Ask
Tour
Hide
Share
Exterior Features
Construction Details 
FrameStoneStuccoWood Siding
Exterior 
Balcony
Fencing 
None
Patio And Porch 
CoveredPatio
Pool Features 
Outdoor Pool
Roof 
Composition
View 
CityMountain(s)
Waterview 
CityMountain(s)
Windows/Doors 
Double Pane WindowsWindow Coverings
Community Features
Association Amenities 
ClubhouseParkingPoolSpa/Hot TubStorageTrail(s)
Association Fee 
$260.0
Association Fee Frequency 
Monthly
Additional Association Fee 
$90.0
Additional Association Fee Frequency 
Monthly
School District 
Douglas RE-1
Financing Terms Available 
1031 ExchangeCashConventionalFHA
Building Access 
Ground
Roads 
Paved
Schools
School District
Douglas RE-1
Elementary School
South Ridge
Middle School
Mesa
High School
Douglas County
Listing courtesy of Keller Williams DTC [email protected]


The content relating to real estate for sale in this Web site comes in part from the Internet Data eXchange ("IDX") program of METROLIST, INC., DBA RECOLORADO real estate listings held by brokers other than Keller Williams DTC are marked with the IDX Logo. This information is being provided for the consumers' personal, non-commercial use and may not be used for any other purpose. All information subject to change and should be independently verified.

Neighborhood & Commute
Source: Walkscore
Save
Ask
Tour
Hide
Share