Save
Ask
Tour
Hide
Share
$950,000
New Listing

3871 Spanish Oaks Trail
Castle Rock, CO 80108

For Sale|Single Family Residence|Active
4
Beds
4
Total Baths
3
Full Baths
1
Partial Bath
4,471
SqFt
$212
/SqFt
2016
Built
Subdivision:
Spanish Oaks
County:
Douglas
3871 Spanish Oaks Trail3871 Spanish Oaks Trail3871 Spanish Oaks Trail3871 Spanish Oaks Trail
Save
Ask
Tour
Hide
Share

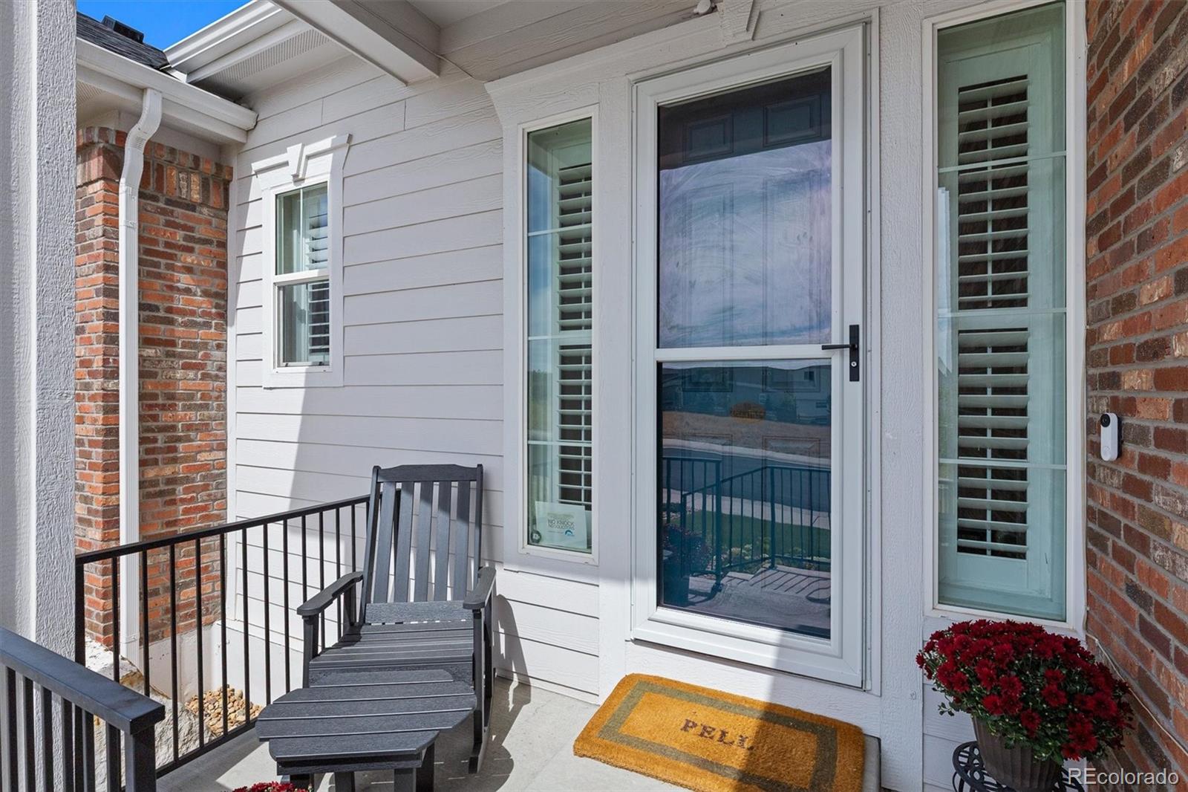
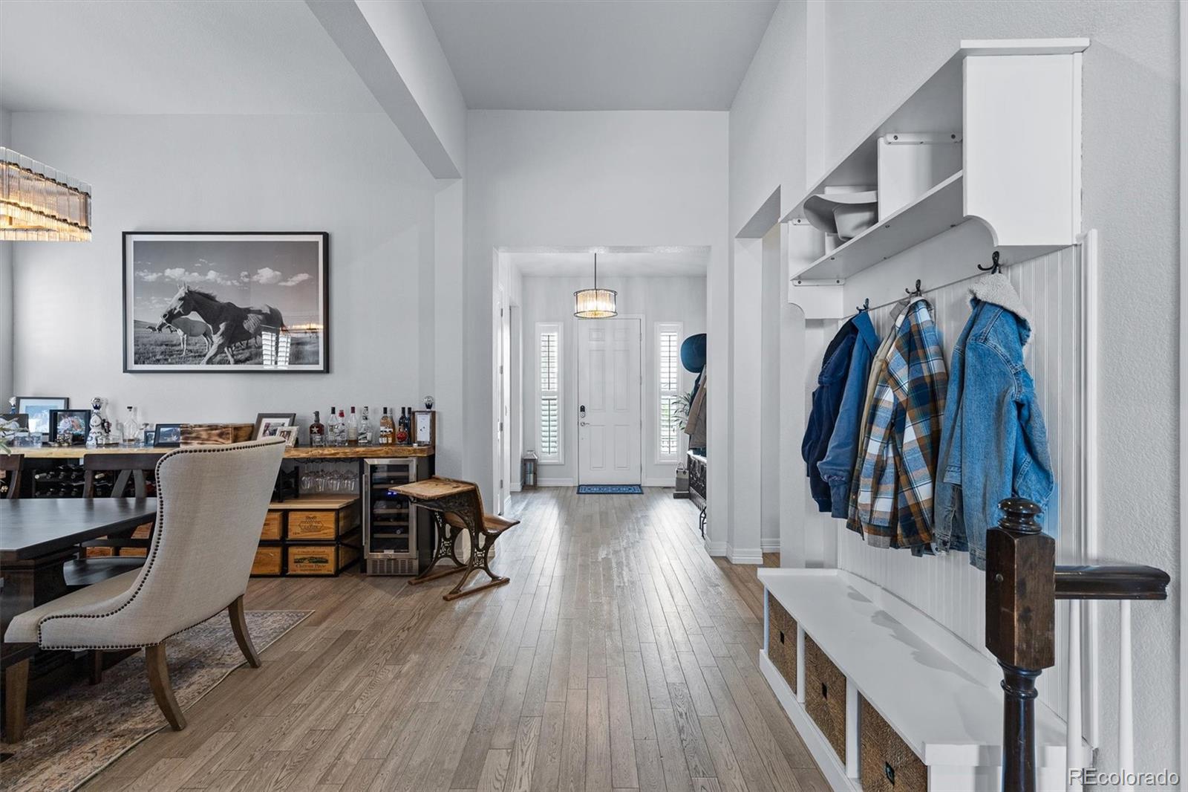
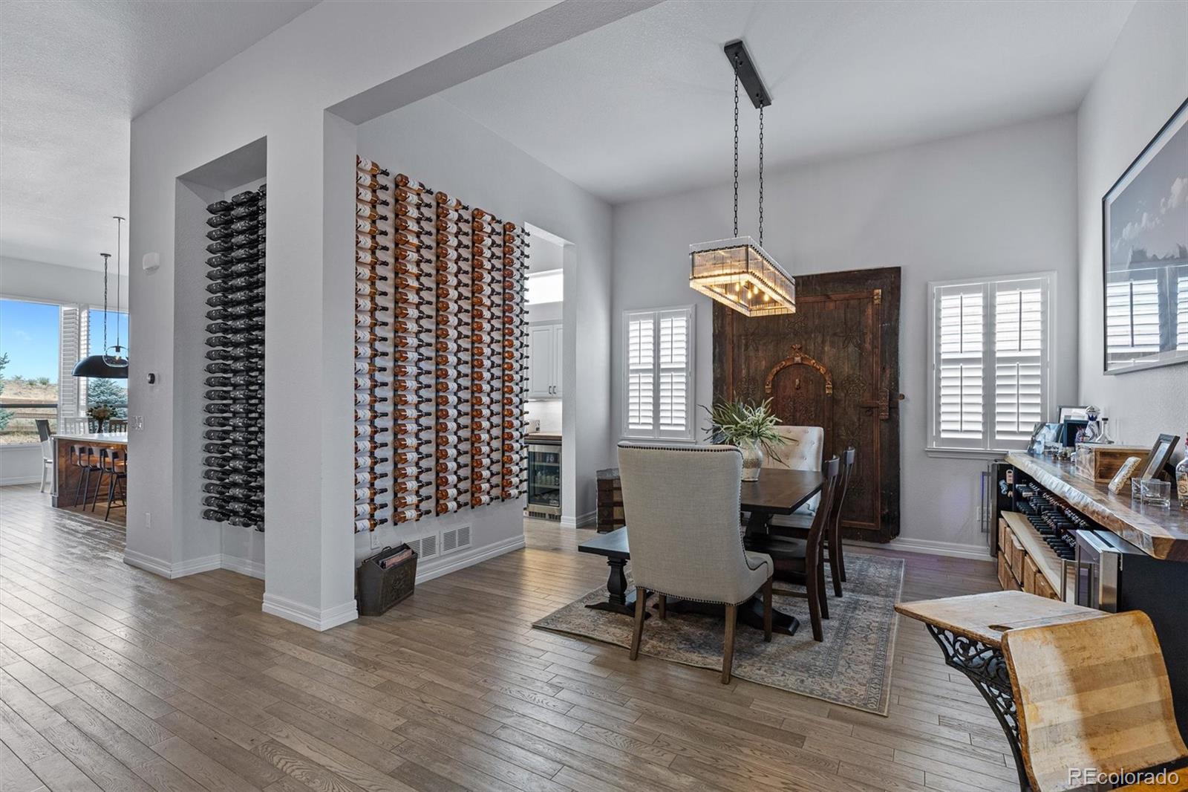
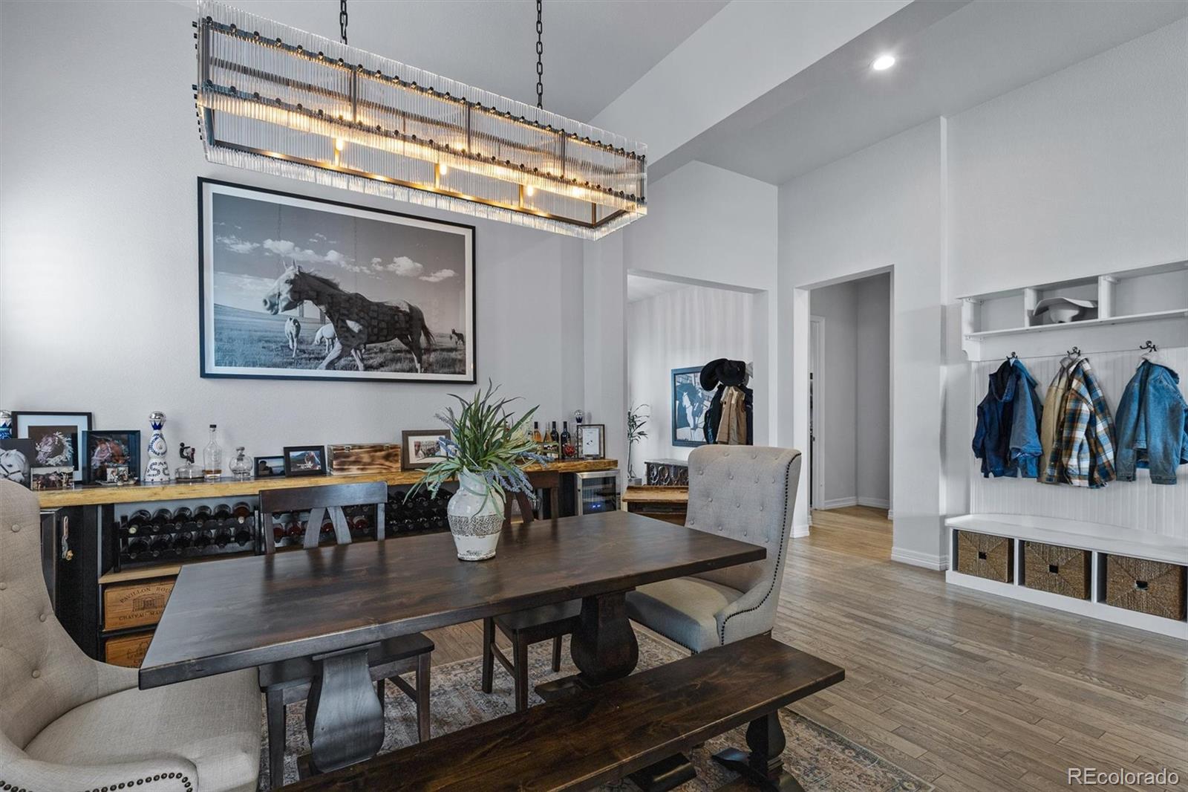
If you want everything you better check this one out! With open space out back this Spanish Oaks rancher has the freshly updated main floor living that is highly desired, great finishes in the basement, 3 car tandem garage and an outdoor living area that seals the deal. When you enter this home right away you can tell it is special. Kitchen has a custom oversized island, high end appliances, butler pantry leading into dining room. Open floor plan in the living and kitchen area with all new custom lighting through-out. Primary suite with tall ceilings, great en suite and custom walk-in closet. Also on the main level guest suite with private bath, laundry room and powder bath. Outside is the custom outdoor living most only dream about. Covered TV area with built in heaters, BBQ area plus additional firepit seating. Back inside on the lower level enjoy two additional bedrooms a full five piece bath, over the top theatre room/speak easy. Great location and community. Pools, dog park, trails the list just keeps on going. Schedule your private showing today!

Save
Ask
Tour
Hide
Share
Listing Snapshot
Price 
$950,000
Days On Site 
0 Days
Bedrooms 
4
Inside Area (SqFt) 
4,471 sqft
Total Baths 
4
Full Baths 
3
Partial Baths 
1
Lot Size 
0.21 Acres
Year Built 
2016
MLS® Number 
8231064
Status 
Active
Property Tax 
$5,669
HOA/Condo/Coop Fees 
$88.33 monthly
Sq Ft Source 
Public Records
Friends & Family
Recent Activity
19 hours agoListing updated with changes from the MLS®
21 hours agoListing first seen on site
General Features
Acres 
0.21
Attached Garage 
Yes
Foundation 
Concrete PerimeterSlab
Garage 
Yes
Garage Spaces 
3
Levels 
One
Parking 
ConcreteLightedOversizedTandemAttached
Parking Spaces 
3
Property Condition 
Updated/Remodeled
Property Sub Type 
Single Family Residence
Security 
Carbon Monoxide Detector(s)Smoke Detector(s)
Sewer 
Public Sewer
SqFt Above 
2504
SqFt Below 
1967
SqFt Total 
4975
Style 
Traditional
Utilities 
Natural Gas AvailableCable AvailableElectricity ConnectedNatural Gas Connected
Water Source 
Public
Interior Features
Appliances 
Bar FridgeConvection OvenCooktopDishwasherDown DraftMicrowaveRange HoodRefrigerator
Basement 
Partial
Cooling 
Ceiling Fan(s)Central Air
Fireplace 
Yes
Fireplace Features 
Living Room
Fireplaces 
1
Flooring 
CarpetTileWood
Heating 
Forced Air
Interior 
Breakfast BarBuilt-in FeaturesCeiling Fan(s)Eat-in KitchenHigh CeilingsHigh Speed InternetKitchen IslandOpen FloorplanPantrySmart ThermostatSound SystemWalk-In Closet(s)
Main Level Bedrooms 
2
Bathroom Full 
Level - MainDescription - Primary main level bath
Bathroom Half 
Level - MainDescription - Powder Room
Bedroom 
Level - MainDescription - Main level guest suite with en suite
Dining Room 
Level - Main
Family Room 
Level - Basement
Gym 
Level - Basement
Kitchen 
Level - Main
Laundry 
Level - Main
Living Room 
Level - Main
Media Room 
Level - Basement
Utility Room 
Level - Basement
Save
Ask
Tour
Hide
Share
Exterior Features
Construction Details 
BrickFrameWood Siding
Exterior 
Fire PitLightingPrivate YardRain Gutters
Fencing 
Partial
Lot Features 
LandscapedSprinklers In Front
Patio And Porch 
CoveredDeckFront PorchPatio
Roof 
Composition
View 
MeadowMountain(s)
Waterview 
MeadowMountain(s)
Community Features
Association Fee 
$265.0
Association Fee Frequency 
Quarterly
School District 
Douglas RE-1
Financing Terms Available 
CashConventionalFHAVA Loan
Roads 
Paved
Schools
School District
Douglas RE-1
Elementary School
Sage Canyon
Middle School
Mesa
High School
Douglas County
Listing courtesy of Legends Real Estate [email protected]


The content relating to real estate for sale in this Web site comes in part from the Internet Data eXchange ("IDX") program of METROLIST, INC., DBA RECOLORADO real estate listings held by brokers other than Legends Real Estate are marked with the IDX Logo. This information is being provided for the consumers' personal, non-commercial use and may not be used for any other purpose. All information subject to change and should be independently verified.

Neighborhood & Commute
Source: Walkscore
Save
Ask
Tour
Hide
Share