Save
Ask
Tour
Hide
Share
$810,000
New Listing

435 Sage Grouse Circle
Castle Rock, CO 80109

Single Family Residence|Coming Soon
5
Beds
4
Total Baths
2
Full Baths
2
Partial Baths
3,365
SqFt
$241
/SqFt
2018
Built
Subdivision:
Park Preserve
County:
Douglas
435 Sage Grouse Circle435 Sage Grouse Circle435 Sage Grouse Circle435 Sage Grouse Circle
Save
Ask
Tour
Hide
Share

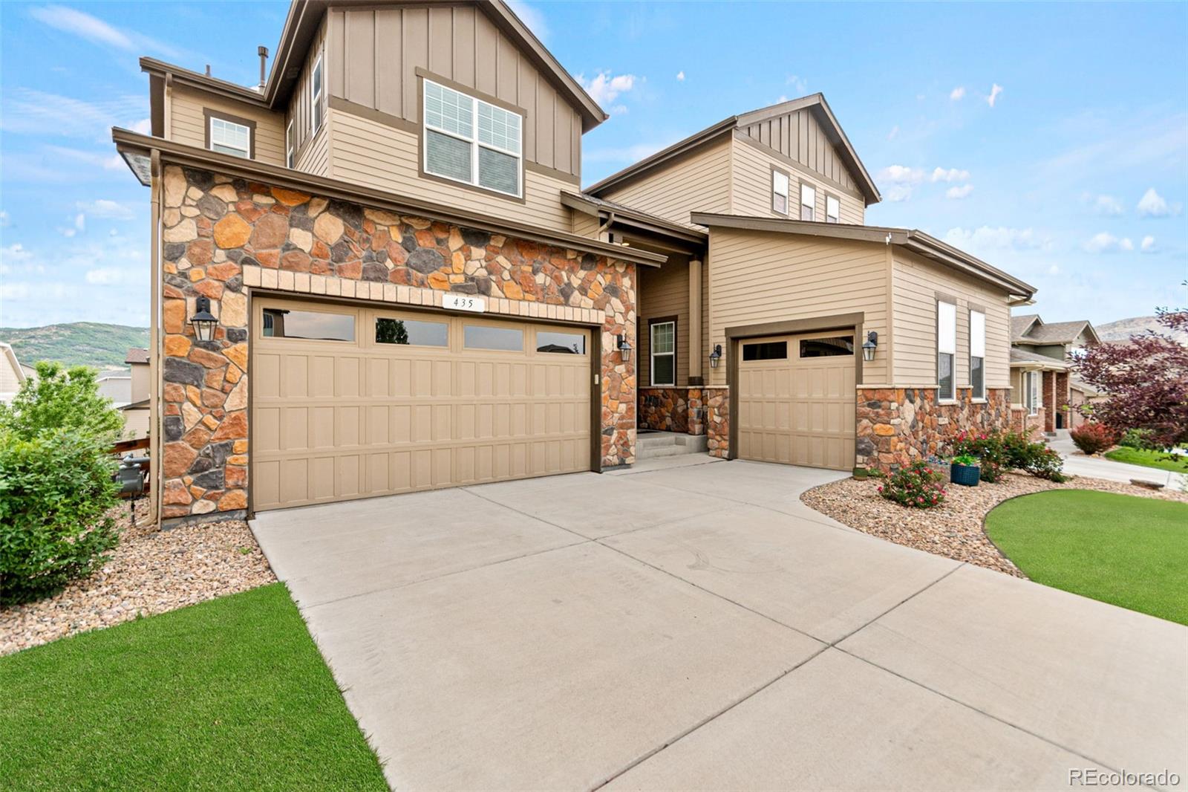
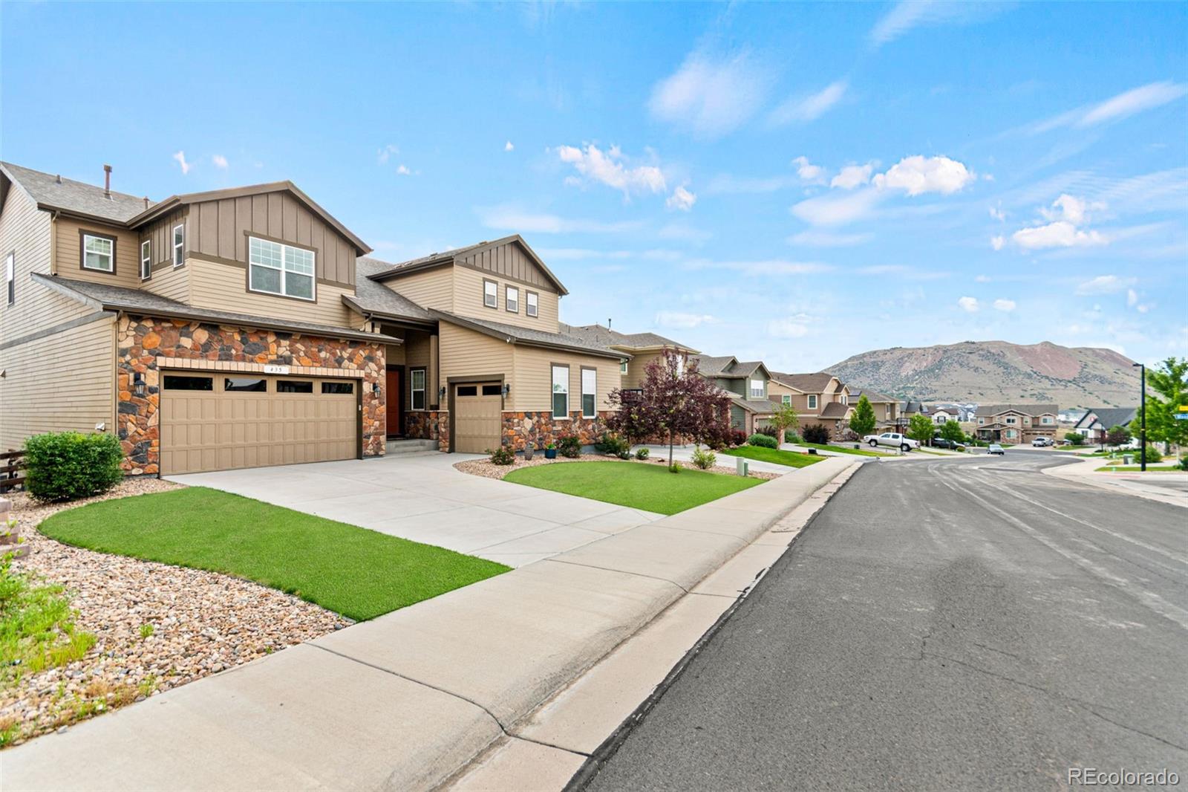
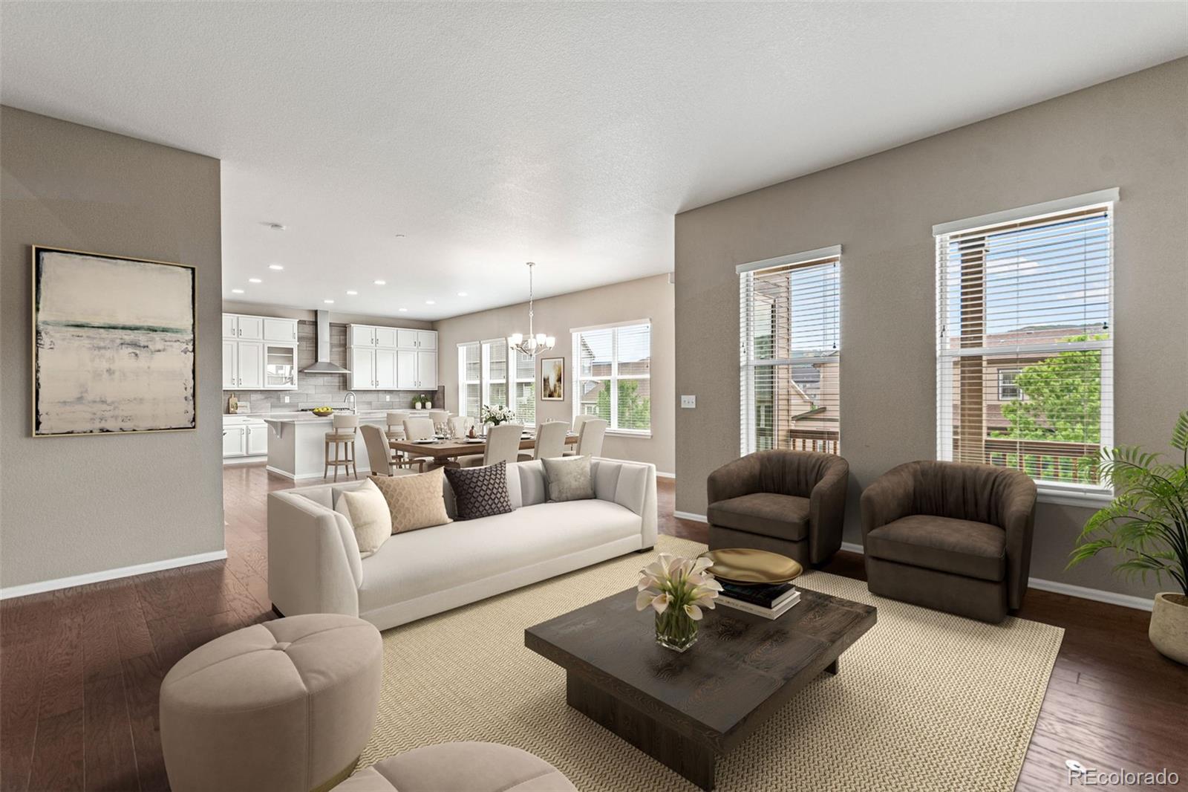
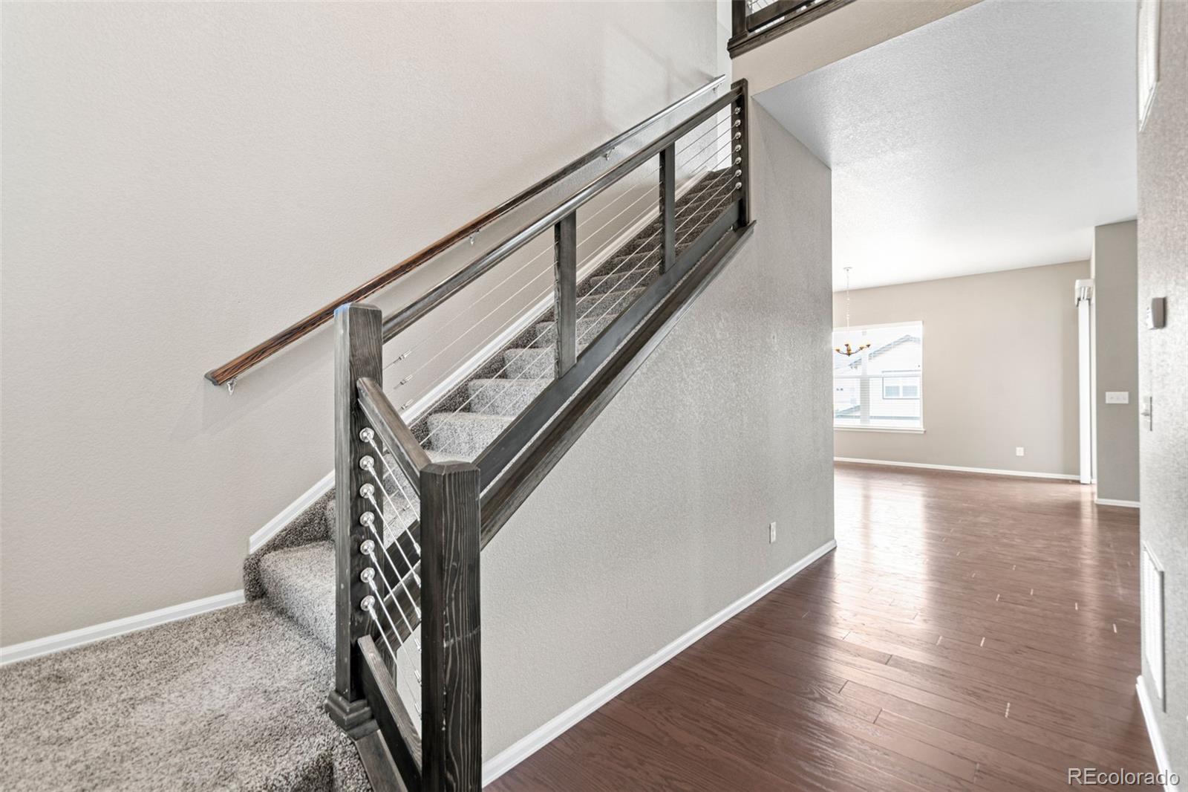
Designed for the way people gather, entertain, and live every day, 435 Sage Grouse Circle offers a rare combination of thoughtful design, timeless finishes, and exceptional livability. With 4 bedrooms, 4 bathrooms, 3,365 finished square feet above grade, and nearly 4,900 total square feet, this home delivers the space today's buyers want with craftsmanship they'll appreciate for years to come. At the heart of the home, an expansive open-concept living area seamlessly connects the gourmet kitchen, dining space, and great room. An oversized island naturally becomes the gathering place for family and friends, while rich hardwood floors, soaring ceilings, abundant natural light, and a warm fireplace create a space that is both inviting and refined. A main-floor junior suite with its own bathroom and walk-in closet provides exceptional flexibility for guests, multigenerational living, or a private home office. Upstairs, a spacious loft offers the perfect setting for movie nights, a playroom, or an additional living area. The primary suite serves as a true owner's retreat, complete with a private sitting area and a luxurious ensuite featuring an impressive walk-through shower rarely found outside high-end custom homes. Step outside to the covered patio and enjoy peaceful Colorado sunsets overlooking the surrounding hills—the perfect backdrop for outdoor dining, morning coffee, or relaxing at the end of the day. The nearly 1,500-square-foot unfinished basement provides endless opportunities to customize the home, with ample space for a theater, fitness room, recreation area, additional bedrooms, or any combination that fits your lifestyle. Combining an exceptional floor plan, quality finishes, and flexible living spaces, 435 Sage Grouse Circle offers an elevated lifestyle in one of Castle Rock's most desirable communities.

Save
Ask
Tour
Hide
Share
Listing Snapshot
Price 
$810,000
Days On Site 
0 Days
Bedrooms 
5
Inside Area (SqFt) 
3,365 sqft
Total Baths 
4
Full Baths 
2
Partial Baths 
2
Lot Size 
0.17 Acres
Year Built 
2018
MLS® Number 
8270841
Status 
Coming Soon
Property Tax 
$3,986
HOA/Condo/Coop Fees 
$100 monthly
Sq Ft Source 
Public Records
Friends & Family
Recent Activity
19 hours agoListing updated with changes from the MLS®
20 hours agoListing first seen on site
General Features
Acres 
0.17
Attached Garage 
Yes
Garage 
Yes
Garage Spaces 
3
Levels 
Two
Parking 
Attached
Parking Spaces 
3
Property Sub Type 
Single Family Residence
Security 
Carbon Monoxide Detector(s)Smoke Detector(s)
Sewer 
Public Sewer
SqFt Above 
3365
SqFt Total 
4839
Style 
Traditional
Utilities 
Natural Gas AvailableElectricity ConnectedNatural Gas Connected
Water Source 
Public
Interior Features
Appliances 
OvenDishwasherDisposalDouble OvenMicrowaveRangeRange HoodSelf Cleaning Oven
Basement 
UnfinishedWalk-Out Access
Fireplace Features 
Family Room
Flooring 
CarpetTileWood
Heating 
Forced Air
Interior 
Eat-in KitchenHigh CeilingsKitchen IslandOpen FloorplanPantryStone CountersWalk-In Closet(s)
Main Level Bedrooms 
1
Window Features 
Double Pane Windows
Bathroom Full 
Level - UpperDescription - Master
Bathroom Half 
Level - Main
Bathroom Three Quarter 
Level - MainDescription - Junior Master
Bedroom 
Level - UpperDescription - Master
Bonus Room 
Level - Upper
Dining Room 
Level - Main
Kitchen 
Level - Main
Laundry 
Level - Upper
Living Room 
Level - Main
Save
Ask
Tour
Hide
Share
Exterior Features
Construction Details 
StoneVinyl Siding
Exterior 
Private YardRain Gutters
Fencing 
FencedFull
Lot Features 
LandscapedLevelSprinklers In FrontSprinklers In Rear
Patio And Porch 
CoveredDeckFront Porch
Roof 
Composition
Windows/Doors 
Double Pane Windows
Community Features
Association Dues 
1200
Financing Terms Available 
1031 ExchangeCashConventionalFHAUSDA LoanVA Loan
HOA Fee Frequency 
Annually
Roads 
Paved
School District 
Douglas RE-1
Schools
School District
Douglas RE-1
Elementary School
Clear Sky
Middle School
Castle Rock
High School
Castle View
Listing courtesy of Marlex Real Estate Corp [email protected]


The content relating to real estate for sale in this Web site comes in part from the Internet Data eXchange ("IDX") program of METROLIST, INC., DBA RECOLORADO real estate listings held by brokers other than Marlex Real Estate Corp are marked with the IDX Logo. This information is being provided for the consumers' personal, non-commercial use and may not be used for any other purpose. All information subject to change and should be independently verified.

Neighborhood & Commute
Source: Walkscore
Save
Ask
Tour
Hide
Share