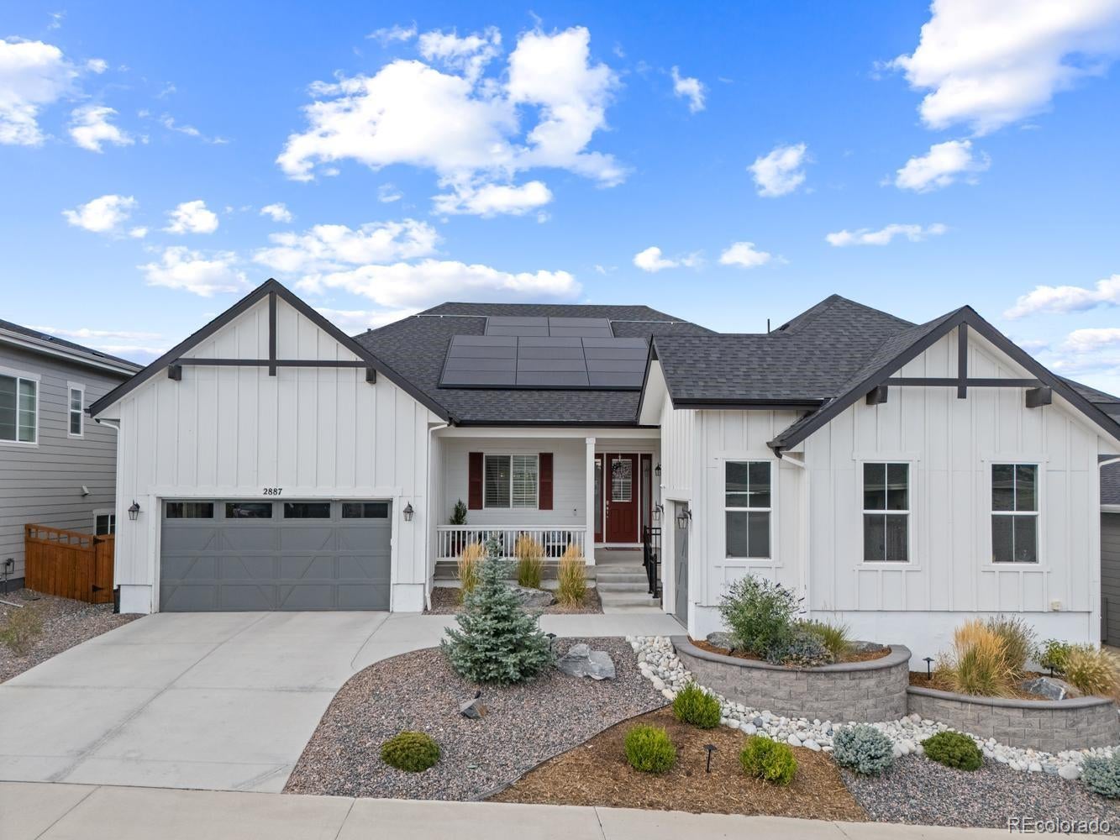
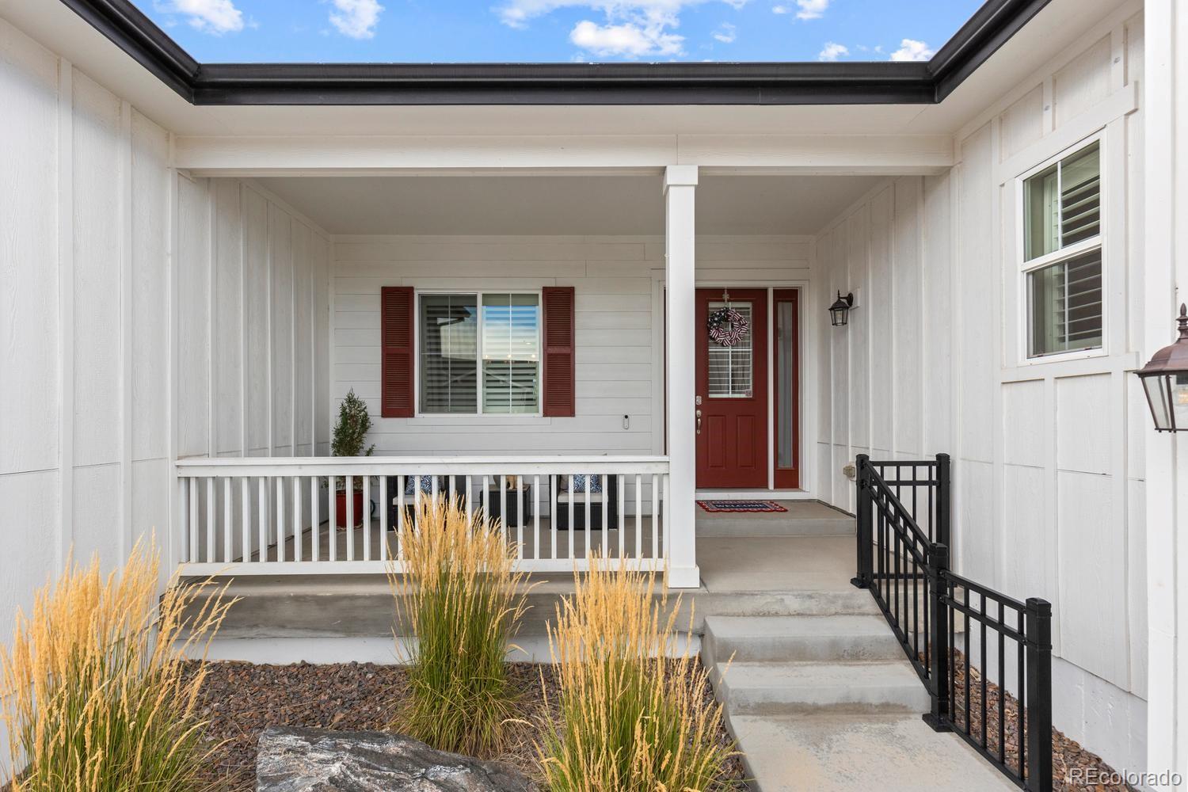
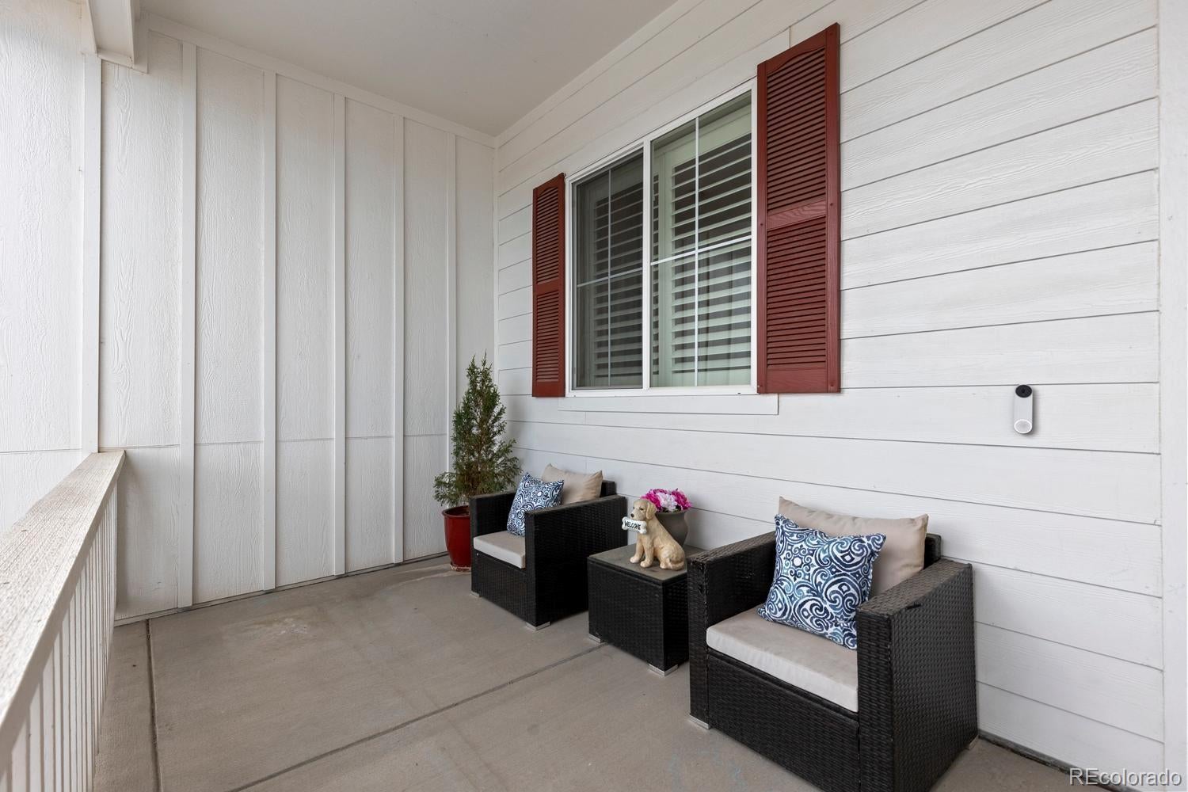
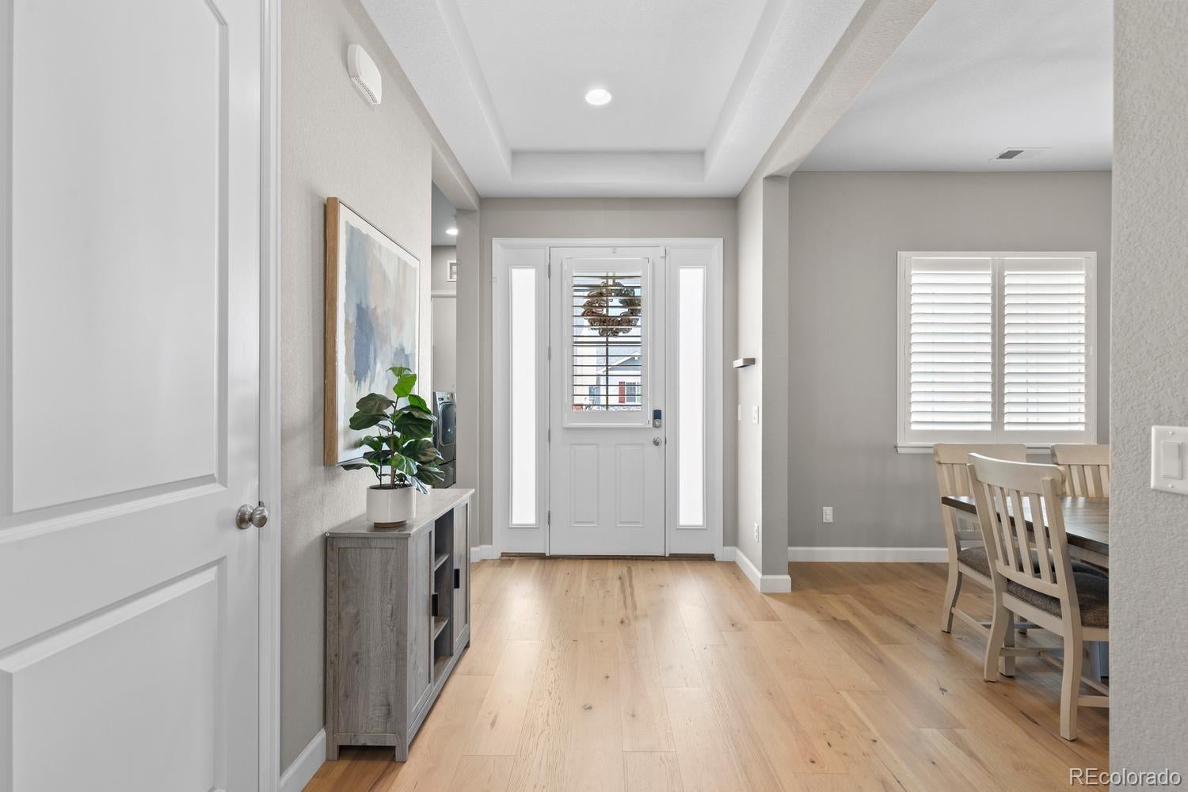
Nearly new and extensively upgraded, this impressive Richmond built ranch offers exceptional style, thoughtful functionality, and upgrades rarely found in newer construction. Ideally located just steps from Red Hawk Ridge Golf Course and Ridgeline Open Space, the home also provides quick access to I-25, AdventHealth Hospital, and charming downtown Castle Rock’s fantastic dining, shopping, and entertainment. Beautiful curb appeal and a classic covered front porch create a warm welcoming entrance. Inside, the expansive main level features beautiful, and timeless pecan hardwood flooring, three bedrooms, generous living & dining spaces, eight-foot doors, crown molding and upgraded lighting. The gourmet kitchen showcases deep navy colored maple cabinetry, quartz countertops, a custom backsplash, Café appliances, a 36-inch dual-fuel range, built-in oven and microwave, designer hood, and custom California Closets pantry. A 12-foot sliding glass door connects the inviting family room to the covered patio and professionally landscaped backyard with a French drain and gas line for grilling. The spacious primary suite includes a custom closet system, a luxurious five-piece bath with a freestanding tub, Euro-style shower enclosure, rain shower and quartz countertops. The finished basement provides two additional bedrooms, an expansive recreation room, wet bar with dishwasher, flexible living and play spaces, home theater wiring, and abundant storage! Additional improvements include paid off Tesla solar panels, AIM smart motorized shades, whole-home HALO5 water filtration, custom living-room built-ins, upgraded secondary closets, and low maintence exterior living. The fully finished three-car garages feature epoxy flooring and a dedicated, fully heated gym space. Beautifully appointed, energy-efficient, and designed for effortless everyday living and entertaining, this exceptional home is truly move-in ready!
Listing Snapshot
Inside Area (SqFt)
5,408 sqft
HOA/Condo/Coop Fees
$85 monthly
Sq Ft Source
Public Records
Recent Activity
| 7 hours ago | | Listing updated with changes from the MLS® |
| 15 hours ago | | Listing first seen on site |
General Features
Direction Faces
Southeast
Parking
Electric Vehicle Charging Station(s)Attached
Property Sub Type
Single Family Residence
Security
Carbon Monoxide Detector(s)Smoke Detector(s)
Utilities
Cable AvailableElectricity AvailableElectricity Connected
Interior Features
Appliances
DishwasherDisposalGas Water Heater
Basement
DaylightFinishedFull
Cooling
Ceiling Fan(s)Central Air
Fireplace Features
Family RoomGas
Flooring
CarpetLaminateTile
Heating
Forced AirNatural Gas
Interior
Breakfast BarBuilt-in FeaturesCeiling Fan(s)Eat-in KitchenEntrance FoyerGranite CountersHigh CeilingsHigh Speed InternetIn-Law FloorplanKitchen IslandOpen FloorplanPantryWalk-In Closet(s)Wet Bar
Laundry Features
SinkIn Unit
Window Features
Double Pane Windows
Bathroom Full
Level - MainDescription - Jack and jill, full style bathroom with double vanity and separate tub to service two sizable bedrooms.
Bathroom Half
Level - MainDescription - Powder room tucked away off the mud room space off the two car garage.
Bathroom Three Quarter
Level - Basement
Bedroom
Dimensions - 13 x 12.5Level - Basement
Bonus Room
Dimensions - 19 x 15Level - Basement
Dining Room
Dimensions - 13 x 11.8Level - MainDescription - Formal dining with ample natural light, hardwood flooring and open sight lines to the rest of the main level.
Family Room
Dimensions - 28.5 x 18Level - BasementDescription - Lower level family room area equipped with home theatre wiring.
Game Room
Dimensions - 20 x 18Level - BasementDescription - Bright and inviting game room space, currently used as a playroom.
Kitchen
Dimensions - 19.5 x 19Level - MainDescription - Expansive Island, Walk in Pantry with custom California Closet system, eat in space and high end appliances.
Mud Room
Level - MainDescription - Located off of the two car garage, this drop zone contains
Office
Dimensions - 6 x 6Level - MainDescription - Dedicated office nook located off of kitchen with built in desk and storage.
Utility Room
Dimensions - 19.5 x 12Level - BasementDescription - One of multiple storage spaces in the basement.
Exterior Features
Construction Details
Frame
Exterior
LightingPrivate YardRain Gutters
Lot Features
LandscapedLevelMany TreesSprinklers In Front
Patio And Porch
CoveredDeckFront Porch
Windows/Doors
Double Pane Windows
Community Features
Association Amenities
ClubhouseParkPoolTrail(s)
Financing Terms Available
CashConventionalFHAVA Loan
HOA Fee Frequency
Quarterly
School District
Douglas RE-1
Schools
School DistrictDouglas RE-1
Elementary SchoolMeadow View
Listing courtesy of Compass - Denver
[email protected]

The content relating to real estate for sale in this Web site comes in part from the Internet Data eXchange ("IDX") program of METROLIST, INC., DBA RECOLORADO real estate listings held by brokers other than Compass - Denver are marked with the IDX Logo. This information is being provided for the consumers' personal, non-commercial use and may not be used for any other purpose. All information subject to change and should be independently verified.
Source: Walkscore