Save
Ask
Tour
Hide
Share
$977,848
1 Day On Site

5060 Jolity Court
Castle Rock, CO 80104

For Sale|Single Family Residence|Active
5
Beds
5
Total Baths
3
Full Baths
2
Partial Baths
4,636
SqFt
$211
/SqFt
2026
Built
Subdivision:
Montaine
County:
Douglas
5060 Jolity Court5060 Jolity Court5060 Jolity Court5060 Jolity Court
Save
Ask
Tour
Hide
Share

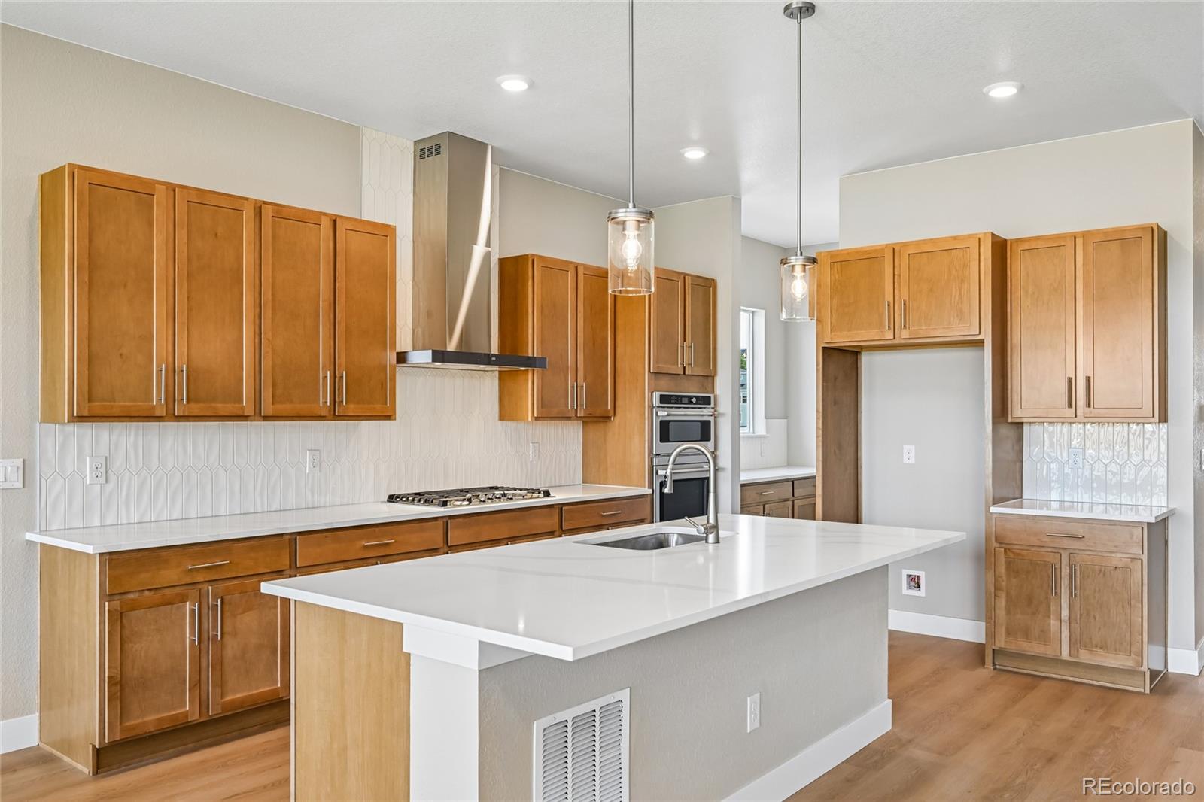
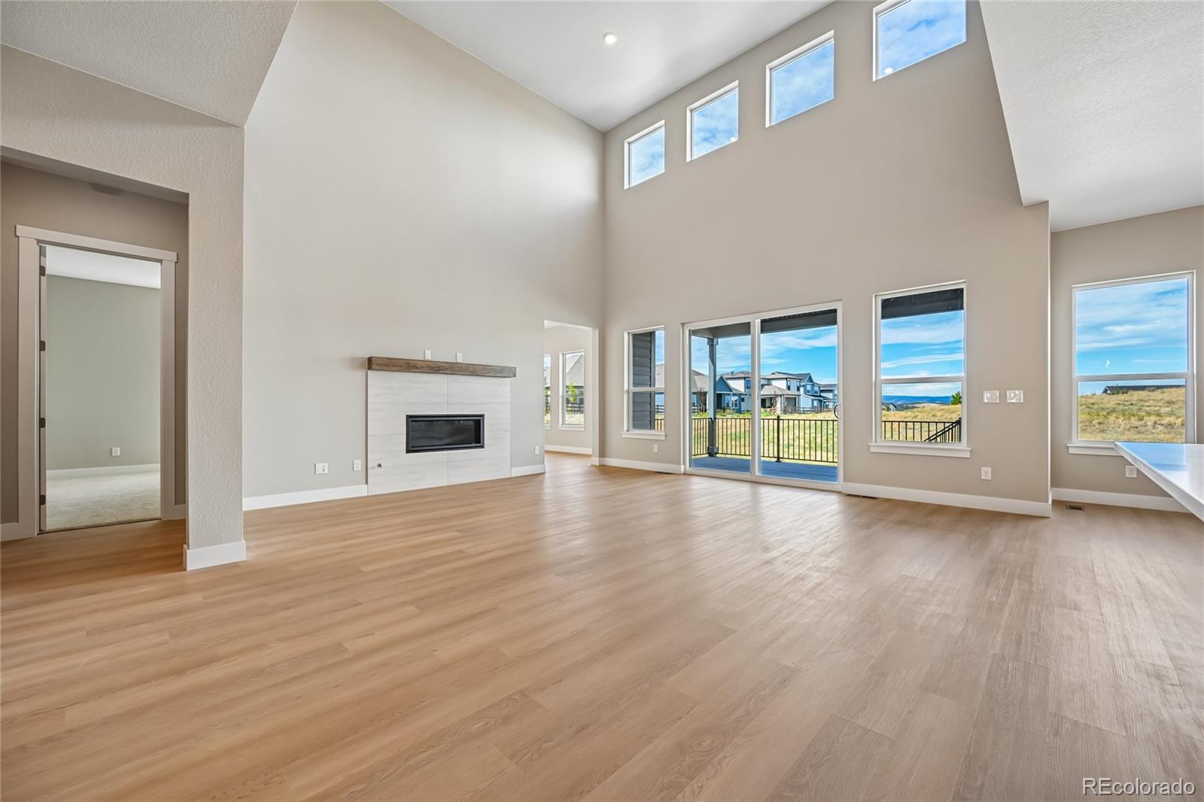
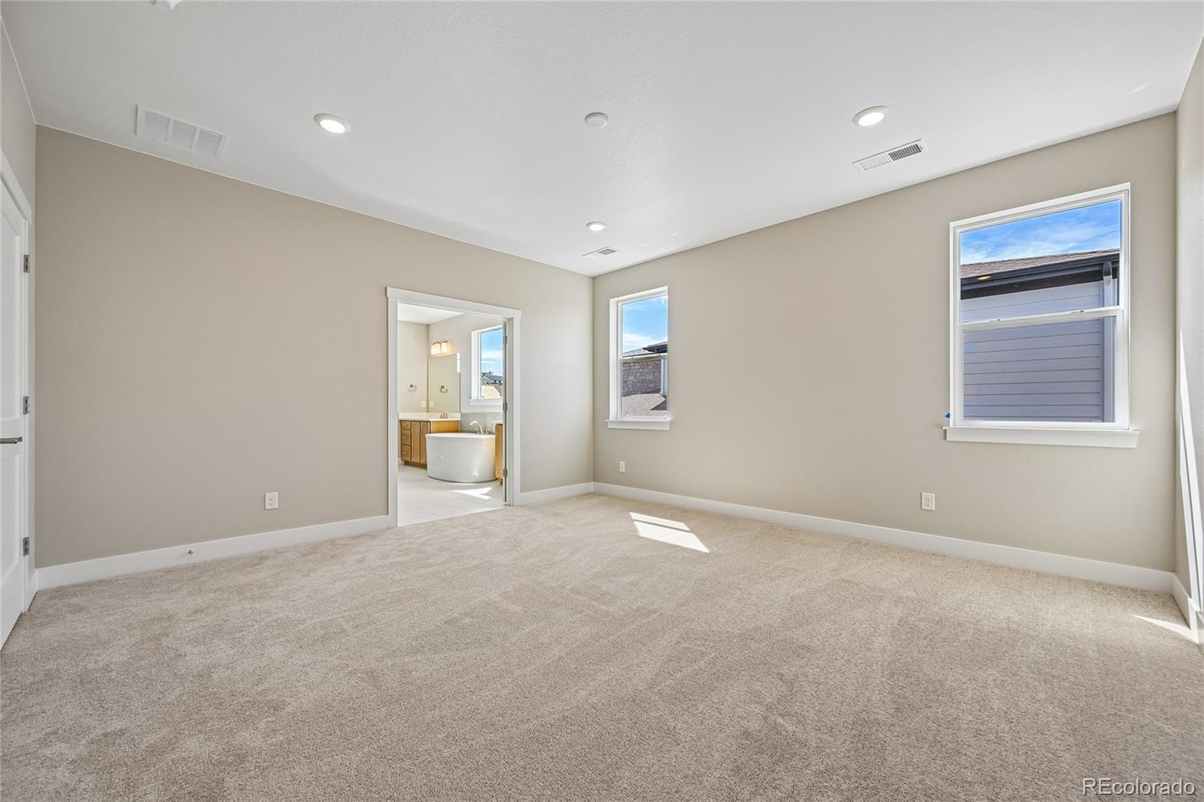
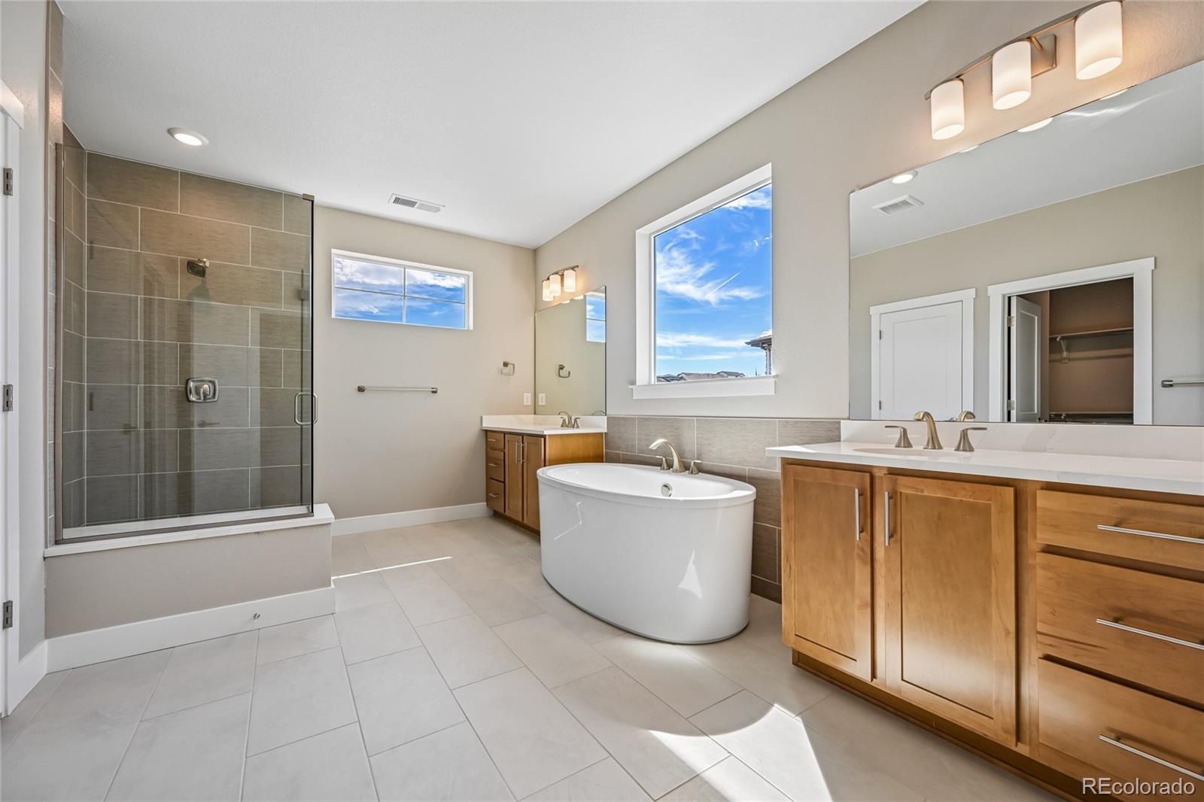
This move-in ready Wildflower home plan at Montaine in Castle Rock offers expansive two-story living with 5 bedrooms, 4 full baths, 1 half bath, 4,636 square feet, a 3-car garage, and a finished basement. Backing to open space, this single family home provides exceptional flexibility for everyday living. For homebuyers exploring Castle Rock Colorado houses, this quick move-in opportunity delivers both space and comfort. The main level features a kitchen, dining area, great room, home office, and flex space arranged in an open-concept layout, along with seamless access to outdoor living areas. Upstairs, the owner's suite provides a private retreat and is complemented by additional bedrooms, full baths, a loft, and a conveniently located laundry room. The finished basement expands the home's versatility with a recreation room, dining area, bedroom, flex space, and powder room, creating additional room to gather and entertain. Located within Montaine, a master-planned community, residents enjoy access to a clubhouse, fitness center, pool, and miles of trails across hundreds of acres of terrain. Students attend the highly rated Douglas County School District, and Downtown Castle Rock is just minutes away. For those researching Castle Rock Colorado real estate, this home offers an exceptional combination of space, amenities, and location. **Photos are representative of the home**

Save
Ask
Tour
Hide
Share
Listing Snapshot
Price 
$977,848
Days On Site 
1 Day
Bedrooms 
5
Inside Area (SqFt) 
4,636 sqft
Total Baths 
5
Full Baths 
3
Partial Baths 
2
Lot Size 
0.17 Acres
Year Built 
2026
MLS Number 
8442013
Status 
Active
Property Tax 
$12,223
HOA/Condo/Coop Fees 
$150 monthly
Sq Ft Source 
N/A
Friends & Family
Recent Activity
10 hours agoListing updated with changes from the MLS
16 hours agoStatus changed to Active
yesterdayListing first seen on site
General Features
Acres 
0.17
Attached Garage 
Yes
Garage 
Yes
Garage Spaces 
3
Home Warranty 
Yes
Levels 
Two
Parking 
Attached
Parking Spaces 
3
Property Condition 
Under Construction
Property Sub Type 
Single Family Residence
Security 
Carbon Monoxide Detector(s)Smoke Detector(s)
Sewer 
Public Sewer
SqFt Above 
3500
SqFt Below 
1136
SqFt Total 
4636
Zoning 
Residential
Interior Features
Appliances 
Convection OvenCooktopDishwasherDisposalMicrowaveRange HoodTankless Water Heater
Basement 
FinishedFull
Cooling 
Central Air
Fireplace 
Yes
Fireplace Features 
Family Room
Fireplaces 
1
Heating 
Natural Gas
Interior 
Breakfast BarHigh CeilingsKitchen IslandPantryWalk-In Closet(s)
Main Level Bedrooms 
1
Bathroom Full 
Level - Upper
Bathroom Half 
Level - Main
Bathroom Three Quarter 
Level - Basement
Bedroom 
Level - Basement
Bonus Room 
Level - Basement
Great Room 
Dimensions - 18 x 18Level - MainDescription - Great room with fireplace
Kitchen 
Dimensions - 12 x 14Level - MainDescription - Chef Kitchen, 42" cabinets, 3CM quartz countertops with 4" backsplash and walk in butler's pantry
Laundry 
Level - Upper
Office 
Level - Main
Save
Ask
Tour
Hide
Share
Exterior Features
Construction Details 
FrameStoneVinyl Siding
Patio And Porch 
CoveredFront PorchPatio
Roof 
Shingle
Community Features
Association Fee 
$150.0
Association Fee Frequency 
Monthly
School District 
Douglas RE-1
Financing Terms Available 
1031 ExchangeCashConventionalFHAVA Loan
Schools
School District
Douglas RE-1
Elementary School
Flagstone
Middle School
Mesa
High School
Douglas County
Listing courtesy of Keller Williams DTC [email protected]


The content relating to real estate for sale in this Web site comes in part from the Internet Data eXchange ("IDX") program of METROLIST, INC., DBA RECOLORADO real estate listings held by brokers other than Keller Williams DTC are marked with the IDX Logo. This information is being provided for the consumers' personal, non-commercial use and may not be used for any other purpose. All information subject to change and should be independently verified.

Neighborhood & Commute
Source: Walkscore
Save
Ask
Tour
Hide
Share