
Save
Ask
Tour
Hide
$385,000
New Listing
2605 Cutters Circle 105Castle Rock, CO 80108
For Sale|Condominium|Active
2
Beds
3
Total Baths
2
Full Baths
1
Partial Bath
1,174
SqFt
$328
/SqFt
2004
Built
Subdivision:
Cutters Ridge
County:
Douglas
Save
Ask
Tour
Hide
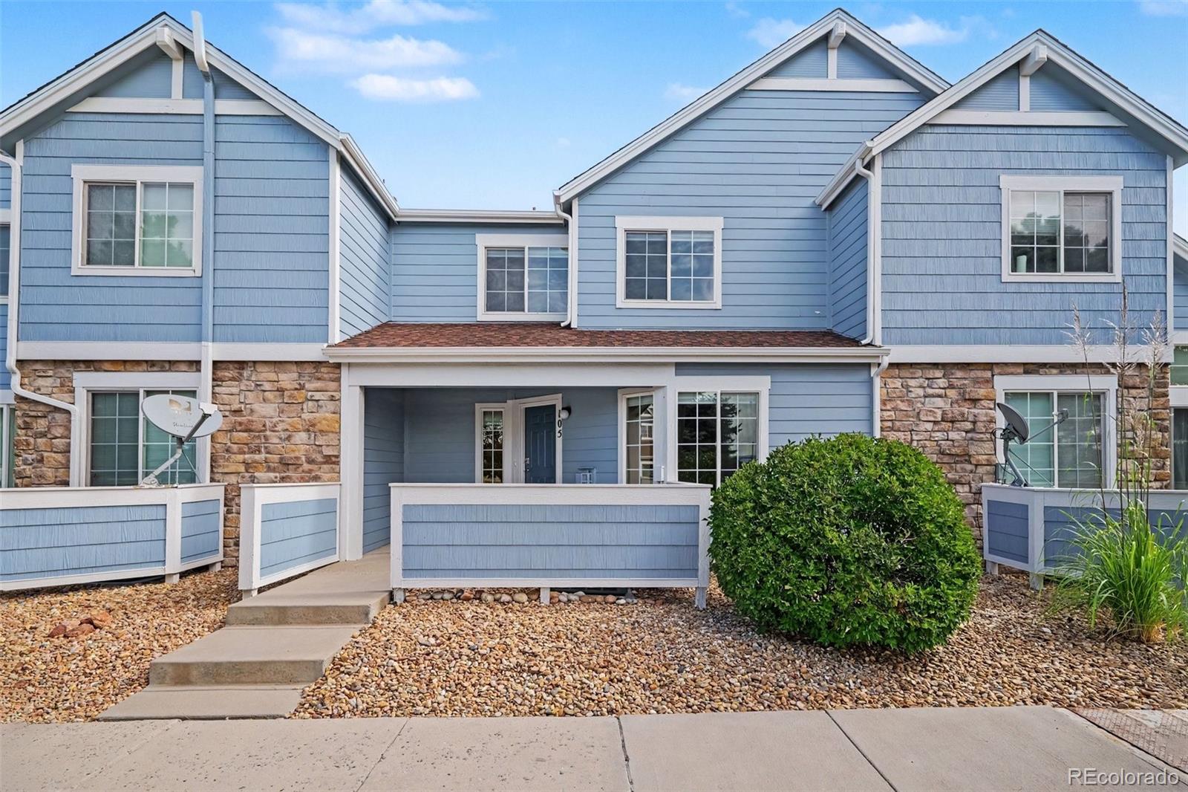
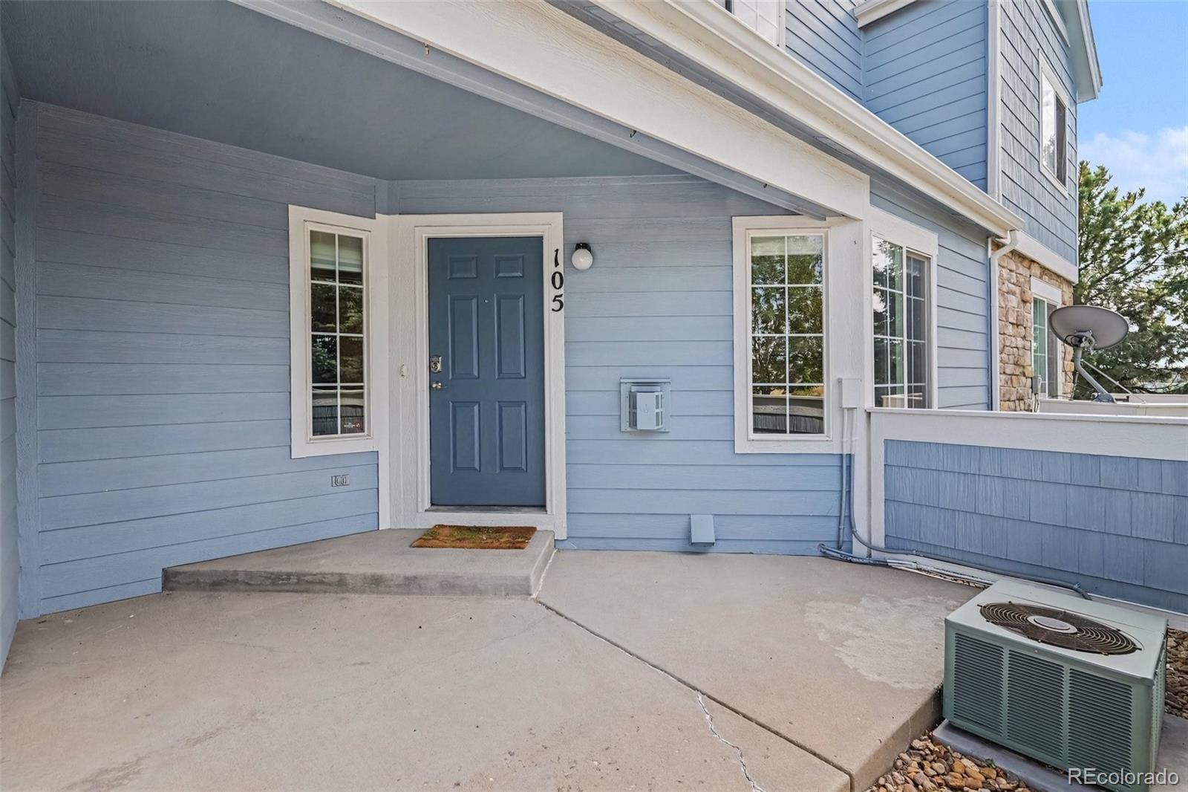
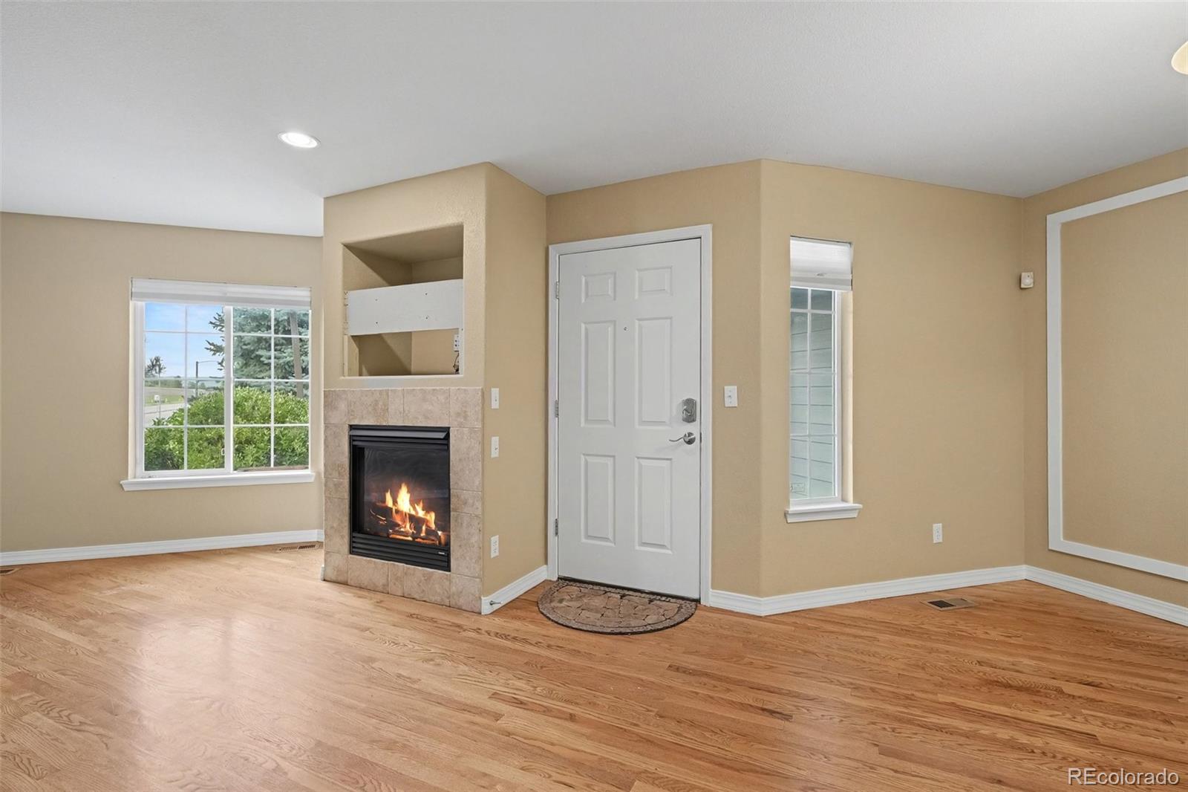
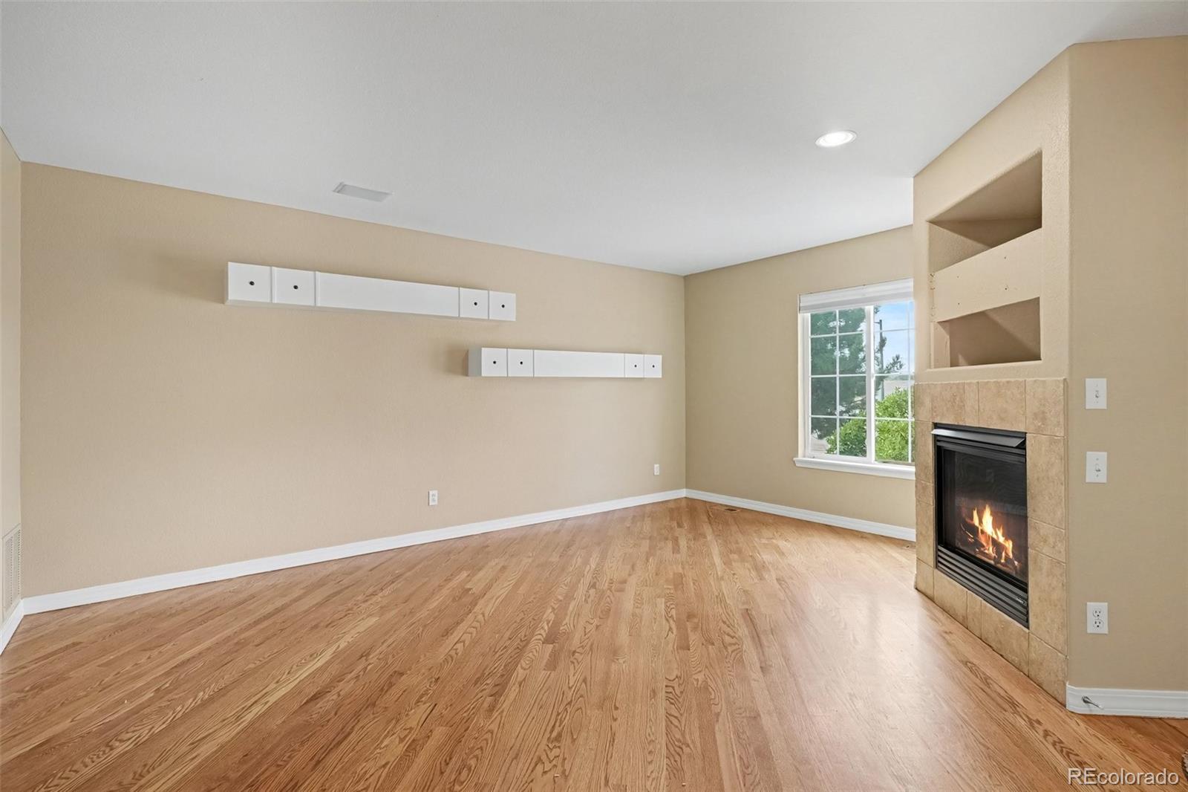
This former model has 2 bedrooms, 3 bathrooms and has an open floorplan, new carpet and paint, hardwood floors on the main level, gas fireplace, both bedrooms have their own full bathrooms, all appliances stay, detached one car garage (15E), community amenities include a large pool and clubhouse area, park areas located within Cliffside, a series of trails, the Town of Castle Rock’s Gemstone Park and a variety of year-round social activities. This home is priced to sell and won't last long! P.S. Don't forget to click on the virtual tour button to walk into your new home!
Save
Ask
Tour
Hide
Listing Snapshot
Price
$385,000
Days On Site
0 Days
Bedrooms
2
Inside Area (SqFt)
1,174 sqft
Total Baths
3
Full Baths
2
Partial Baths
1
Lot Size
N/A
Year Built
2004
MLS® Number
8478689
Status
Active
Property Tax
$1,773
HOA/Condo/Coop Fees
$391.78 monthly
Sq Ft Source
Public Records
Friends & Family
Recent Activity
| 6 hours ago | Listing updated with changes from the MLS® | |
| 17 hours ago | Listing first seen on site |
General Features
Direction Faces
South
Foundation
Slab
Garage
Yes
Garage Spaces
1
Levels
Two
Parking Spaces
2
Pets
Yes
Property Sub Type
Condominium
Sewer
Public Sewer
SqFt Above
1174
SqFt Total
1790
Utilities
Cable AvailableElectricity AvailableNatural Gas Available
Water Source
Public
Interior Features
Basement
Unfinished
Cooling
Central Air
Heating
Forced AirNatural Gas
Bathroom Full
Dimensions - 5 x 9Level - Upper
Bathroom Half
Dimensions - 5 x 5Level - Main
Bedroom
Dimensions - 10 x 13Level - Upper
Dining Room
Dimensions - 7 x 12Level - Main
Kitchen
Dimensions - 9 x 10Level - Main
Laundry
Level - Basement
Living Room
Dimensions - 15 x 17Level - Main
Save
Ask
Tour
Hide
Exterior Features
Construction Details
Wood Siding
Roof
Composition
Community Features
Association Amenities
ClubhousePoolTennis Court(s)Trail(s)
Association Fee
$286.78
Association Fee Frequency
Monthly
Additional Association Fee
$105.0
Additional Association Fee Frequency
Monthly
School District
Douglas RE-1
Financing Terms Available
CashConventionalFHAVA Loan
Building Access
Exterior Access
Schools
School District
Douglas RE-1
Elementary School
Sage Canyon
Middle School
Mesa
High School
Douglas County
Listing courtesy of Edelweiss Realty [email protected]

The content relating to real estate for sale in this Web site comes in part from the Internet Data eXchange ("IDX") program of METROLIST, INC., DBA RECOLORADO real estate listings held by brokers other than Edelweiss Realty are marked with the IDX Logo. This information is being provided for the consumers' personal, non-commercial use and may not be used for any other purpose. All information subject to change and should be independently verified.
The content relating to real estate for sale in this Web site comes in part from the Internet Data eXchange ("IDX") program of METROLIST, INC., DBA RECOLORADO real estate listings held by brokers other than Edelweiss Realty are marked with the IDX Logo. This information is being provided for the consumers' personal, non-commercial use and may not be used for any other purpose. All information subject to change and should be independently verified.
Neighborhood & Commute
Source: Walkscore
Save
Ask
Tour
Hide