Save
Ask
Tour
Hide
Share
$575,000
2 Days On Site

5825 Palmer Drive
Castle Rock, CO 80104

For Sale|Single Family Residence|Active
5
Beds
3
Total Baths
2
Full Baths
1
Partial Bath
2,099
SqFt
$274
/SqFt
2002
Built
Subdivision:
Founders Village
County:
Douglas
5825 Palmer Drive5825 Palmer Drive5825 Palmer Drive5825 Palmer Drive
Save
Ask
Tour
Hide
Share

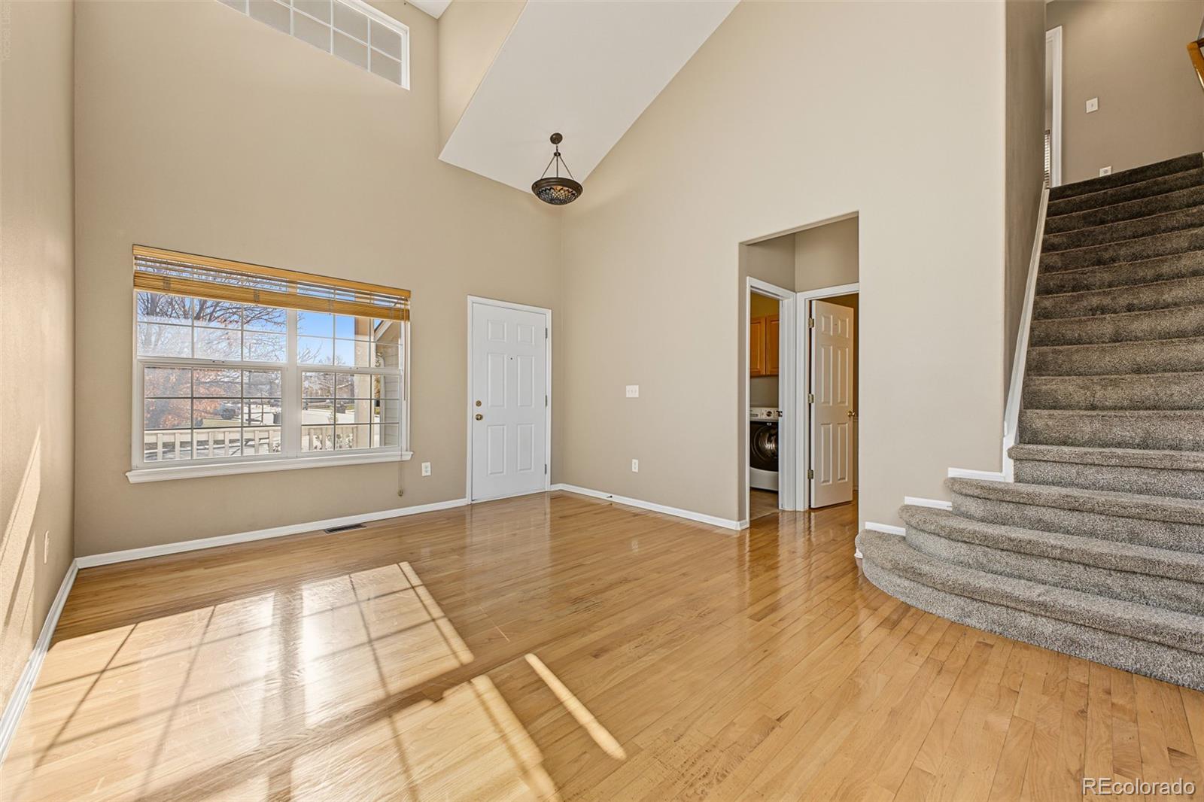
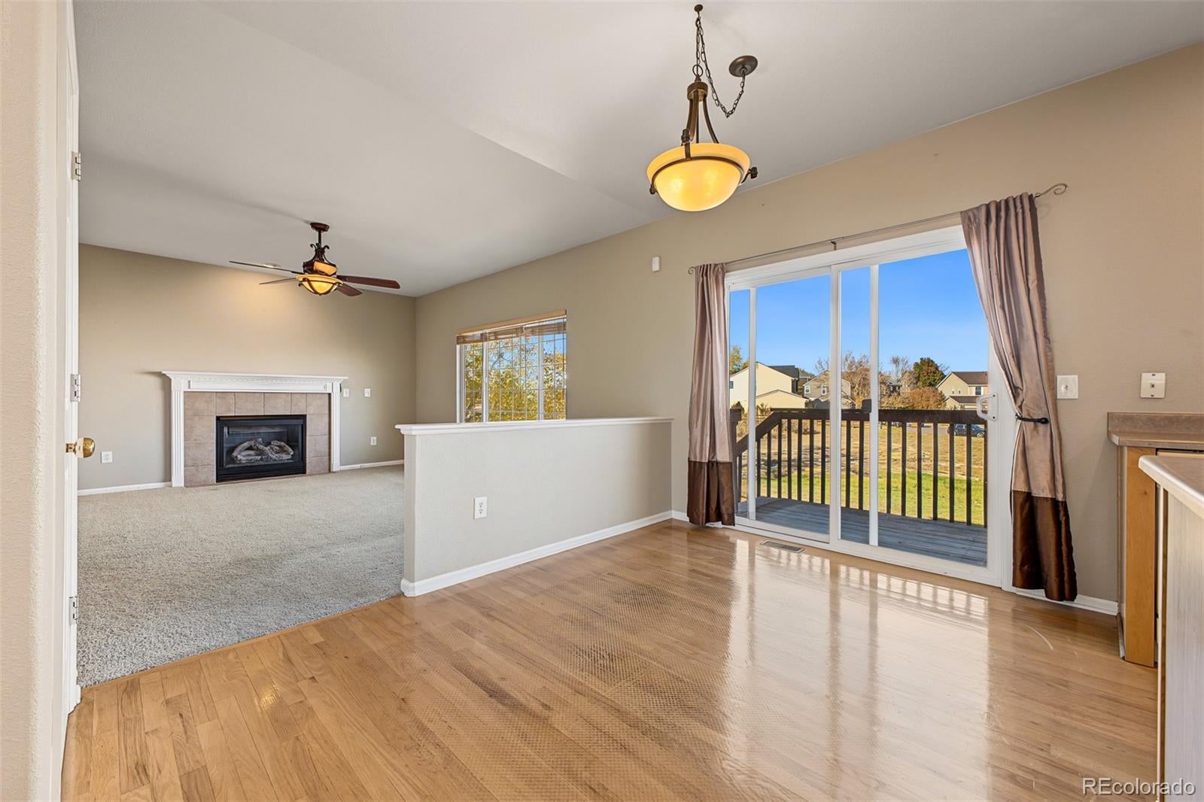
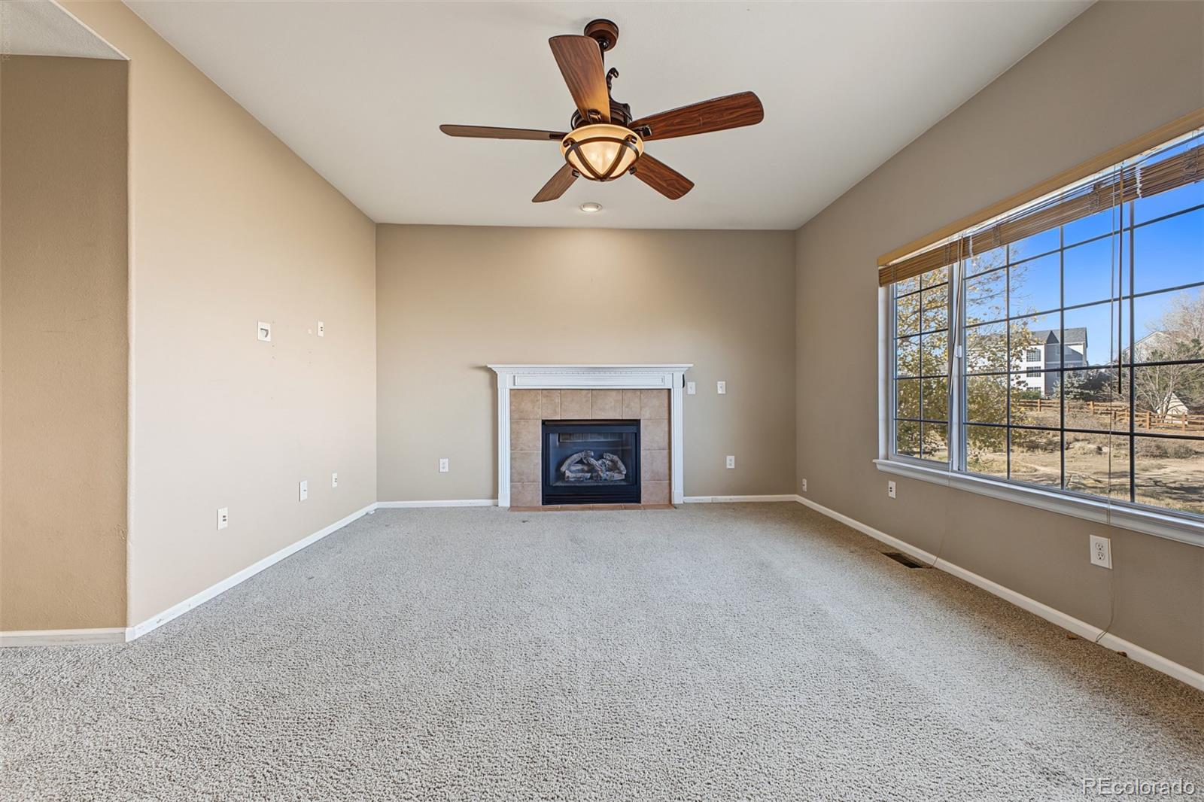
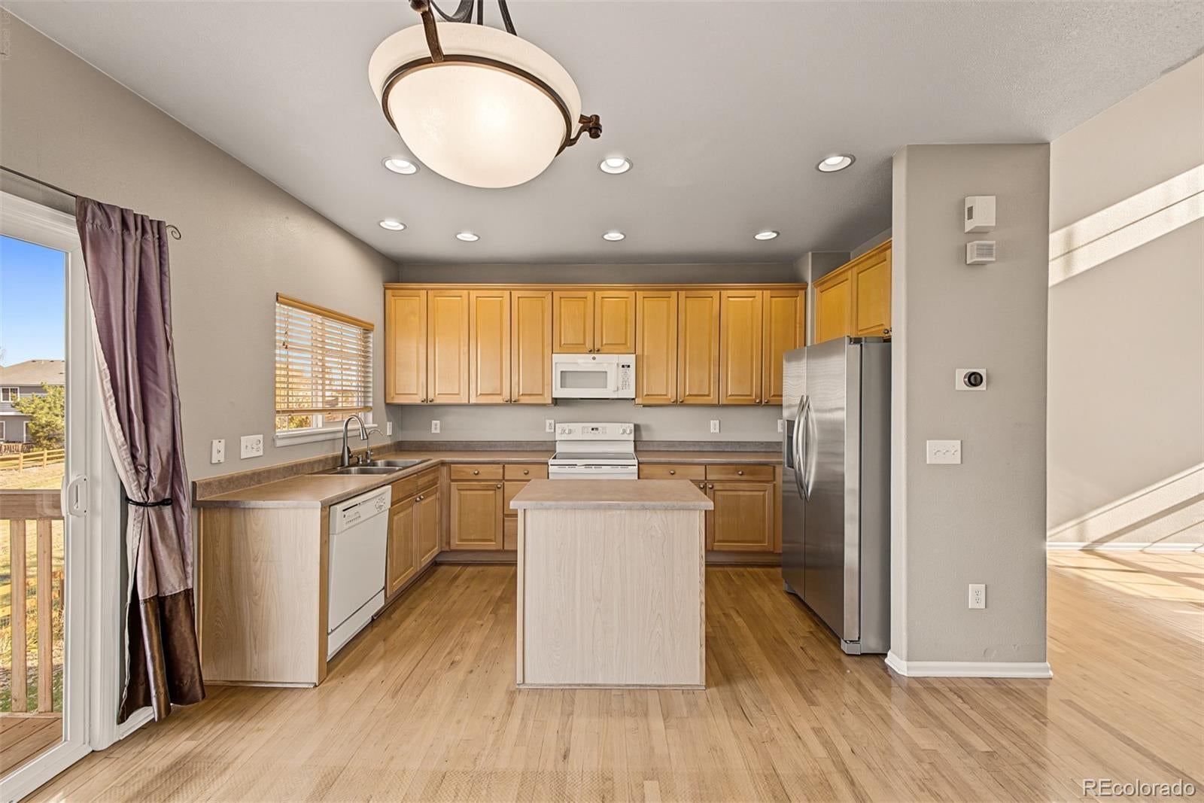
Great opportunity in Castle Rock with this 2 Story home checking off all your wants! This 2 Story with 3 car attached garage, backing to a Community Open Space providing privacy and openness behind, 4 bedrooms all on the upper level and an Office or Main level bedroom as needed. This great opportunity is move in ready, well cared for and maintained - spacious throughout providing a great layout for escaping, entertaining and expansion. All appliances including washer dryer included - wood floors in kitchen/living room, unfinished garden level basement allowing for great storage or the perfect opportunity for future finishing. Unlike new build - this home doesn't force you to compromise - you really have all the main features desired in this home with the size, basement, garage and open space giving you the best opportunity and move in ready! 3D Matterport Tour available here/online for viewing, measuring and exploring!

Save
Ask
Tour
Hide
Share
Listing Snapshot
Price 
$575,000
Days On Site 
2 Days
Bedrooms 
5
Inside Area (SqFt) 
2,099 sqft
Total Baths 
3
Full Baths 
2
Partial Baths 
1
Lot Size 
0.18 Acres
Year Built 
2002
MLS Number 
8636806
Status 
Active
Property Tax 
$6,586
HOA/Condo/Coop Fees 
$18.33 monthly
Sq Ft Source 
Public Records
Friends & Family
Recent Activity
3 days agoListing updated with changes from the MLS
3 days agoListing first seen on site
General Features
Acres 
0.18
Attached Garage 
Yes
Garage 
Yes
Garage Spaces 
3
Levels 
Two
Parking 
Attached
Parking Spaces 
3
Property Sub Type 
Single Family Residence
Sewer 
Public Sewer
SqFt Above 
2099
SqFt Total 
3111
Water Source 
Public
Interior Features
Basement 
DaylightFullSump PumpUnfinished
Cooling 
Central Air
Flooring 
CarpetTileWood
Heating 
Forced Air
Interior 
Granite Counters
Main Level Bedrooms 
1
Bathroom Full 
Level - UpperDescription - Upper level full bathroom
Bathroom Half 
Level - Main
Bedroom 
Level - UpperDescription - Large bedroom
Family Room 
Description - Large family room with ceiling fan and Fireplace
Kitchen 
Description - opens up to deck
Laundry 
Level - MainDescription - Main level Laundry, washer and dryer included
Living Room 
Level - MainDescription - Formal Living room
Office 
Level - MainDescription - office/non conforming bedroom
Save
Ask
Tour
Hide
Share
Exterior Features
Construction Details 
Vinyl Siding
Lot Features 
GreenbeltSprinklers In FrontSprinklers In Rear
Roof 
Composition
Community Features
Association Amenities 
ClubhouseParkPlaygroundPoolTennis Court(s)Trail(s)
Association Fee 
$220.0
Association Fee Frequency 
Annually
School District 
Douglas RE-1
Financing Terms Available 
CashConventionalFHAVA Loan
Schools
School District
Douglas RE-1
Elementary School
Sage Canyon
Middle School
Mesa
High School
Douglas County
Listing courtesy of MB Team Lassen [email protected]


The content relating to real estate for sale in this Web site comes in part from the Internet Data eXchange ("IDX") program of METROLIST, INC., DBA RECOLORADO real estate listings held by brokers other than MB Team Lassen are marked with the IDX Logo. This information is being provided for the consumers' personal, non-commercial use and may not be used for any other purpose. All information subject to change and should be independently verified.

Neighborhood & Commute
Source: Walkscore
Save
Ask
Tour
Hide
Share