
6485 Saddlesmith StreetCastle Pines, CO 80108
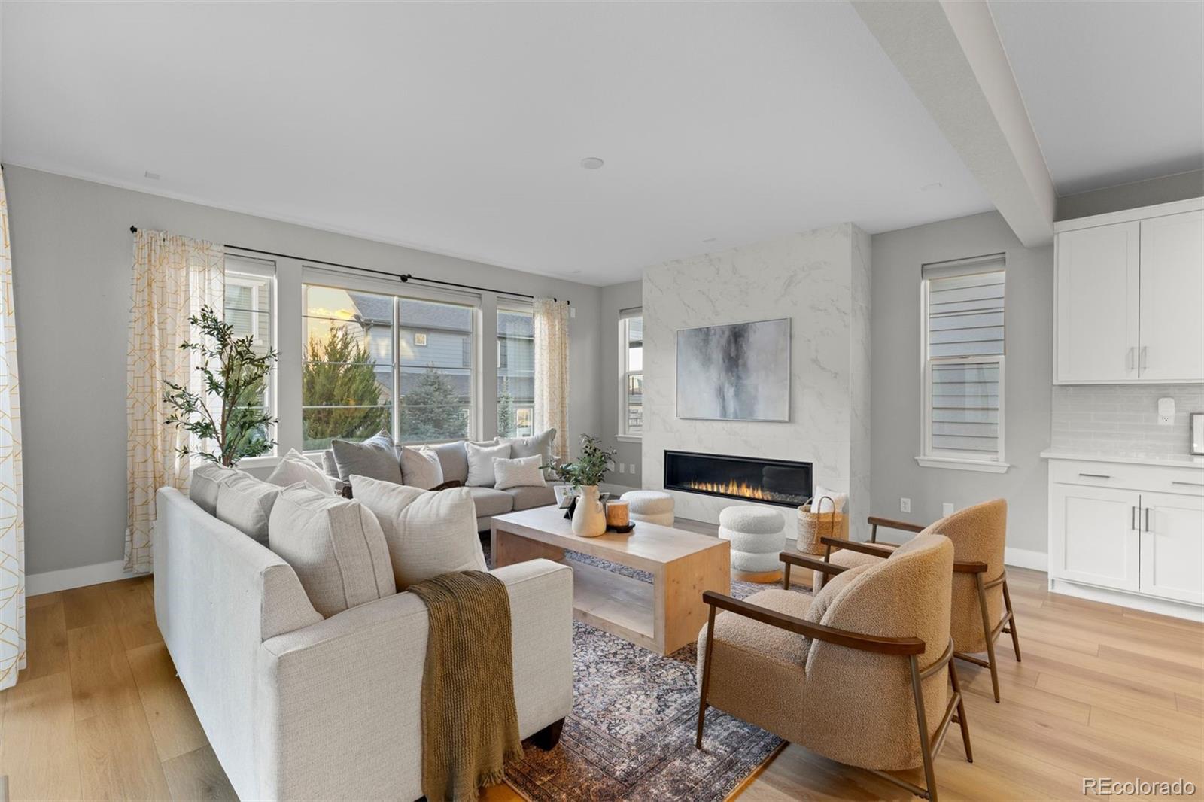
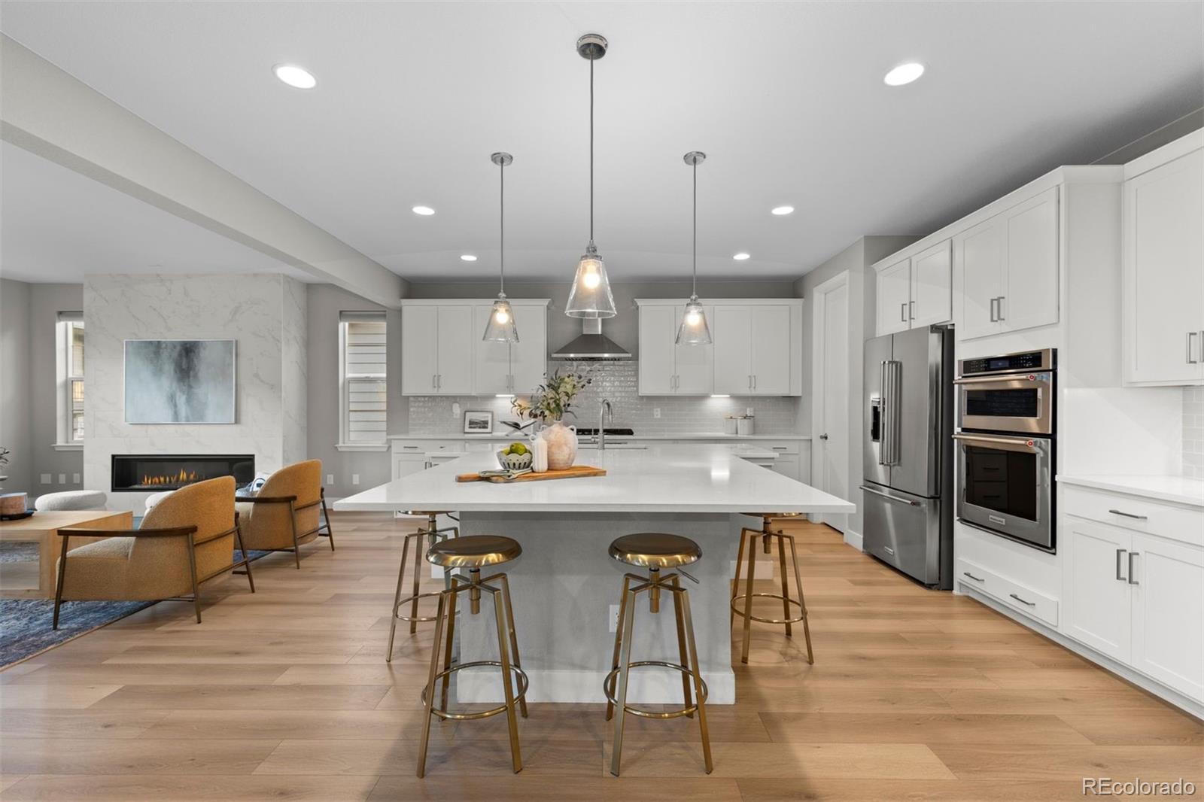
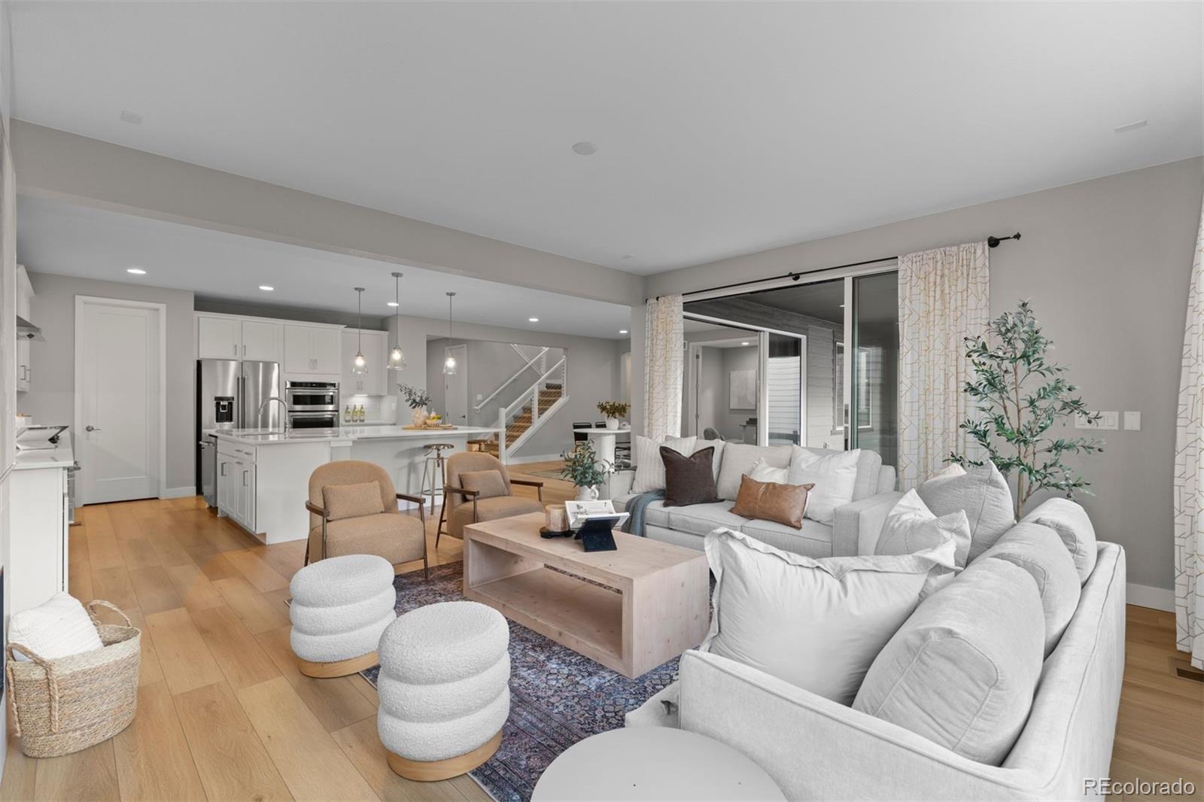
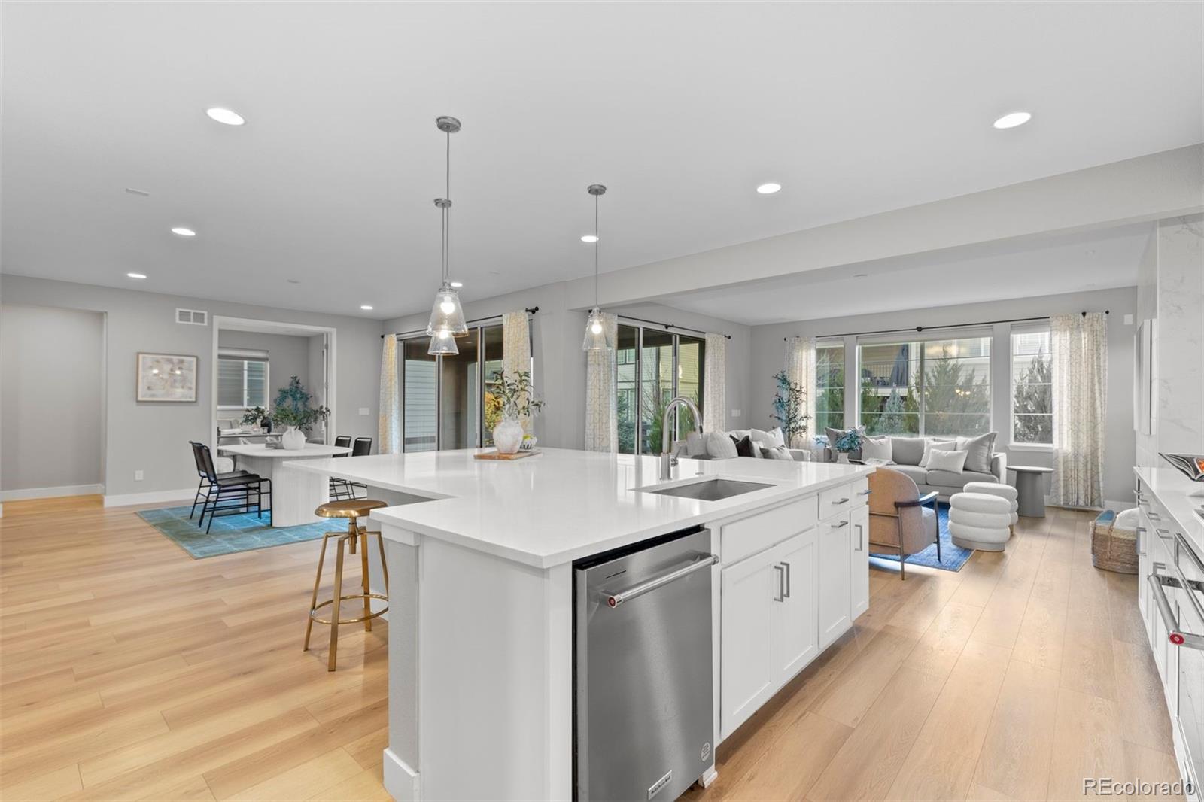
Tucked into a quiet, tree-lined lot within The Canyons of Castle Pines, you will feel the warmth this home brings the moment you arrive. With 5 bedrooms, 6 bathrooms, a 3-car garage, and a finished basement, this home sits on the quiet street you've been waiting for, while still being in a wonderfully vibrant, family-friendly corner of the community — peaceful when you want it to be, and full of life all around you. Inside, the theme of this home shifts from quiet to connected. The kitchen, dining, and living areas flow together effortlessly into one easy, everyday flow. The kitchen is the heart of it all, with crisp white cabinetry, an oversized island made for gathering, homework, coffee, and long dinners, and KitchenAid appliances, including a double oven, that make cooking feel just as good as it looks. Just steps away, the living room centers around a striking marble-look fireplace wall with a modern linear fireplace — a natural spot to gather on cold Colorado evenings. Large windows fill the room with daylight, and stackable sliding doors open the main living areas to the covered patio, blurring the line between inside and out. A first-floor office gives you a quiet, dedicated place to work from home, and a main-floor bedroom with its own en suite bath offers comfortable privacy for guests, grandparents, or anyone who prefers single-level living. Upstairs, the home continues with generous bedrooms made for rest and retreat, while the fully finished basement adds even more room to live and tons of additional storage, so everything has a place. Here, there is room for the whole family to spread out, settle in, and grow. And life in The Canyons feels like a resort just outside your door thanks to community amenities that include a bar/restaurant, pickleball courts, a residents-only fitness center, and over 13 miles of trails to wander, run, and explore together. **Ask about VA Assumable Loan Details**
| 20 hours ago | Listing updated with changes from the MLS | |
| 21 hours ago | Listing first seen on site |

The content relating to real estate for sale in this Web site comes in part from the Internet Data eXchange ("IDX") program of METROLIST, INC., DBA RECOLORADO real estate listings held by brokers other than LIV Sotheby's International Realty are marked with the IDX Logo. This information is being provided for the consumers' personal, non-commercial use and may not be used for any other purpose. All information subject to change and should be independently verified.