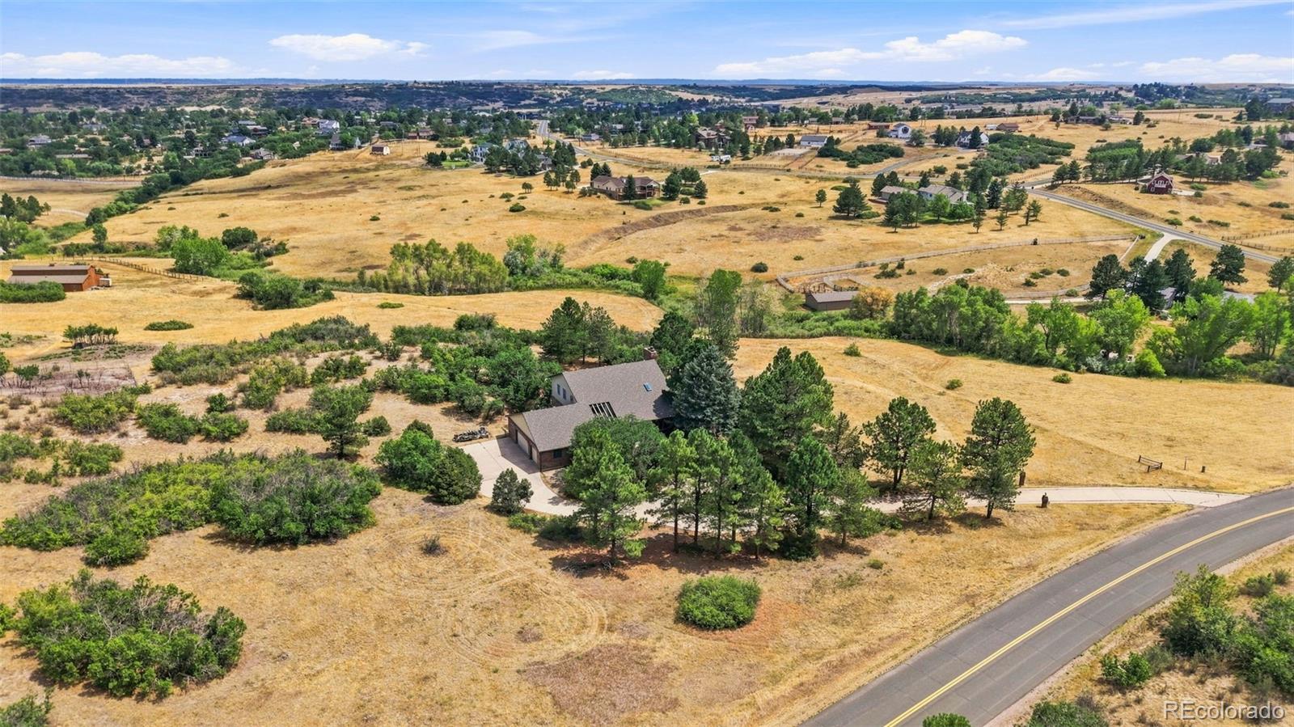
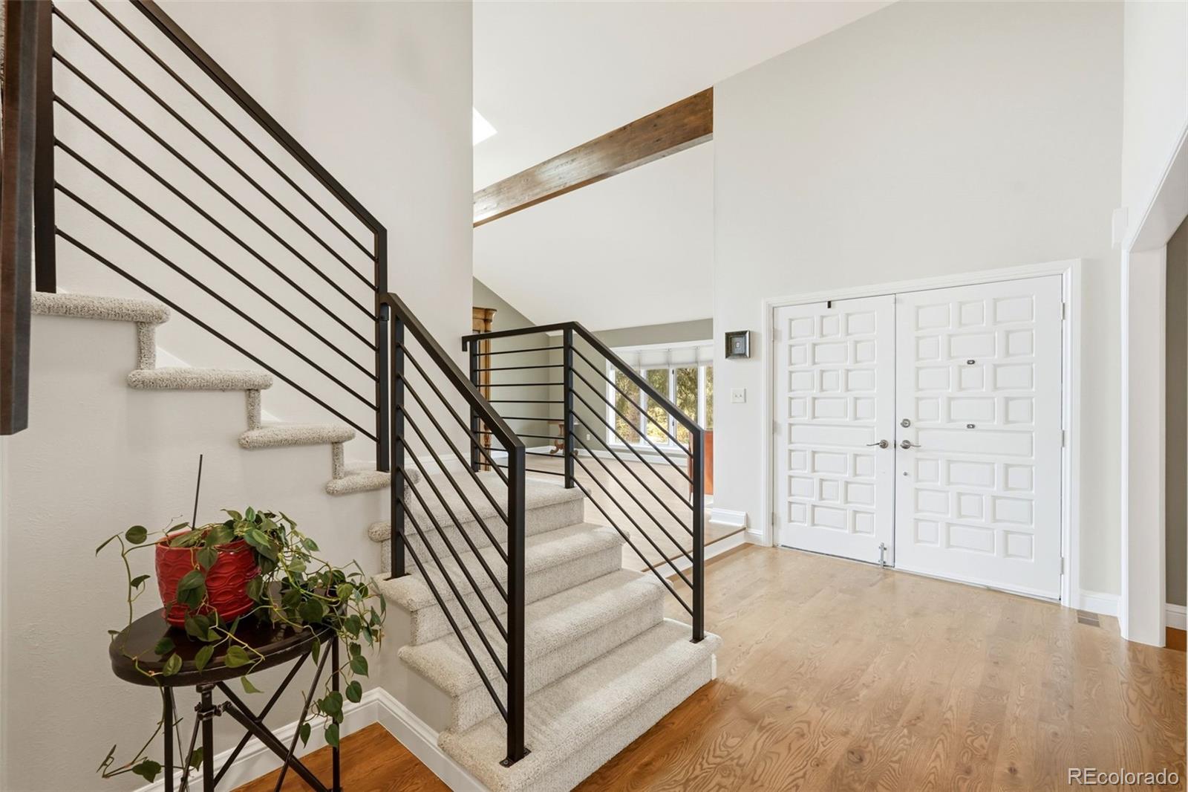
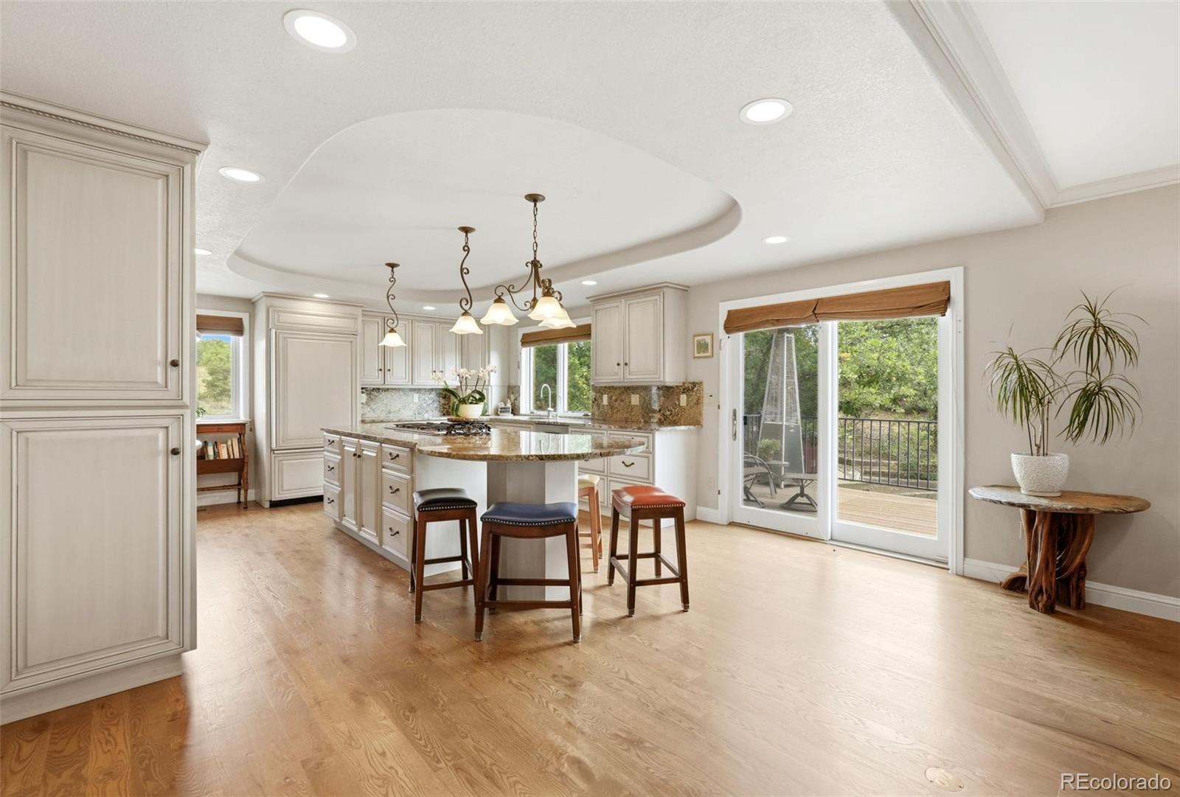
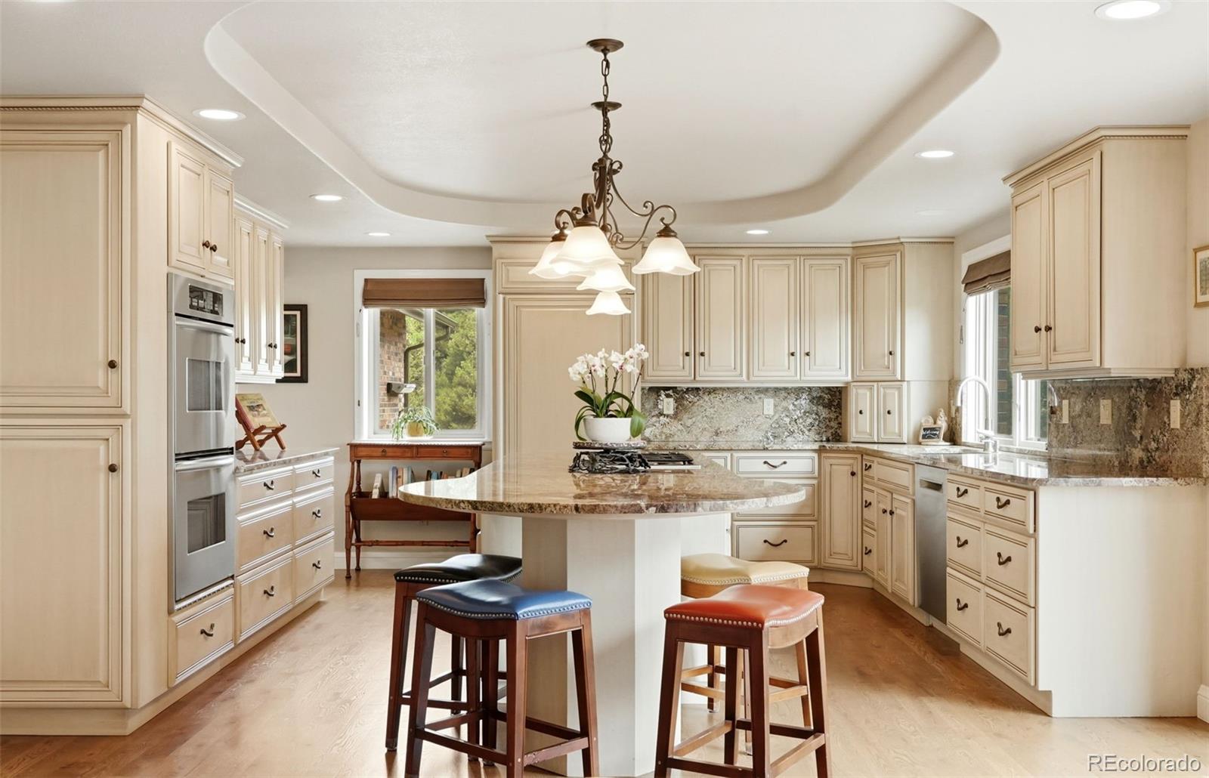
Nestled in a highly sought-after area, this exceptional, meticulously and tastefully remodeled residence offers a rare blend of country privacy and convenient access to local amenities. Set on six acres, this premier retreat provides serene views of rolling hills, trees and vibrant sunsets. The expansive four-bedroom layout seamlessly integrates modern updates with light-filled style and daily comfort. Gleaming hardwood floors flow through the open-concept main level, where a living room boasts vaulted ceilings and tall windows. At the heart of the home is a Chef’s kitchen equipped with a large center island, custom cabinetry, thick slab granite countertops, pantry, premium appliances including a gas cooktop, double ovens, and a custom panel refrigerator. The kitchen flows into a spacious family room featuring a cozy fireplace and patio doors that open to an expansive composite deck—perfect for outdoor entertaining against a breathtaking backdrop. The main floor is rounded out by a dining room, laundry room, a guest bath, and a unique vintage office that could be used as a bedroom. Upstairs, the Primary Suite is a true sanctuary, complete with a luxurious shower, custom cabinetry, a handsome fireplace, a walk-in closet, and a private deck. What a great way to start and end your day! Two additional spacious bedrooms feature large closets and share a beautiful, newly updated bathroom. The finished walk-out basement expands your living space with gorgeous luxury vinyl plank flooring throughout, a media area, a kitchenette/wet bar, abundant room for a pool table, a fourth bedroom area plus a bathroom with shower. There is plenty of storage, linen closets, plus a bonus craft room in the basement. The garage is oversized with a workshop area. Outside, the grounds offers plenty of trees, a concrete drive and creek. This property delivers quiet luxury and modern convenience, in an area with horse trails and an arena. This is a special home and not to be missed!
Listing Snapshot
Inside Area (SqFt)
4,758 sqft
Sq Ft Source
Public Records
Recent Activity
| yesterday | | Listing updated with changes from the MLS® |
| yesterday | | Listing first seen on site |
General Features
Foundation
Concrete Perimeter
Parking
Circular DrivewayConcreteOversizedStorageAttached
Property Condition
Updated/Remodeled
Property Sub Type
Single Family Residence
Security
Carbon Monoxide Detector(s)Smoke Detector(s)
Style
Mountain ContemporaryTraditional
Utilities
Natural Gas AvailableElectricity ConnectedNatural Gas ConnectedPhone Available
Interior Features
Appliances
OvenCooktopDishwasherDouble OvenDryerGas Water HeaterRefrigeratorSelf Cleaning OvenWasherWater Softener
Basement
FinishedWalk-Out Access
Cooling
Ceiling Fan(s)Central Air
Fireplace Features
Master BedroomBasementFamily RoomWood Burning
Flooring
CarpetLaminateTileWood
Heating
Forced AirNatural Gas
Interior
Built-in FeaturesCeiling Fan(s)Central VacuumEat-in KitchenEntrance FoyerGranite CountersHigh CeilingsHigh Speed InternetIn-Law FloorplanKitchen IslandOpen FloorplanPantryVaulted Ceiling(s)Walk-In Closet(s)Wet Bar
Laundry Features
SinkIn Unit
Window Features
Double Pane WindowsWindow CoveringsWindow Treatments
Bathroom Full
Level - UpperDescription - Fabulous remodel!
Bathroom Half
Level - MainDescription - Updated guest bathroom
Bathroom Three Quarter
Level - UpperDescription - Spa feel, gorgeous style and desgin
Bedroom
Level - UpperDescription - Roomy bedroom, space for 2 beds, big closet
Den
Level - BasementDescription - Flexible use, storage, crafts, pet wash?
Dining Room
Level - MainDescription - Opens to the kitchen and main hall/foyer. Could be a home office too
Family Room
Level - MainDescription - Maintains brick fireplace with character, opens to the deck
Game Room
Level - BasementDescription - Room for a pool table, flexible use and space
Kitchen
Level - MainDescription - Custom cabinetry, large and set up for those that like to cook!
Laundry
Level - MainDescription - Opens to garage and back yard, cabinets and sink
Living Room
Level - MainDescription - Opens to the main hallway/foyer
Media Room
Level - BasementDescription - Basement is open and large, this is one area
Office
Level - MainDescription - This vintage office could be a fun guest bedroom too.
Utility Room
Level - BasementDescription - Utility room, plus separate storage rooms in basement
Workshop
Level - MainDescription - Separate area in garage or park your bikes!
Exterior Features
Construction Details
FrameWood Siding
Exterior
BalconyPrivate Yard
Lot Features
WoodedMany TreesMeadowSprinklers In Front
Patio And Porch
CoveredDeckFront PorchPatio
Waterfront Features
Stream
Windows/Doors
Double Pane WindowsWindow CoveringsWindow Treatments
Community Features
Financing Terms Available
CashConventionalFHAVA Loan
School District
Douglas RE-1
Schools
School DistrictDouglas RE-1
Elementary SchoolBuffalo Ridge
Middle SchoolRocky Heights
Listing courtesy of Huntington Properties LLC
[email protected]

The content relating to real estate for sale in this Web site comes in part from the Internet Data eXchange ("IDX") program of METROLIST, INC., DBA RECOLORADO real estate listings held by brokers other than Huntington Properties LLC are marked with the IDX Logo. This information is being provided for the consumers' personal, non-commercial use and may not be used for any other purpose. All information subject to change and should be independently verified.
Source: Walkscore