Save
Ask
Tour
Hide
Share
$949,900
New Listing

3444 Recess Lane
Castle Rock, CO 80108

For Sale|Single Family Residence|Active
6
Beds
6
Total Baths
1
Full Bath
5
Partial Baths
3,683
SqFt
$258
/SqFt
2024
Built
Subdivision:
Macanta
County:
Douglas
3444 Recess Lane3444 Recess Lane3444 Recess Lane3444 Recess Lane
Save
Ask
Tour
Hide
Share

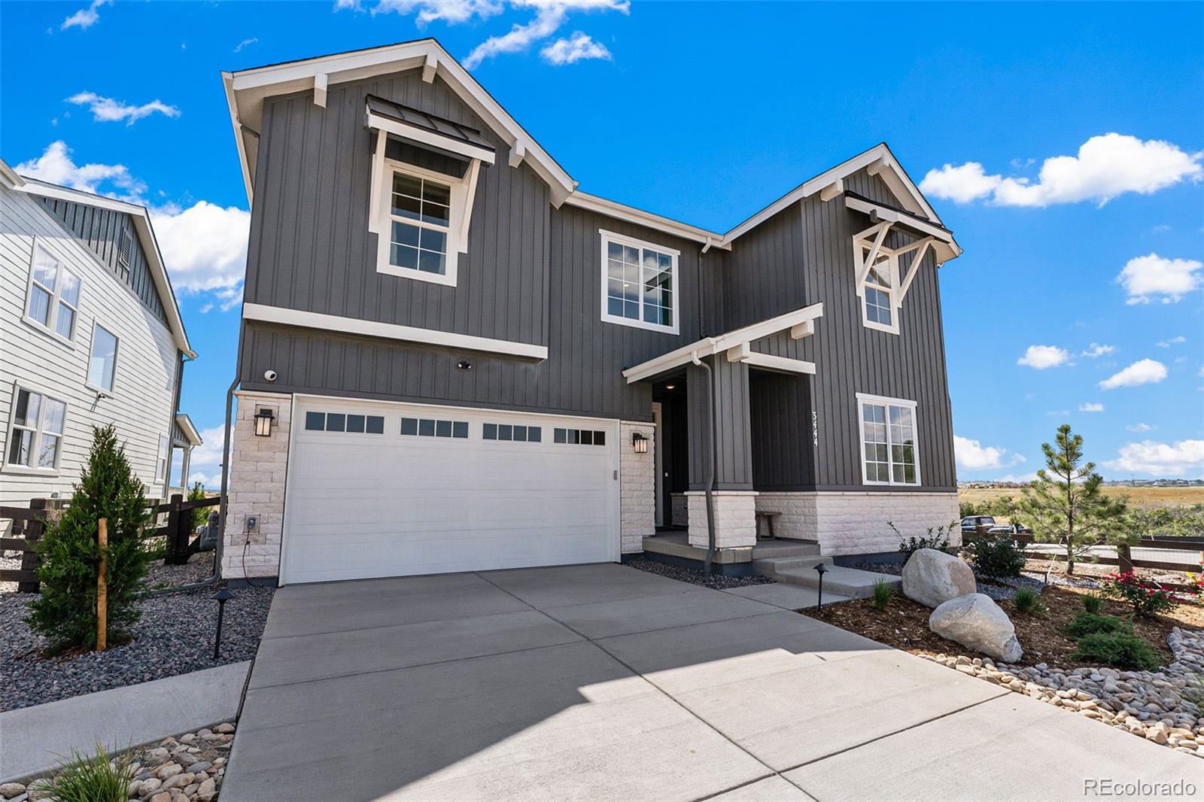
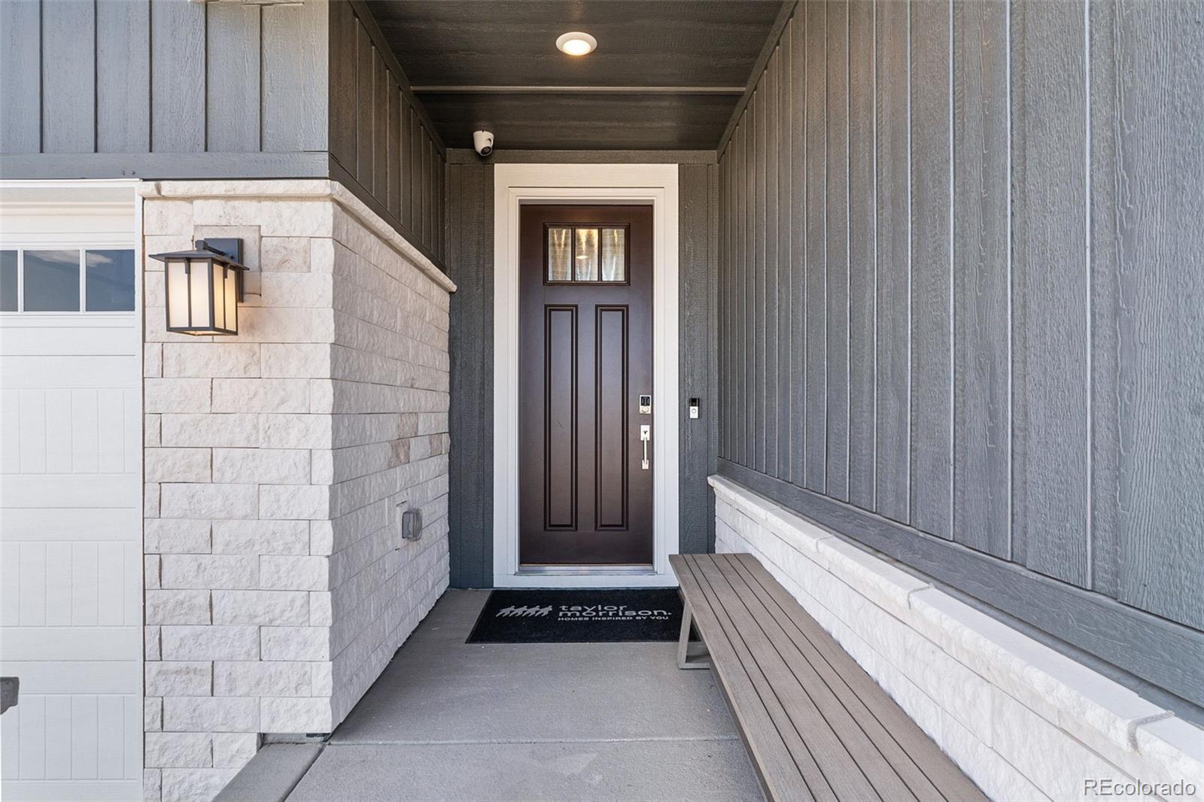
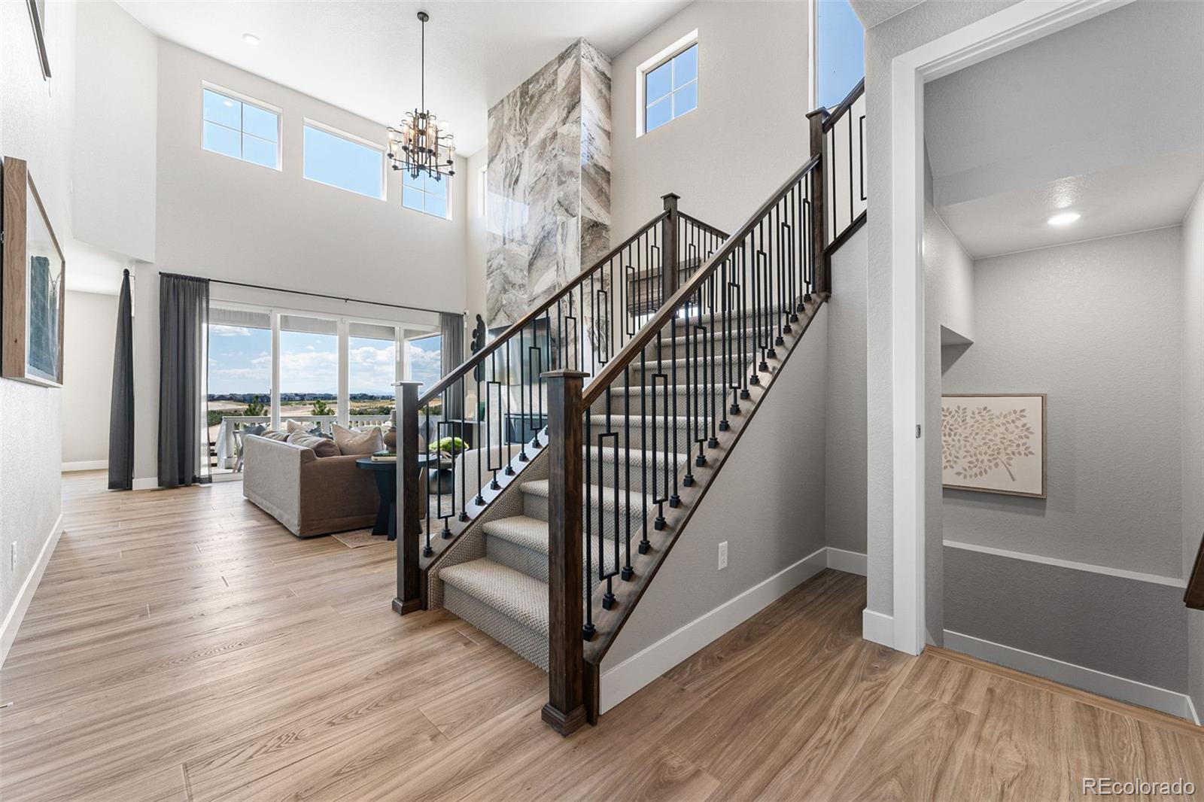
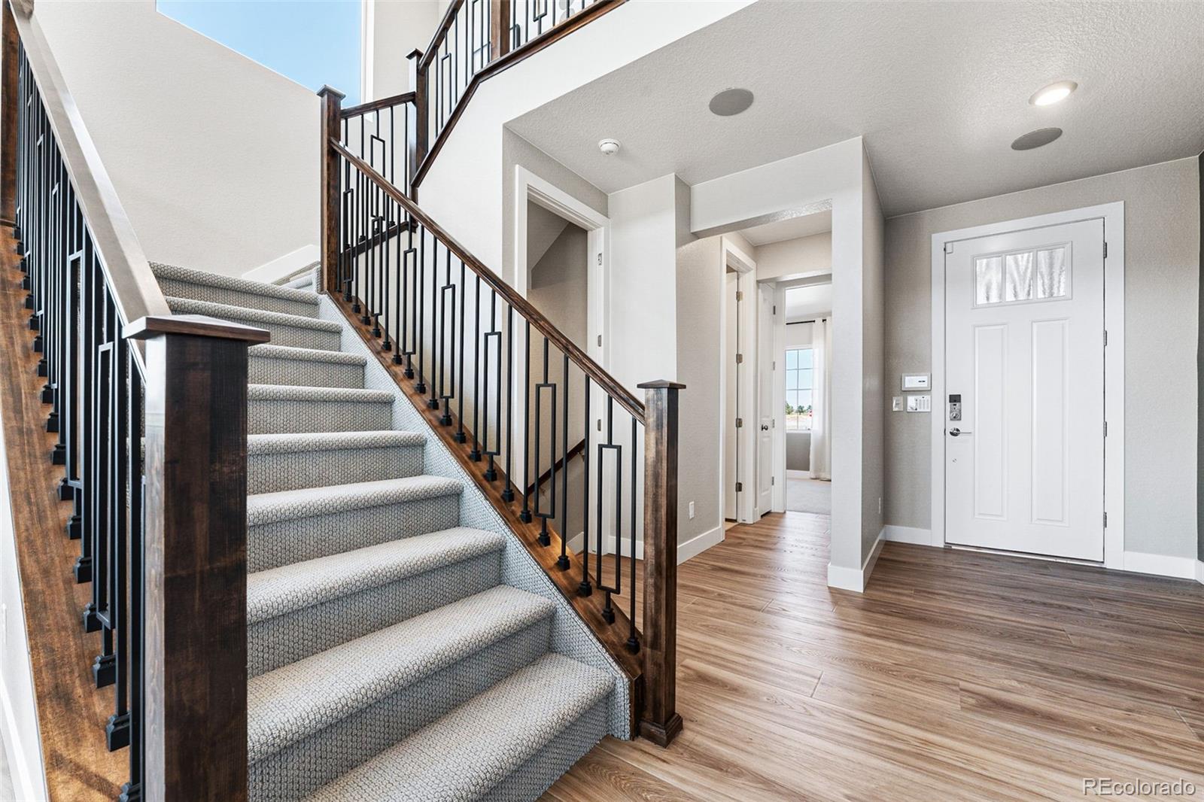
NEVER LIVED IN! FORMER MODEL HOME! EXCEPTIONAL DESIGNER UPGRADES! Welcome to 3444 Recess Lane in the highly sought-after Macanta community of Castle Rock! This stunning Taylor Morrison Windsor model offers a rare opportunity to own a professionally designed showcase home that has NEVER BEEN OCCUPIED! Featuring 6 bedrooms & 6 bathrooms, this extraordinary property is loaded with custom feature walls, designer finishes & an impressive collection of upgrades you simply won’t find in a typical spec home. SWEEPING, BREATHTAKING MOUNTAIN VIEWS provide a spectacular Colorado backdrop to this already extraordinary home! From the moment you enter, the dramatic two-story great room, soaring ceilings, and beautiful fireplace create an unforgettable first impression. The gourmet kitchen features quartz countertops, upgraded cabinetry, a spacious island, double ovens, & a walk-in pantry. A main-level guest suite & versatile flex space provide exceptional functionality. Upstairs, enjoy a luxurious primary retreat with a five-piece bath & generous walk-in closet, three additional bedrooms, and a spacious loft. The FULLY FINISHED BASEMENT offers even more room to entertain, relax, or accommodate guests, complete with an additional bedroom and bathroom. Outside, the FULLY LANDSCAPED yard, covered patio, and desirable corner-lot setting adjoining a greenbelt create the perfect setting to relax, entertain, & soak in those incredible mountain views. Having served exclusively as the builder’s model home, this residence remains in PRISTINE, NEVER-LIVED-IN CONDITION! Enjoy the exceptional amenities of Macanta, including The Spoke clubhouse, pools, fitness center, parks, trails, and abundant open space. WHY SETTLE FOR ORDINARY NEW CONSTRUCTION WHEN YOU CAN OWN THE MODEL? Custom features, completed landscaping, designer window treatments & beautiful finishes this home truly stands apart. An exceptional opportunity to own something special in one of Castle Rock’s most desirable communities!

Save
Ask
Tour
Hide
Share
Listing Snapshot
Price 
$949,900
Days On Site 
0 Days
Bedrooms 
6
Inside Area (SqFt) 
3,683 sqft
Total Baths 
6
Full Baths 
1
Partial Baths 
5
Lot Size 
0.13 Acres
Year Built 
2024
MLS Number 
8686349
Status 
Active
Property Tax 
$9,093
HOA/Condo/Coop Fees 
$100 monthly
Sq Ft Source 
Public Records
Friends & Family
Recent Activity
12 hours agoListing updated with changes from the MLS
12 hours agoStatus changed to Active
19 hours agoListing first seen on site
General Features
Acres 
0.13
Attached Garage 
Yes
Direction Faces 
Northwest
Foundation 
Slab
Garage 
Yes
Garage Spaces 
2
Green Energy Efficient 
AppliancesConstructionDoorsHVACInsulationLightingRoofThermostatWater HeaterWindows
Levels 
Two
Parking 
Attached
Parking Spaces 
2
Property Condition 
New Construction
Property Sub Type 
Single Family Residence
Security 
Smoke Detector(s)
Sewer 
Public Sewer
SqFt Above 
2746
SqFt Below 
937
SqFt Total 
3899
Style 
Contemporary
Utilities 
Natural Gas AvailableCable AvailableElectricity ConnectedNatural Gas Connected
Water Source 
Public
Zoning 
PUD
Interior Features
Appliances 
OvenBar FridgeConvection OvenCooktopDishwasherDisposalDouble OvenDryerGas Water HeaterMicrowaveRangeRefrigeratorSelf Cleaning OvenTankless Water HeaterWasher
Basement 
Sump PumpDaylightFinishedFull
Cooling 
Ceiling Fan(s)Central Air
Electric 
220 Volts
Fireplace 
Yes
Fireplace Features 
Gas LogGreat Room
Fireplaces 
1
Flooring 
CarpetTileWood
Furnished 
Negotiable
Heating 
Forced AirNatural Gas
Interior 
Ceiling Fan(s)Eat-in KitchenGranite CountersHigh CeilingsKitchen IslandOpen FloorplanPantrySmart ThermostatVaulted Ceiling(s)Walk-In Closet(s)
Laundry Features 
Sink
Main Level Bedrooms 
1
Window Features 
Triple Pane WindowsWindow CoveringsWindow Treatments
Bathroom Full 
Level - Upper
Bathroom Half 
Level - Main
Bathroom Three Quarter 
Level - Basement
Bedroom 
Level - Upper
Dining Room 
Level - Main
Family Room 
Level - Basement
Game Room 
Level - Basement
Great Room 
Level - Main
Kitchen 
Level - Main
Laundry 
Level - Upper
Loft 
Level - Upper
Office 
Level - Main
Save
Ask
Tour
Hide
Share
Exterior Features
Construction Details 
Cement SidingStone
Exterior 
Rain Gutters
Patio And Porch 
CoveredFront PorchPatio
Roof 
Composition
View 
MeadowMountain(s)Valley
Waterview 
MeadowMountain(s)Valley
Windows/Doors 
Triple Pane WindowsWindow CoveringsWindow Treatments
Community Features
Association Amenities 
Fitness CenterParkPlaygroundPoolSaunaSpa/Hot TubTrail(s)
Association Fee 
$100.0
Association Fee Frequency 
Monthly
School District 
Douglas RE-1
Financing Terms Available 
CashConventionalVA Loan
Roads 
Paved
Schools
School District
Douglas RE-1
Elementary School
Legacy Point
Middle School
Sagewood
High School
Ponderosa
Listing courtesy of Your Castle Real Estate Inc [email protected]


The content relating to real estate for sale in this Web site comes in part from the Internet Data eXchange ("IDX") program of METROLIST, INC., DBA RECOLORADO real estate listings held by brokers other than Your Castle Real Estate Inc are marked with the IDX Logo. This information is being provided for the consumers' personal, non-commercial use and may not be used for any other purpose. All information subject to change and should be independently verified.

Neighborhood & Commute
Source: Walkscore
Save
Ask
Tour
Hide
Share