Save
Ask
Tour
Hide
Share
$900,000
1 Day On Site

7000 Leilani Drive
Castle Rock, CO 80108

For Sale|Single Family Residence|Active
6
Beds
3
Total Baths
3
Full Baths
3,812
SqFt
$236
/SqFt
2021
Built
Subdivision:
Cobblestone Ranch
County:
Douglas
7000 Leilani Drive7000 Leilani Drive7000 Leilani Drive7000 Leilani Drive
Save
Ask
Tour
Hide
Share

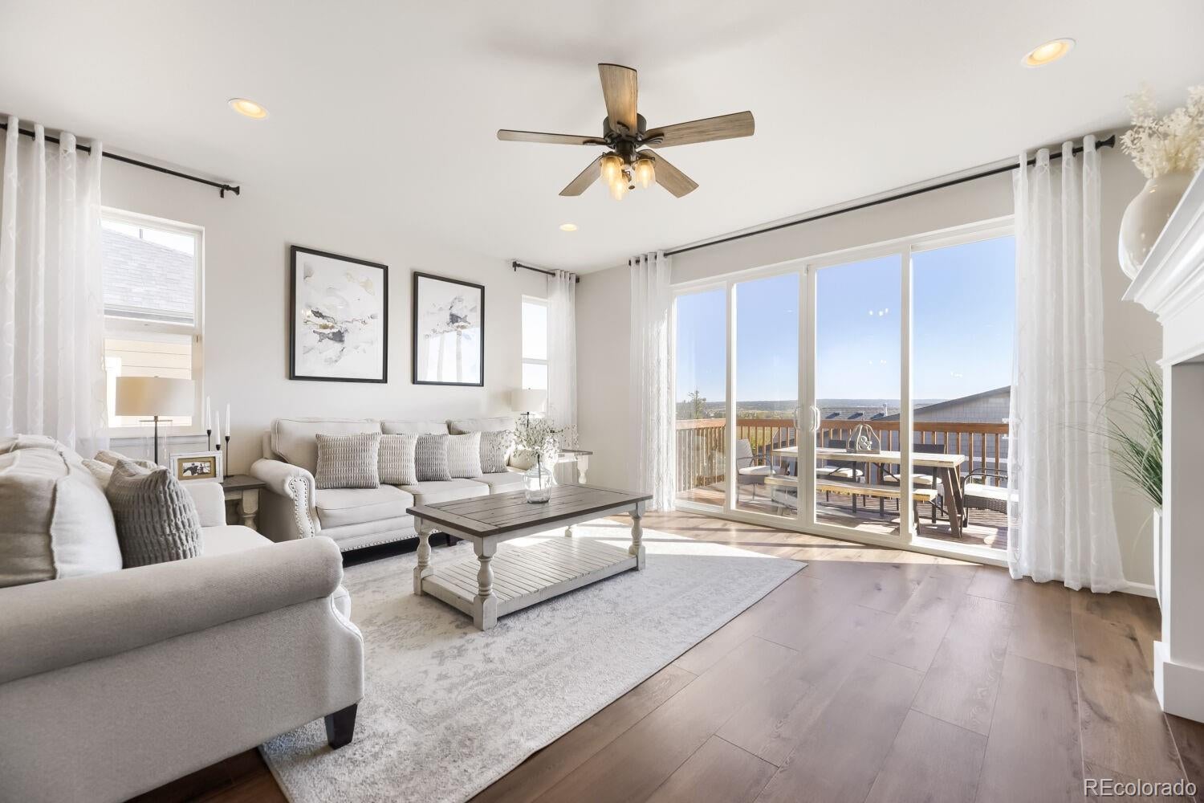
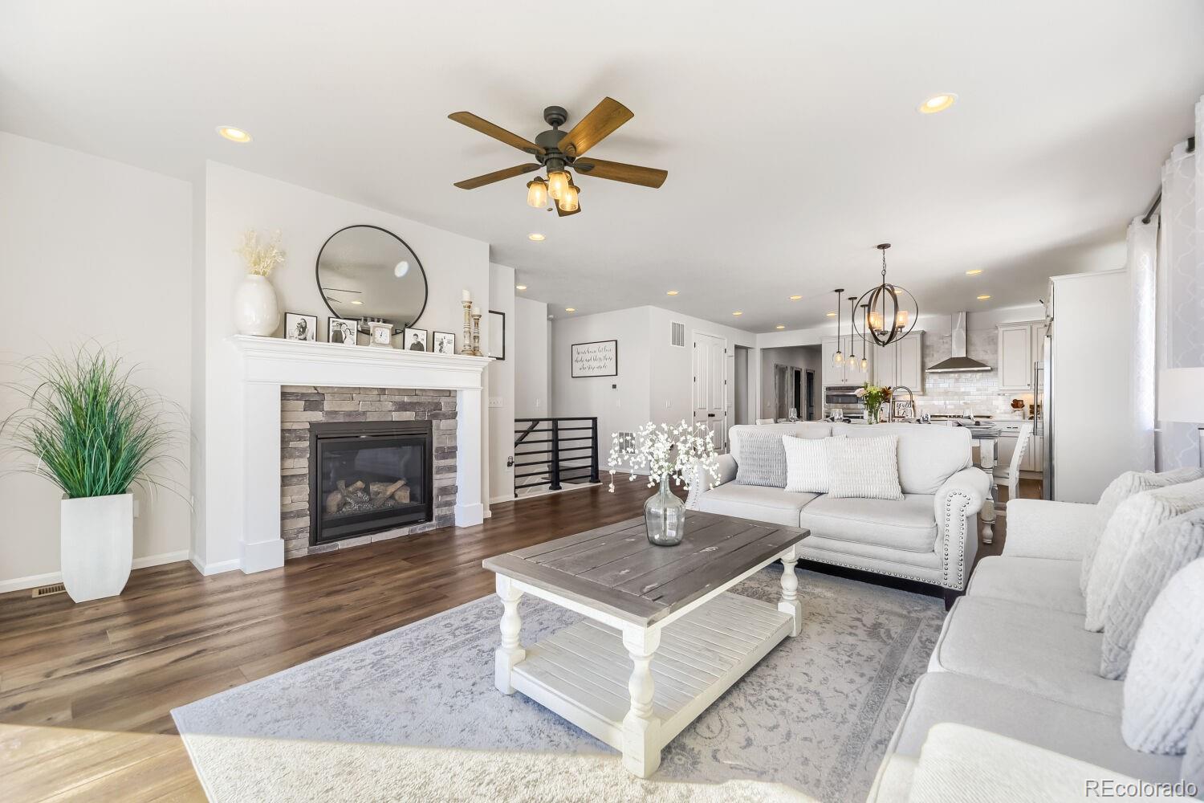
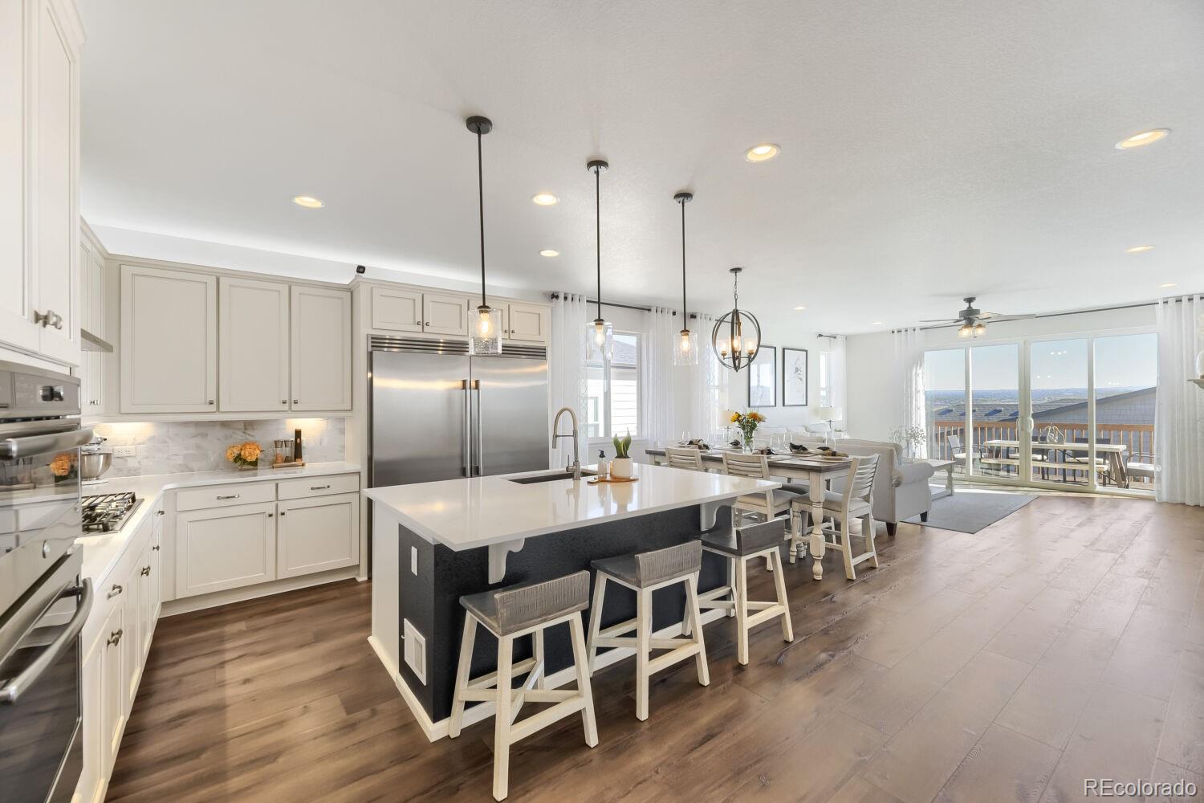
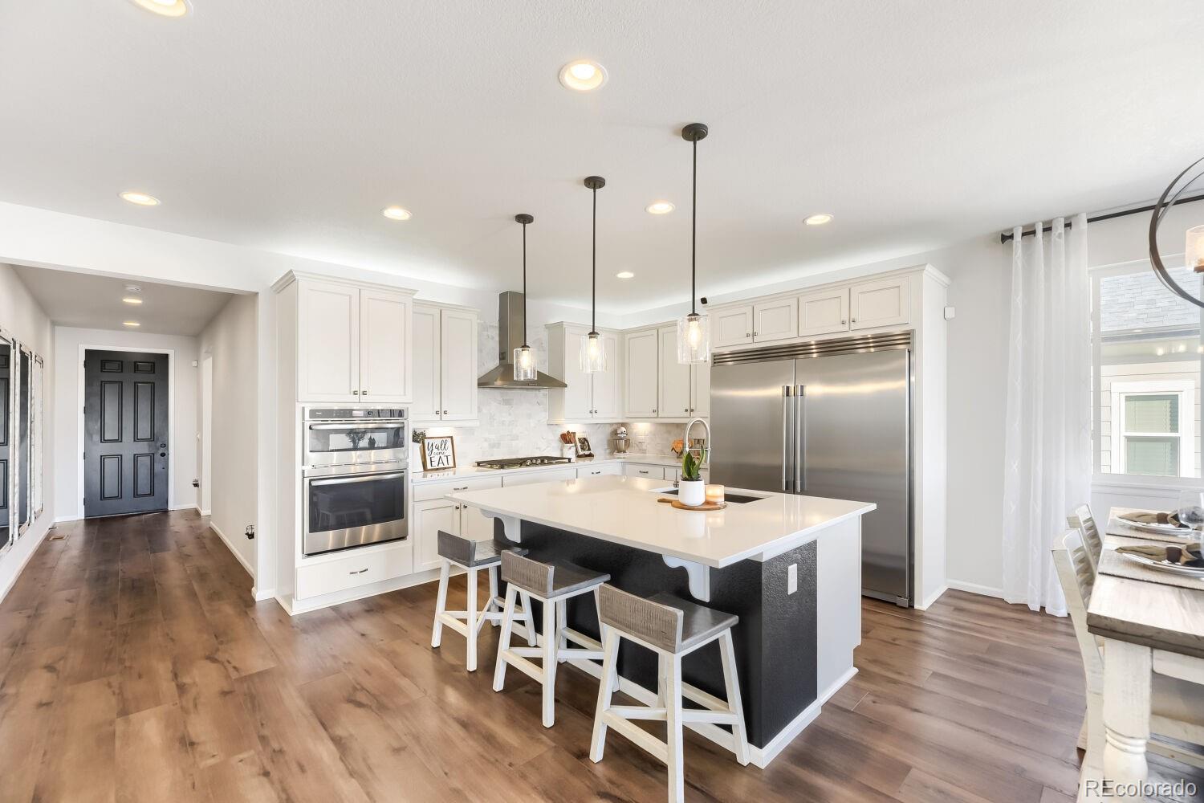
Welcome to this beautifully upgraded 6-bedroom ranch-style home. This home combines spacious single-level living, open floor plan with a fully finished walkout basement, premium finishes and an exceptional indoor-outdoor lifestyle. The main level features nine-foot ceilings, oversized eight-foot doors, luxury vinyl plank flooring, quartz countertops, an upgraded kitchen, and a stunning stone fireplace. The primary suite includes a custom tiled shower with seamless glass enclosure and built-in closet. The finished walkout basement adds three bedrooms, a full bathroom, a wet bar with a full-size refrigerator, and a dedicated home theater area with premium audio/video wiring. Car enthusiasts will appreciate the upgraded three-car garage, featuring a 50,000 BTU heater, premium polyurea flooring, electrical charging station, and an entertainment setup. Outside, enjoy extensive custom stonework fire-pit, a raised deck with a natural gas connection, a gazebo gathering area, beautifully designed low-maintenance xeriscaping, and a backyard overlooking open space. Additional features include a Class 4 impact-resistant roof, dual 50-gallon water heaters, extensive hardwired networking/security infrastructure, and numerous thoughtful upgrades throughout. A rare combination of comfortable main-level living, extensive finished space, technology, and exceptional garage and outdoor amenities.

Save
Ask
Tour
Hide
Share
Listing Snapshot
Price 
$900,000
Days On Site 
1 Day
Bedrooms 
6
Inside Area (SqFt) 
3,812 sqft
Total Baths 
3
Full Baths 
3
Partial Baths 
N/A
Lot Size 
0.19 Acres
Year Built 
2021
MLS Number 
8887396
Status 
Active
Property Tax 
$7,182
HOA/Condo/Coop Fees 
$100 monthly
Sq Ft Source 
Public Records
Friends & Family
Recent Activity
12 hours agoListing updated with changes from the MLS
13 hours agoStatus changed to Active
yesterdayListing first seen on site
General Features
Acres 
0.19
Attached Garage 
Yes
Direction Faces 
West
Foundation 
Slab
Garage 
Yes
Garage Spaces 
3
Levels 
One
Parking 
Electric Vehicle Charging Station(s)Heated GarageLightedAttached
Parking Spaces 
3
Pets 
Yes
Property Condition 
Updated/Remodeled
Property Sub Type 
Single Family Residence
Security 
Carbon Monoxide Detector(s)Smoke Detector(s)
Sewer 
Public Sewer
SqFt Above 
1922
SqFt Below 
1890
SqFt Total 
3844
Style 
Traditional
Utilities 
Cable AvailableElectricity ConnectedNatural Gas Available
Water Source 
Public
Interior Features
Appliances 
OvenConvection OvenCooktopDishwasherDisposalDryerGas Water HeaterMicrowaveRange HoodRefrigeratorSelf Cleaning OvenWasherWater Softener
Basement 
Sump PumpFinishedFullWalk-Out Access
Cooling 
Ceiling Fan(s)Central Air
Electric 
220 Volts
Fireplace 
Yes
Fireplace Features 
Living Room
Fireplaces 
1
Flooring 
CarpetVinyl
Furnished 
Negotiable
Heating 
Forced Air
Interior 
Ceiling Fan(s)Eat-in KitchenHigh Speed InternetKitchen IslandOpen FloorplanSmart ThermostatSound SystemWalk-In Closet(s)Wired for Data
Main Level Bedrooms 
3
Window Features 
Double Pane Windows
Bathroom Full 
Level - Main
Bedroom 
Level - Basement
Game Room 
Level - Basement
Laundry 
Level - Main
Living Room 
Level - Main
Save
Ask
Tour
Hide
Share
Exterior Features
Construction Details 
Cement SidingFrameStone
Exterior 
BalconyLightingRain Gutters
Fencing 
Partial
Patio And Porch 
Patio
Roof 
Composition
Windows/Doors 
Double Pane Windows
Community Features
Association Amenities 
ClubhouseParkPlaygroundPoolTennis Court(s)Trail(s)
Association Fee 
$100.0
Association Fee Frequency 
Monthly
School District 
Douglas RE-1
Financing Terms Available 
CashConventionalFHAVA Loan
Roads 
Paved
Schools
School District
Douglas RE-1
Elementary School
Franktown
Middle School
Sagewood
High School
Ponderosa
Listing courtesy of HomeSmart [email protected]


The content relating to real estate for sale in this Web site comes in part from the Internet Data eXchange ("IDX") program of METROLIST, INC., DBA RECOLORADO real estate listings held by brokers other than HomeSmart are marked with the IDX Logo. This information is being provided for the consumers' personal, non-commercial use and may not be used for any other purpose. All information subject to change and should be independently verified.

Neighborhood & Commute
Source: Walkscore
Save
Ask
Tour
Hide
Share