Save
Ask
Tour
Hide
Share
$2,000,000
New Listing

7014 Nautique Circle
Larkspur, CO 80118

For Sale|Single Family Residence|Active
3
Beds
3
Total Baths
3
Full Baths
3,061
SqFt
$653
/SqFt
2002
Built
Subdivision:
Estates at Living Water
County:
Douglas
7014 Nautique Circle7014 Nautique Circle7014 Nautique Circle7014 Nautique Circle
Save
Ask
Tour
Hide
Share

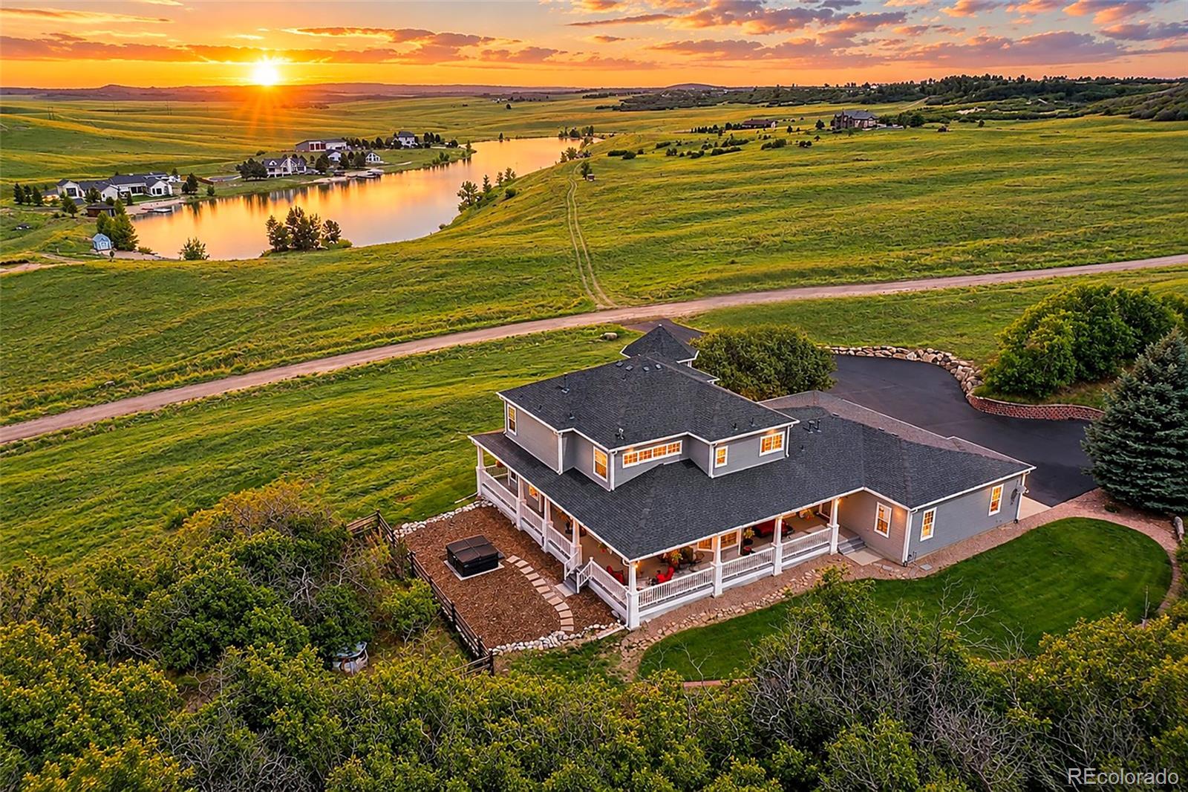
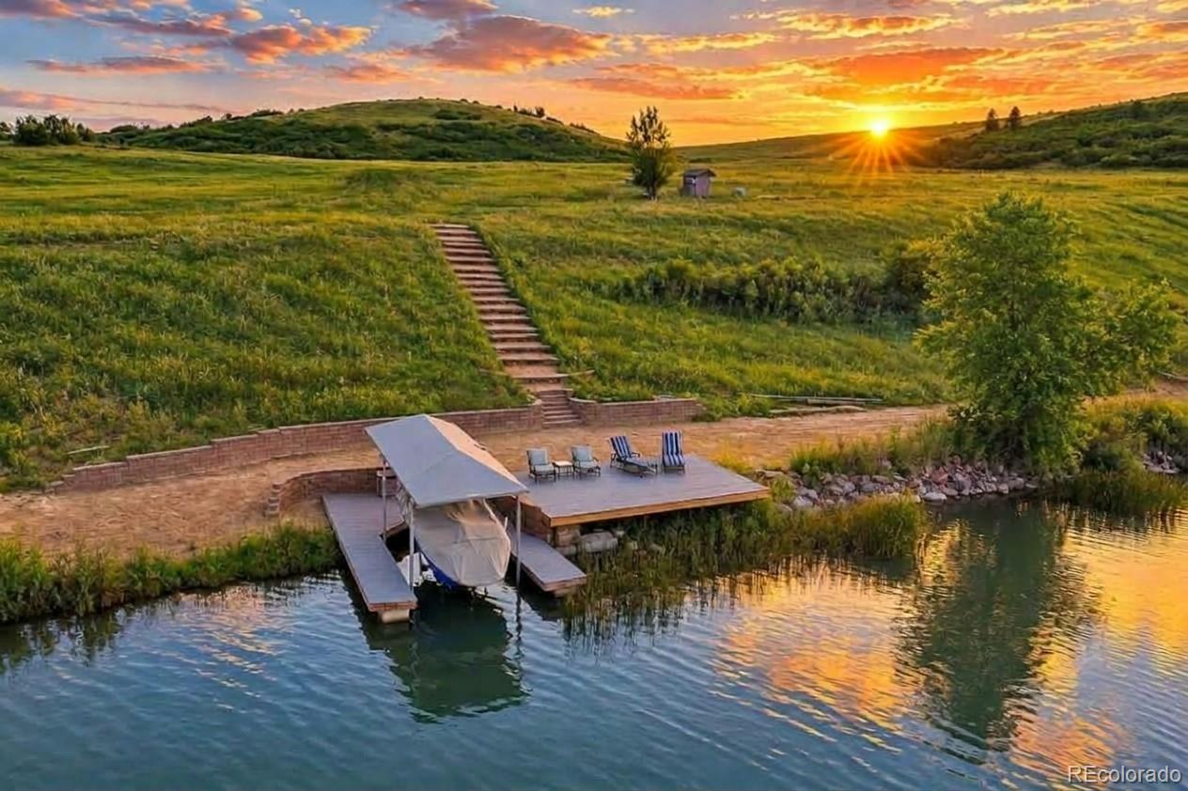
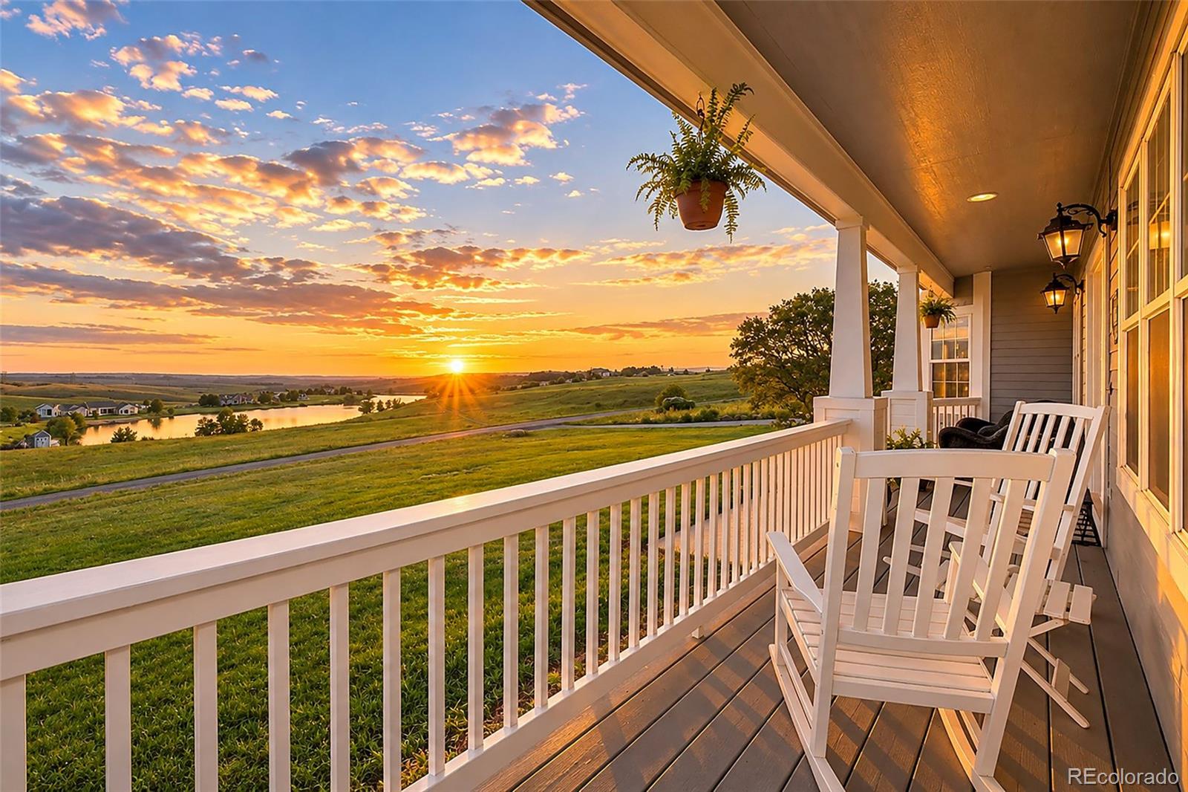
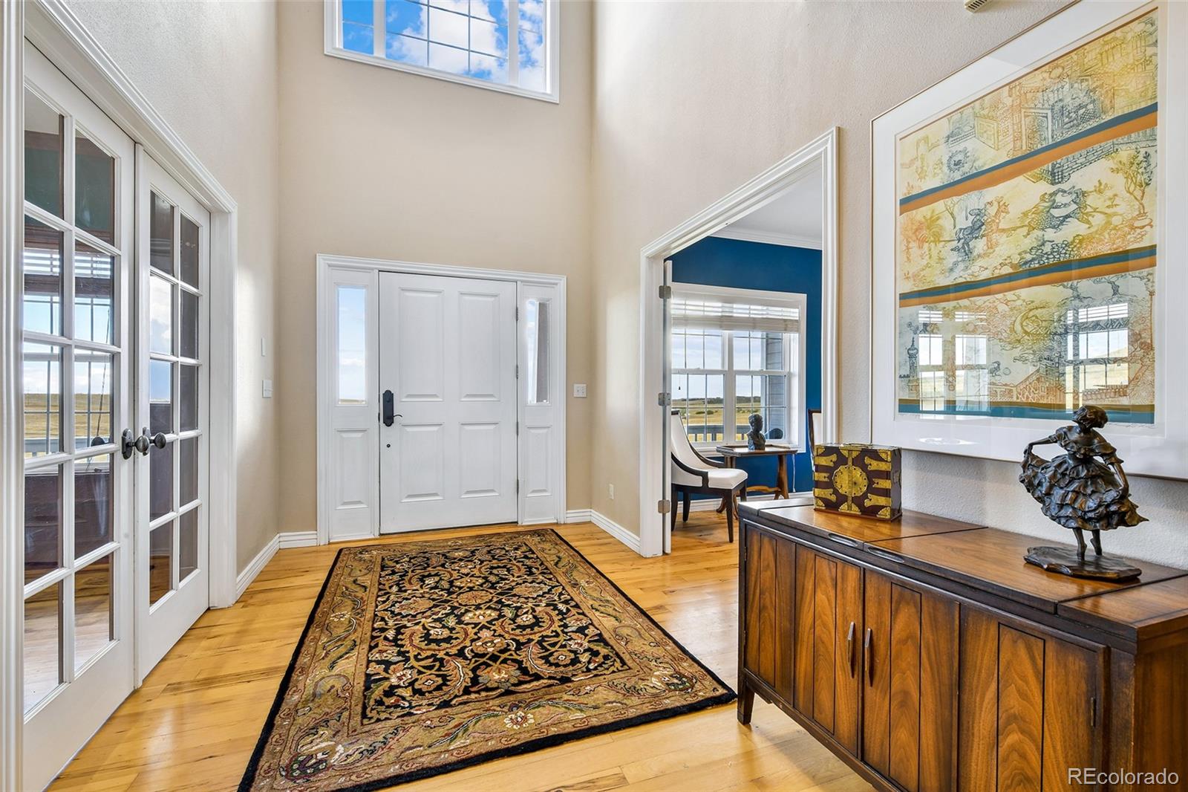
Rare 36-acre estate in a gated lakeside community minutes from Monument, with your own sandy beach, dock and boat slip on a private ski lake. Water ski and wakeboard/surf all summer, ice skate all winter, and come home to 360° views: Mt Lincoln Open Space behind you and the lake out front, all from a wraparound covered porch. A two-story entry with transom window, Tiffany-style chandelier and hickory hardwoods throughout the main level sets the tone. French doors open to a private office w/double-sided gas fireplace, built-in bookcases, raised-panel wainscoting, crown molding and lake views, and to a walkout formal living room w/private access to a main-level full bath. The family room offers built-ins, plantation blinds and the shared fireplace, open to a gourmet kitchen w/granite, stacked stone backsplash, extended-height cherry cabinetry, pantry, gas range and an enormous island w/counter seating and vegetable sink. The FOUR-car finished garage has built-in cabinetry, a pet wash, porch access and utility room w/freezer & racks for drying lake gear. The mudroom off the garage leads to main-level laundry w/utility sink, natural views & cabinetry. Upstairs, the primary suite features cherry floors, a polygonal bay framing the views, a private balcony and a breezeway to the 5-piece bath w/walk-in shower, jetted tub and walk-in closet. Two more generous bedrooms enjoy views, private sinks and shared Jack-and-Jill bath off a 12x7 lake-view landing. The expansive unfinished basement is plumbed and ready for bedrooms, a bath, theater, rec room or whatever you envision. Outside, the private composite deck offers a gas grill, multiple seating areas and a hot tub for stargazing. Property extends in the front to the water's edge: a dedicated boat slip, Sunstream Sun-Lift boat lift and new composite deck off your own sandy beach. A true lake & mountain retreat. Private lakefront living on 36 acres, this close to Monument, rarely comes to market. Schedule a private viewing.

Save
Ask
Tour
Hide
Share
Listing Snapshot
Price 
$2,000,000
Days On Site 
0 Days
Bedrooms 
3
Inside Area (SqFt) 
3,061 sqft
Total Baths 
3
Full Baths 
3
Partial Baths 
N/A
Lot Size 
36.05 Acres
Year Built 
2002
MLS® Number 
8903200
Status 
Active
Property Tax 
$7,094
HOA/Condo/Coop Fees 
$167 monthly
Sq Ft Source 
Public Records
Friends & Family
Recent Activity
3 hours agoListing updated with changes from the MLS®
4 hours agoListing first seen on site
General Features
Acres 
36.05
Attached Garage 
Yes
Garage 
Yes
Garage Spaces 
4
Levels 
Two
Parking 
AsphaltOversizedAttached
Parking Spaces 
4
Property Sub Type 
Single Family Residence
Security 
Carbon Monoxide Detector(s)Smoke Detector(s)
Sewer 
Septic Tank
SqFt Above 
3061
SqFt Total 
4763
Utilities 
Electricity ConnectedPropane
Water Source 
PrivateWell
Zoning 
A1
Interior Features
Appliances 
DishwasherDisposalDryerFreezerMicrowaveOvenRangeRefrigeratorWasher
Basement 
FullUnfinished
Cooling 
Ceiling Fan(s)Attic Fan
Fireplace 
Yes
Fireplace Features 
Family RoomGas
Fireplaces 
1
Flooring 
BambooCarpetTileWood
Heating 
Hot WaterPropaneRadiant
Interior 
Built-in FeaturesCeiling Fan(s)Eat-in KitchenEntrance FoyerGranite CountersHigh CeilingsKitchen IslandPantrySound SystemVaulted Ceiling(s)Walk-In Closet(s)
Laundry Features 
Sink
Spa 
Yes
Bathroom Full 
Level - UpperDescription - Views, Jetted Tub, Walk-in Shower, Separate Vanities
Bedroom 
Dimensions - 16 x 11Level - UpperDescription - Bath adjoins, walk-in closet
Dining Room 
Dimensions - 13 x 9Level - MainDescription - walk-out to back deck, views
Family Room 
Dimensions - 17 x 17Level - MainDescription - Built-in Bookcases, Two-sided Fireplace, Hickory Hardwoods
Kitchen 
Dimensions - 17 x 15Level - MainDescription - Enormous center island w/counter seating, storage, vegetable sink and gas range, granite counters, stacked stone fireplace, pantry, views
Laundry 
Dimensions - 7 x 6Level - MainDescription - Just off mudroom, utility sink, cabinets, views
Living Room 
Dimensions - 21 x 18Level - MainDescription - Polygonal seating area, Lake Views, Hickory Hardwoods, French Doors, Walkout to front walkway
Mud Room 
Dimensions - 6 x 5Level - MainDescription - bench, off garage and laundry
Office 
Dimensions - 12 x 12Level - MainDescription - Hickory Hardwoods, Lake Views, Crown Molding, raised panel wainscoting, built-in shelves, double-sided fireplace, French Doors
Save
Ask
Tour
Hide
Share
Exterior Features
Construction Details 
FrameWood Siding
Exterior 
BalconyDog RunGas GrillPrivate Yard
Lot Features 
SlopedMany TreesRolling SlopeSprinklers In Rear
Patio And Porch 
CoveredDeckFront PorchWrap Around
Roof 
Composition
Spa 
Yes
Waterfront 
Yes
Waterfront Features 
Lake Front
Community Features
Association Fee 
$167.0
Association Fee Frequency 
Monthly
School District 
Douglas RE-1
Financing Terms Available 
CashConventionalVA Loan
Roads 
Gravel
Horse Allowed 
Yes
Schools
School District
Douglas RE-1
Elementary School
Cherry Valley
Middle School
Mesa
High School
Douglas County
Listing courtesy of The Platinum Group [email protected]


The content relating to real estate for sale in this Web site comes in part from the Internet Data eXchange ("IDX") program of METROLIST, INC., DBA RECOLORADO real estate listings held by brokers other than The Platinum Group are marked with the IDX Logo. This information is being provided for the consumers' personal, non-commercial use and may not be used for any other purpose. All information subject to change and should be independently verified.

Neighborhood & Commute
Source: Walkscore
Save
Ask
Tour
Hide
Share