Save
Ask
Tour
Hide
Share
$1,250,000
1 Day On Site

5423 Brotherton Court
Castle Rock, CO 80104

For Sale|Single Family Residence|Active
4
Beds
4
Total Baths
2
Full Baths
2
Partial Baths
4,323
SqFt
$289
/SqFt
2023
Built
Subdivision:
Montaine
County:
Douglas
Upcoming Open Houses
Sat, Oct 3, 11:00 AM - 1:00 PM
5423 Brotherton Court5423 Brotherton Court5423 Brotherton Court5423 Brotherton Court
Save
Ask
Tour
Hide
Share

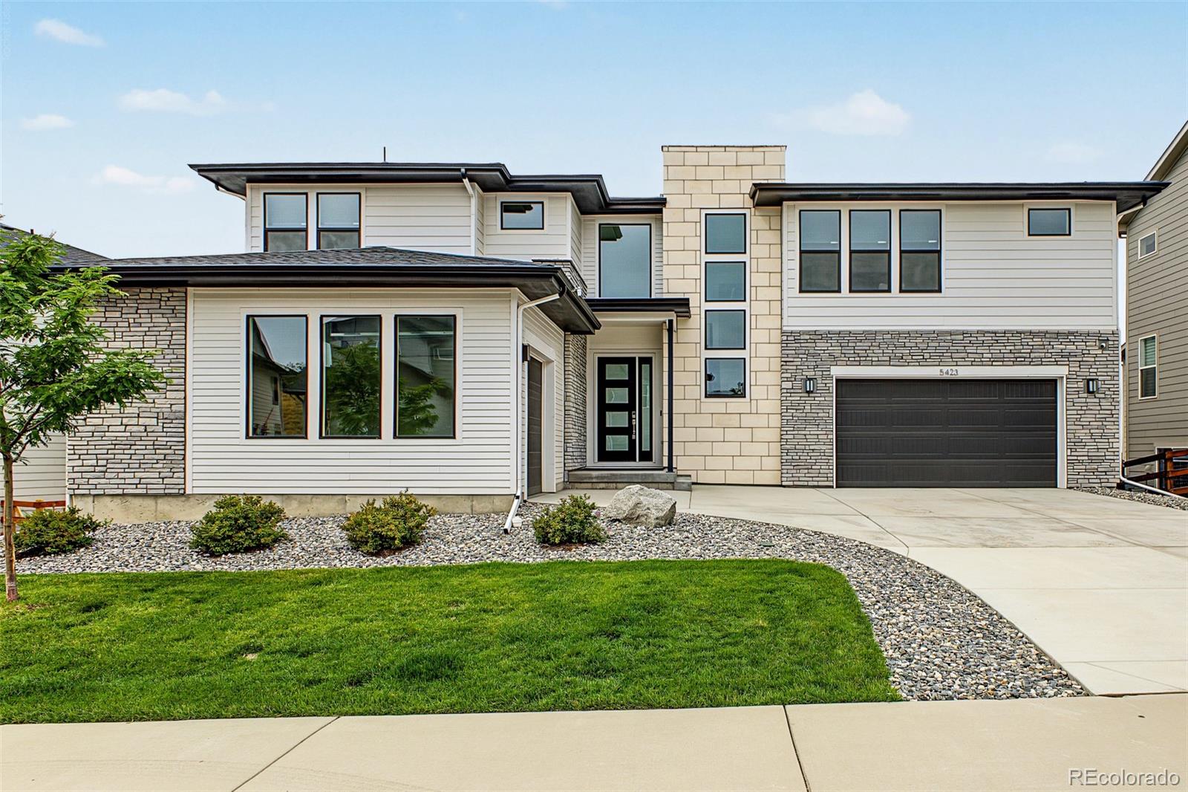
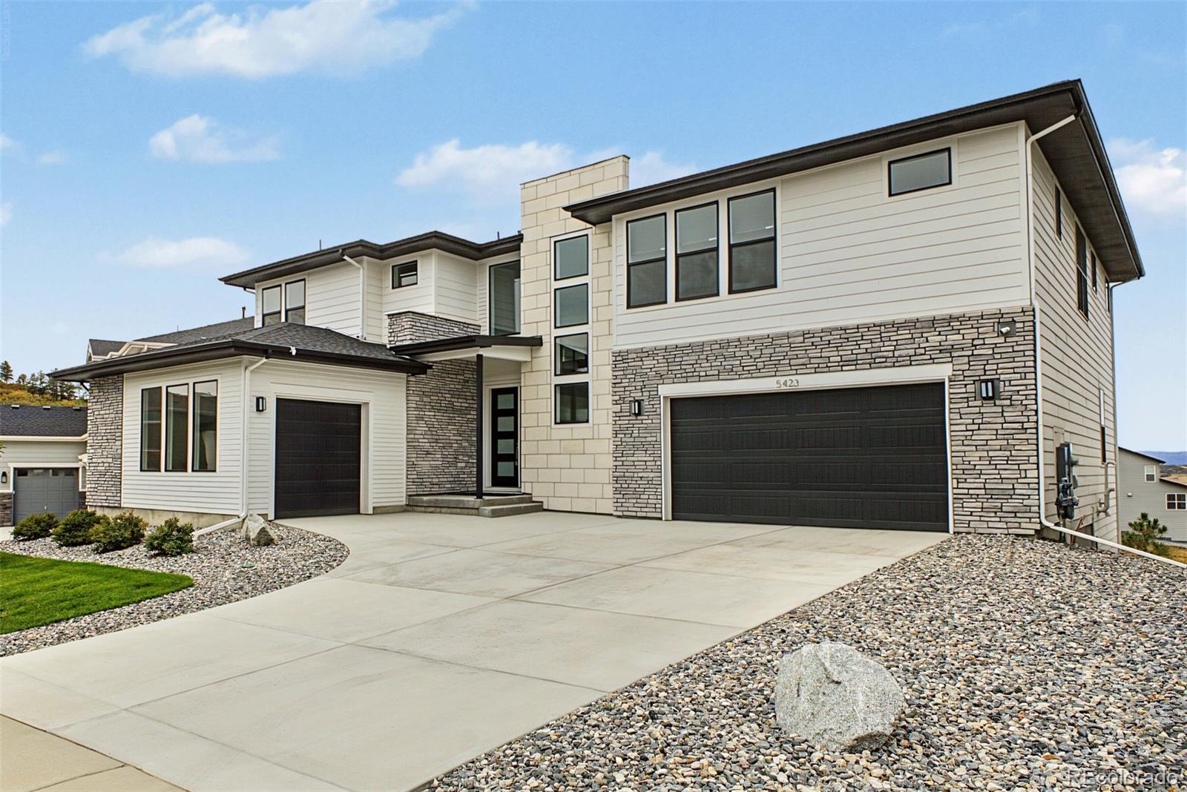
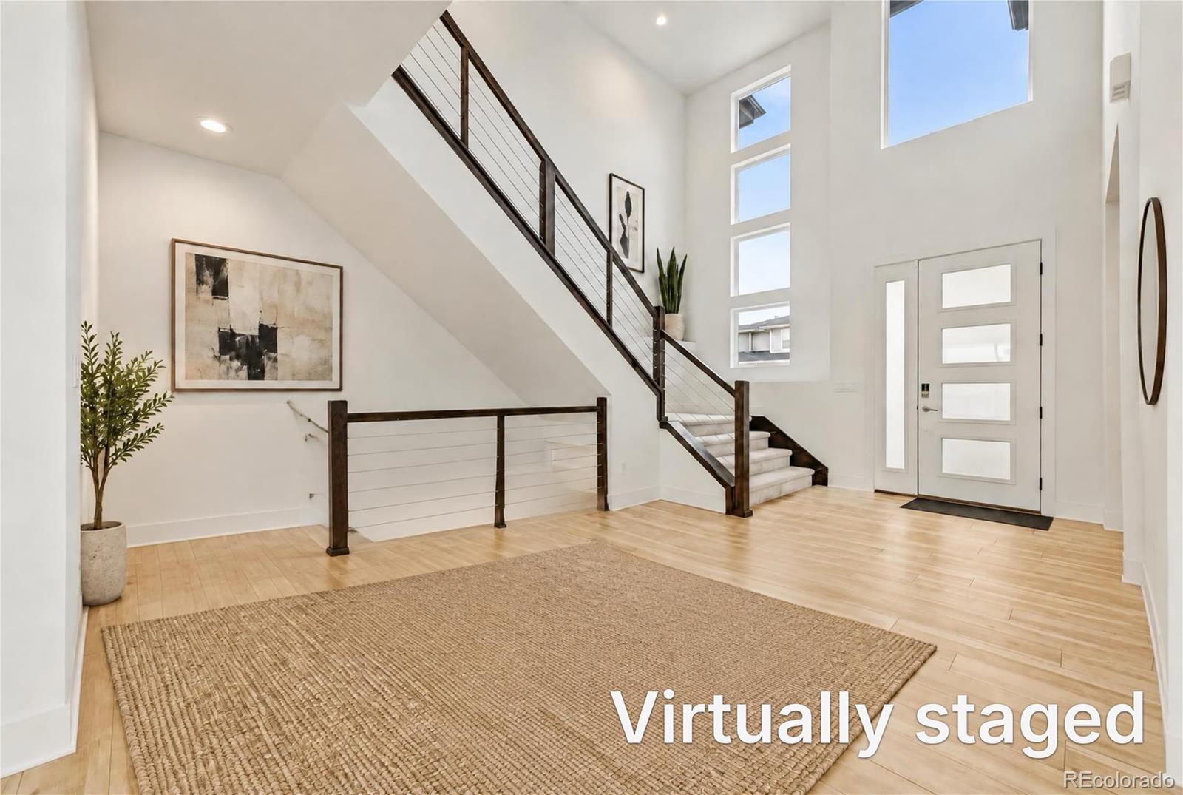
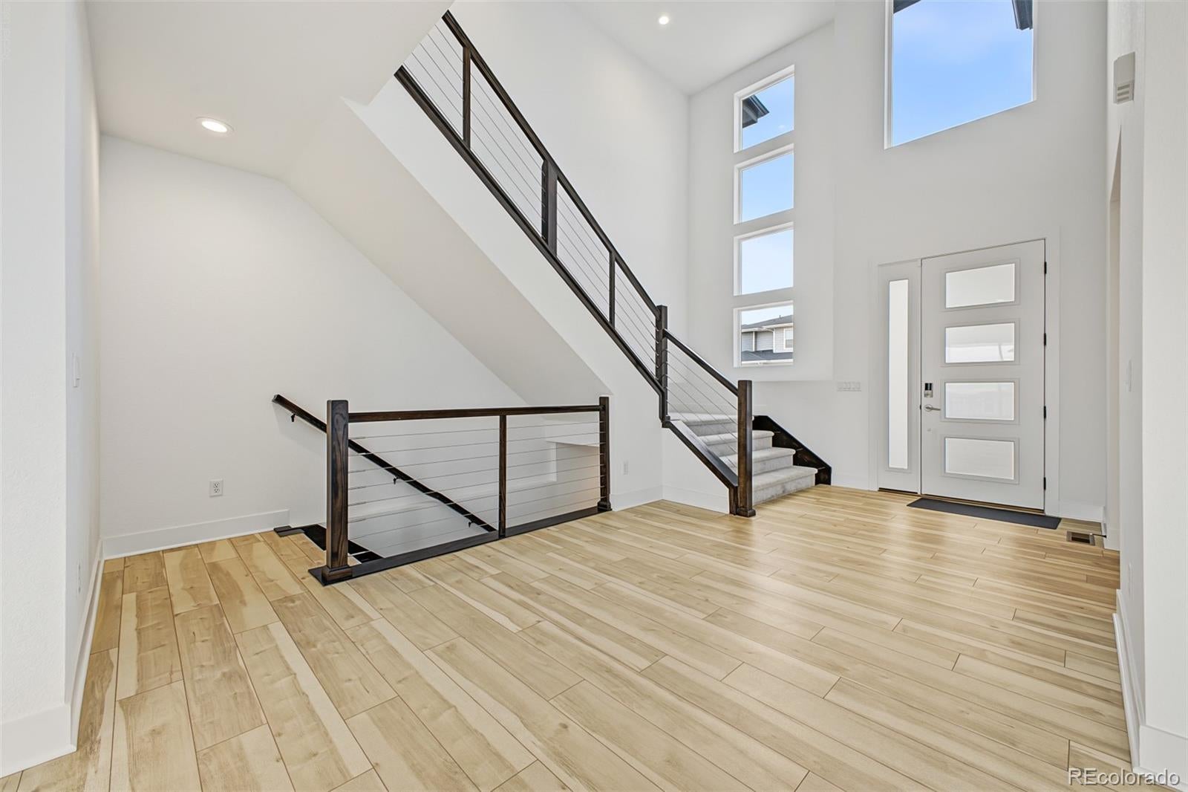
Perched high in Montaine with sweeping, panoramic mountain views, this contemporary two story home makes the Front Range part of everyday life. Sunrise on the foothills, afternoon light across the peaks and unforgettable Colorado sunsets are all framed from the main living spaces, the primary suite and two covered outdoor retreats. A stone accented facade, manicured landscaping and a three car garage set a polished first impression. Inside, soaring ceilings and oversized windows pull the mountains straight into the great room, where a fireplace anchors the space and warm plank flooring and recessed lighting carry natural light throughout. The gourmet kitchen is designed for gathering and for the view: quartz countertops, tile backsplash, stainless steel appliances, abundant cabinetry, a walk in pantry and a generous island with breakfast bar, all oriented so the scenery is part of every meal. Double doors open to a private study, a home office with a view worth logging in for. Upstairs, the primary suite is a true retreat with its own fireplace, mountain vistas and a spa inspired bath featuring dual vanities, a soaking tub and a separate shower. A flexible loft offers space for hobbies, play or a second lounge. The lower level is a blank canvas ready for a home theater, gym, guest suite or recreation room. Outside, a covered patio and covered balcony give you two elevated vantage points to take in the panorama, from morning coffee to evening. Montaine living adds a clubhouse, pool, spa, fitness center, tennis court, playground and trails. Views like these are rare. And when you're ready to venture out, Downtown Castle Rock is just minutes away, with locally owned boutiques, acclaimed restaurants, craft breweries, coffee shops and year round events at Festival Park, plus the Outlets at Castle Rock close by for easy shopping.

Save
Ask
Tour
Hide
Share
Listing Snapshot
Price 
$1,250,000
Days On Site 
1 Day
Bedrooms 
4
Inside Area (SqFt) 
4,323 sqft
Total Baths 
4
Full Baths 
2
Partial Baths 
2
Lot Size 
0.21 Acres
Year Built 
2023
MLS® Number 
8973603
Status 
Active
Property Tax 
$11,121
HOA/Condo/Coop Fees 
$150 monthly
Sq Ft Source 
Public Records
Friends & Family
Recent Activity
8 hours agoListing updated with changes from the MLS®
8 hours agoStatus changed to Active
yesterdayListing first seen on site
General Features
Acres 
0.21
Attached Garage 
Yes
Direction Faces 
East
Foundation 
Slab
Garage 
Yes
Garage Spaces 
3
Levels 
Two
Parking 
ConcreteLightedOversizedAttached
Parking Spaces 
5
Pets 
Cats OKDogs OK
Property Sub Type 
Single Family Residence
Security 
Security SystemSmoke Detector(s)
Sewer 
Public Sewer
SqFt Above 
4323
SqFt Total 
6041
Style 
Contemporary
Utilities 
Natural Gas AvailableCable AvailableElectricity ConnectedNatural Gas ConnectedPhone Available
Water Source 
Public
Zoning 
PUD
Interior Features
Appliances 
CooktopDisposalDryerMicrowaveOvenRange HoodRefrigeratorWasher
Basement 
DaylightExterior EntryFullInterior EntrySump PumpWalk-Out Access
Cooling 
Central Air
Fireplace 
Yes
Fireplace Features 
Master BedroomGas LogGreat Room
Fireplaces 
2
Flooring 
CarpetConcreteTile
Furnished 
Unfurnished
Heating 
Forced AirNatural Gas
Interior 
Eat-in KitchenHigh CeilingsKitchen IslandPantryWalk-In Closet(s)
Laundry Features 
In Unit
Window Features 
Double Pane WindowsWindow Treatments
Bathroom Full 
Level - UpperDescription - Separate shower & tub, double vanities
Bathroom Half 
Level - MainDescription - Powder room on main level
Bathroom Three Quarter 
Level - UpperDescription - Double vanities
Bedroom 
Dimensions - 17.1 x 11.2Level - UpperDescription - Carpeted
Dining Room 
Dimensions - 19.1 x 10.8Level - MainDescription - Flows seamlessly to the kitchen and great room.
Great Room 
Dimensions - 19.1 x 21.1Level - MainDescription - Wood-look flooring
Kitchen 
Dimensions - 25.3 x 21.7Level - MainDescription - Quartz counter, tile backsplash, island, SS appliances.
Laundry 
Dimensions - 11.11 x 8Level - MainDescription - Attached cabinetry/counter
Loft 
Dimensions - 19.4 x 11Level - UpperDescription - Perfect for a TV area.
Office 
Dimensions - 13.3 x 12.4Level - MainDescription - Double doors
Save
Ask
Tour
Hide
Share
Exterior Features
Construction Details 
Cement SidingStone
Exterior 
BalconyPrivate YardRain Gutters
Fencing 
None
Lot Features 
SlopedCul-De-SacGreenbeltLandscapedSprinklers In FrontSprinklers In Rear
Patio And Porch 
CoveredPatio
Roof 
Composition
View 
Mountain(s)
Waterview 
Mountain(s)
Windows/Doors 
Double Pane WindowsWindow Treatments
Community Features
Association Amenities 
ClubhouseFitness CenterParkPlaygroundPoolSpa/Hot TubTennis Court(s)Trail(s)
Association Fee 
$150.0
Association Fee Frequency 
Monthly
School District 
Douglas RE-1
Financing Terms Available 
CashConventionalFHAVA Loan
Roads 
Paved
Schools
School District
Douglas RE-1
Elementary School
South Ridge
Middle School
Mesa
High School
Douglas County
Listing courtesy of Coldwell Banker Realty 24 [email protected]


The content relating to real estate for sale in this Web site comes in part from the Internet Data eXchange ("IDX") program of METROLIST, INC., DBA RECOLORADO real estate listings held by brokers other than Coldwell Banker Realty 24 are marked with the IDX Logo. This information is being provided for the consumers' personal, non-commercial use and may not be used for any other purpose. All information subject to change and should be independently verified.

Neighborhood & Commute
Source: Walkscore
Save
Ask
Tour
Hide
Share