Save
Ask
Tour
Hide
Share
$449,900
1 Day On Site

33 Moore Drive
Castle Rock, CO 80104

For Sale|Single Family Residence|Active
3
Beds
2
Total Baths
2
Full Baths
1,100
SqFt
$409
/SqFt
1972
Built
Subdivision:
Michaels Addition
County:
Douglas
33 Moore Drive33 Moore Drive33 Moore Drive33 Moore Drive
Save
Ask
Tour
Hide
Share

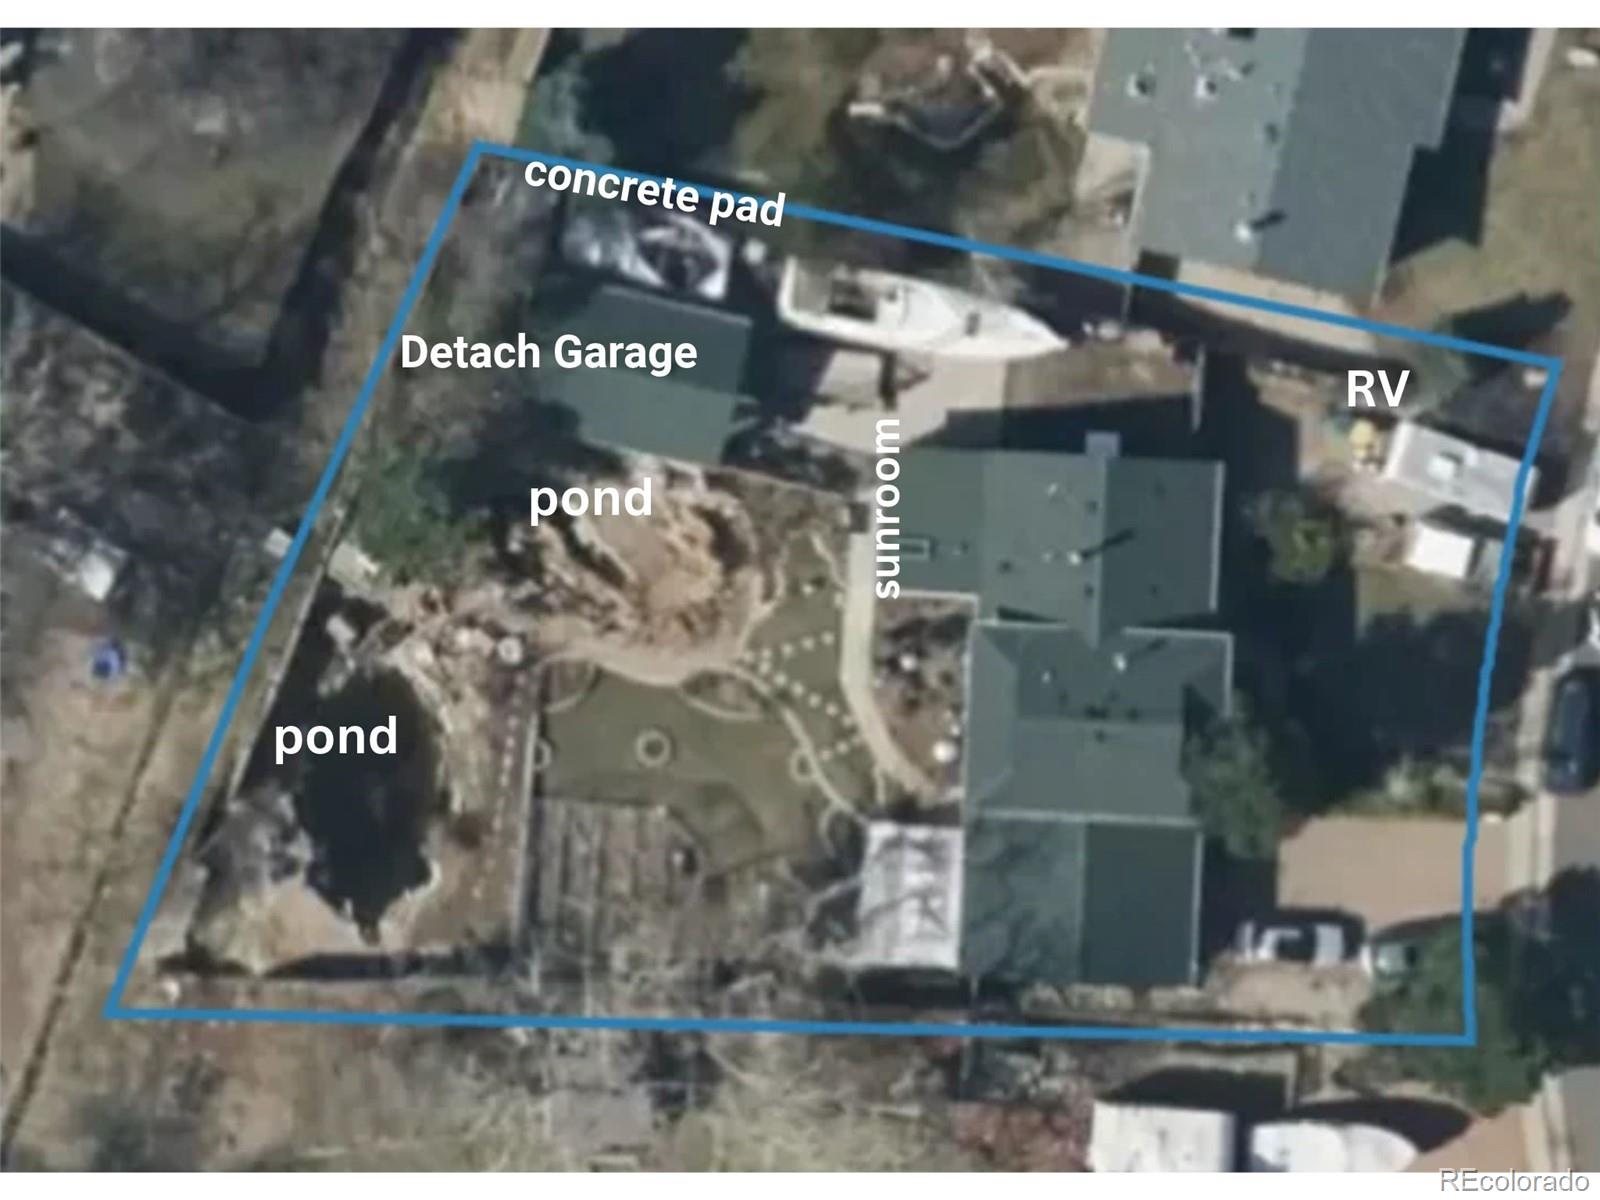
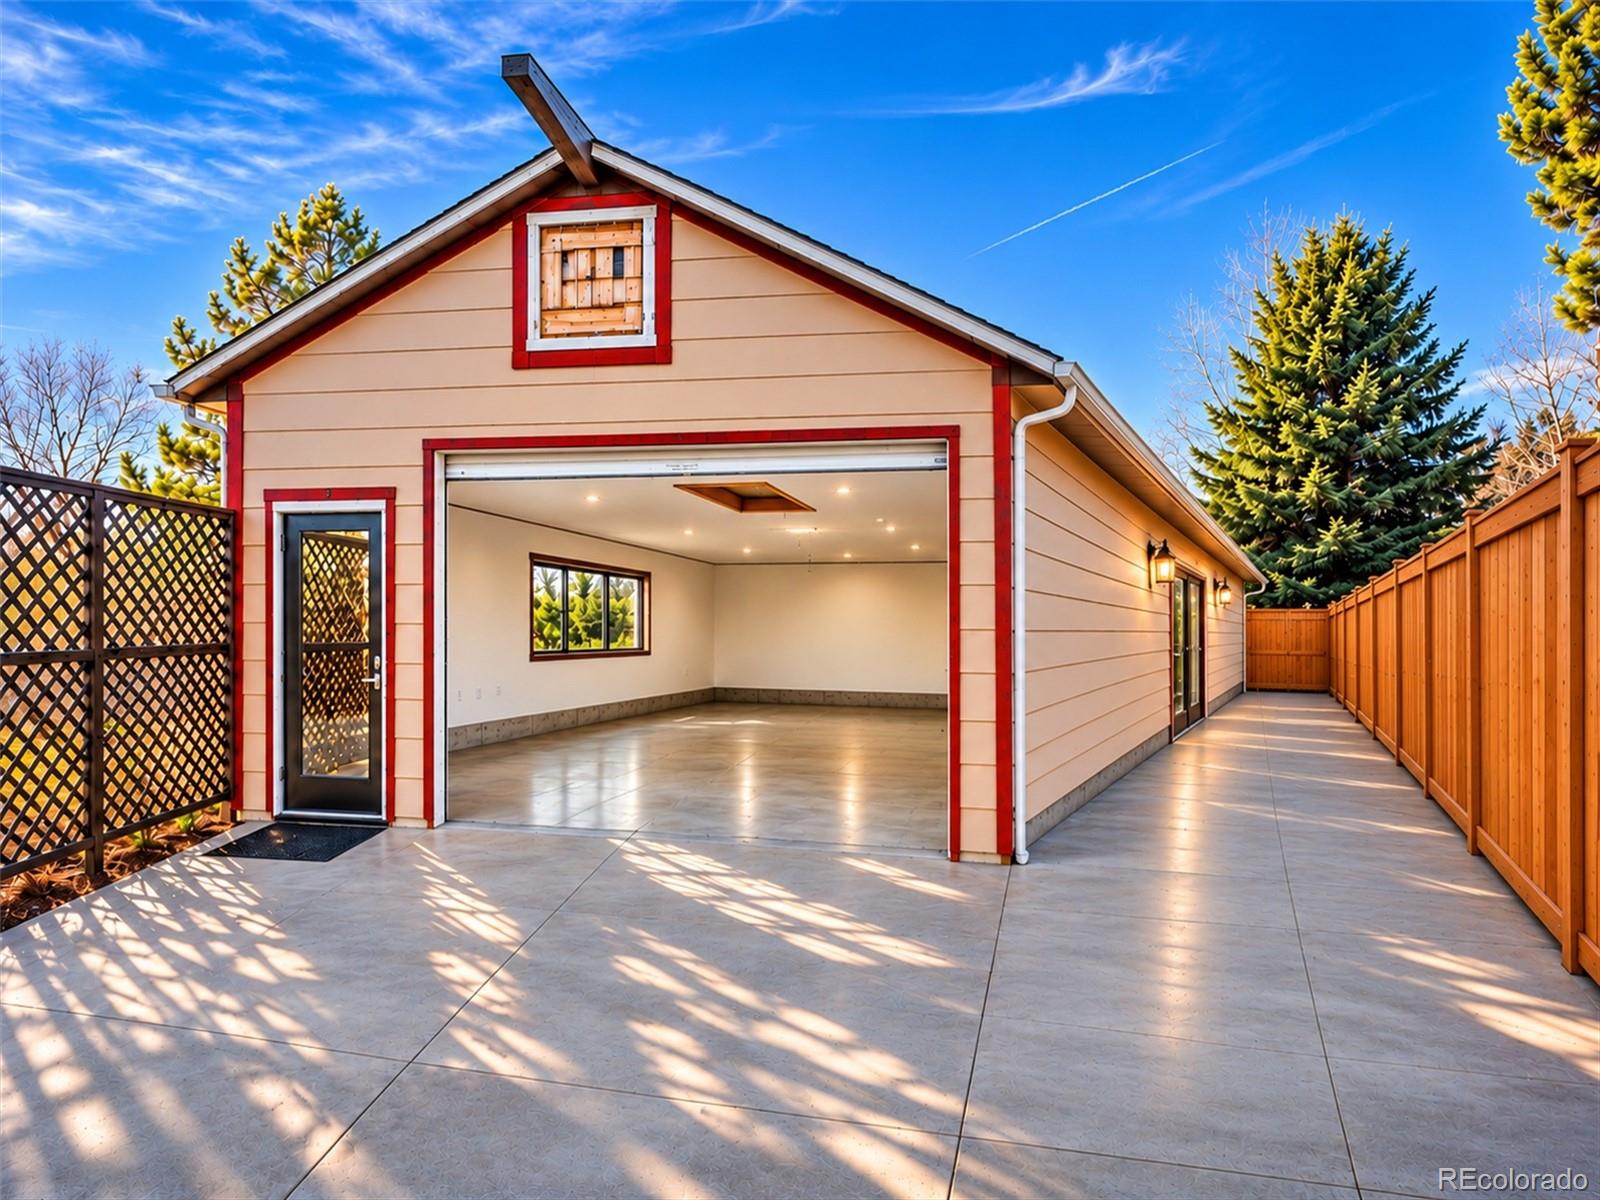
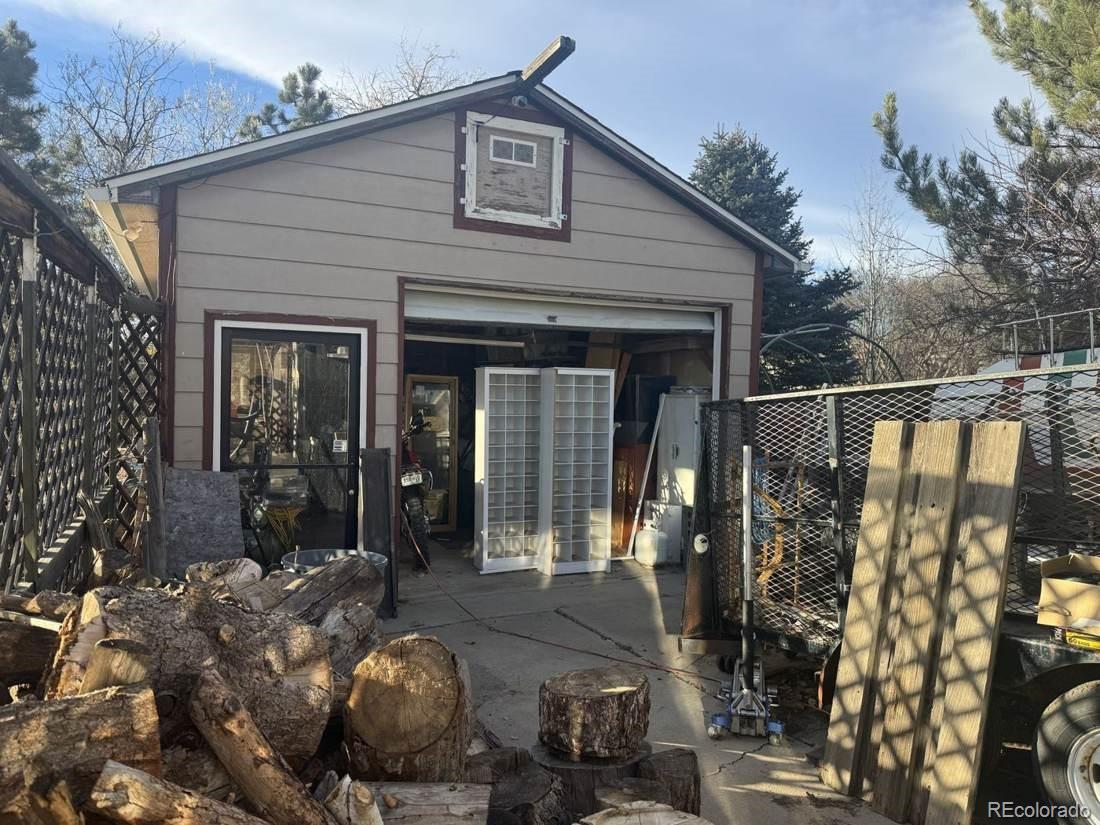
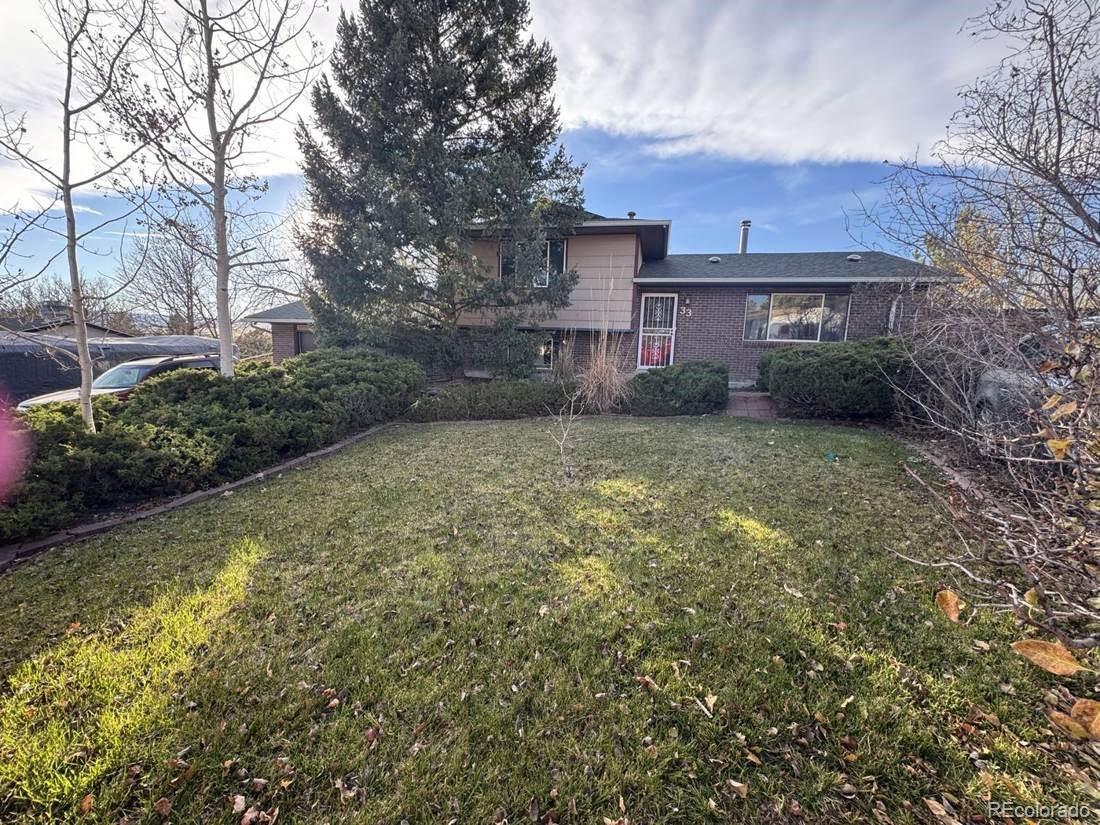
Hard-to-find parking, storage and flexibility on a 13,460 sq ft lot in Castle Rock. This property offers two garages, extensive driveway parking, and a large concrete/gravel area along the north side with room for 1 to 2 RVs, trailers, boats or other recreational toys, plus additional off-street parking. Between the attached and detached garage areas and driveway, there is space for approximately 4 vehicles, with even more room along the side. The 1972 brick split-level offers approximately 1,628 sq ft and currently functions as a 2-bedroom, 1-bath home working , with additional unfinished lower-level space offering future potential 3 bedroom and unfinisng bathroom The main level features an open living, dining and kitchen layout, wood flooring, stainless appliances and a wood stove. An enclosed screened porch/sunroom extends the living space and overlooks the backyard. Upstairs are two bedrooms, a full bath and laundry. The lower level includes an additional room previously used as a bedroom, a second bathroom that has been started but is not complete, additional laundry/utility space, and areas ready for flooring and finishing. Buyer to verify permitted use, bedroom qualifications and square footage. Outside, the oversized lot includes a detached garage/workshop, large parking areas, mature landscaping, garden areas, gazebo and backyard pond features. Property is being sold AS-IS and offers a strong opportunity for a buyer or investor looking for extra parking, garage space, storage and room to improve. Tenant currently occupies the property on a month-to-month basis.

Save
Ask
Tour
Hide
Share
Listing Snapshot
Price 
$449,900
Days On Site 
1 Day
Bedrooms 
3
Inside Area (SqFt) 
1,100 sqft
Total Baths 
2
Full Baths 
2
Partial Baths 
N/A
Lot Size 
0.31 Acres
Year Built 
1972
MLS Number 
9038705
Status 
Active
Property Tax 
$2,570
HOA/Condo/Coop Fees 
N/A
Sq Ft Source 
Public Records
Friends & Family
Recent Activity
19 hours agoListing updated with changes from the MLS
yesterdayListing first seen on site
General Features
Acres 
0.31
Attached Garage 
Yes
Direction Faces 
Southeast
Foundation 
Concrete Perimeter
Garage 
Yes
Garage Spaces 
3
Lease Term 
Short Term Lease
Parking 
ConcreteAttached
Parking Spaces 
7
Property Condition 
Fixer
Property Sub Type 
Single Family Residence
Sewer 
Public Sewer
SqFt Above 
1100
SqFt Total 
1628
Style 
Traditional
Utilities 
Cable AvailableElectricity Connected
Water Source 
Public
Zoning 
RES
Interior Features
Appliances 
DishwasherDryerMicrowaveOvenRefrigeratorWasher
Basement 
Bath/StubbedDaylightExterior EntryPartial
Cooling 
Ceiling Fan(s)Evaporative Cooling
Fireplace 
Yes
Fireplace Features 
Great RoomWood Burning
Fireplaces 
1
Flooring 
CarpetTileWood
Furnished 
Partially
Heating 
Forced Air
Interior 
Ceiling Fan(s)Eat-in KitchenLaminate Counters
Laundry Features 
In UnitLaundry Closet
Window Features 
Window Coverings
Bathroom Full 
Level - LowerDescription - unfinished
Bedroom 
Level - Upper
Family Room 
Level - LowerDescription - needs flooring
Great Room 
Level - Main
Kitchen 
Level - Main
Laundry 
Level - LowerDescription - large units stackable
Sun Room 
Level - Main
Save
Ask
Tour
Hide
Share
Exterior Features
Construction Details 
BrickVinyl Siding
Exterior 
GardenPrivate YardRain Gutters
Fencing 
FencedFull
Lot Features 
LandscapedMany TreesSprinklers In FrontSprinklers In Rear
Patio And Porch 
Patio
Roof 
Shingle
View 
CityMountain(s)
Waterfront Features 
Pond
Waterview 
CityMountain(s)
Windows/Doors 
Window Coverings
Community Features
School District 
Douglas RE-1
Financing Terms Available 
1031 ExchangeCashConventional
Roads 
Paved
Schools
School District
Douglas RE-1
Elementary School
South Ridge
Middle School
Mesa
High School
Douglas County
Listing courtesy of Real Broker, LLC DBA Real [email protected]


The content relating to real estate for sale in this Web site comes in part from the Internet Data eXchange ("IDX") program of METROLIST, INC., DBA RECOLORADO real estate listings held by brokers other than Real Broker, LLC DBA Real are marked with the IDX Logo. This information is being provided for the consumers' personal, non-commercial use and may not be used for any other purpose. All information subject to change and should be independently verified.

Neighborhood & Commute
Source: Walkscore
Save
Ask
Tour
Hide
Share