Save
Ask
Tour
Hide
Share
$650,000
New Listing

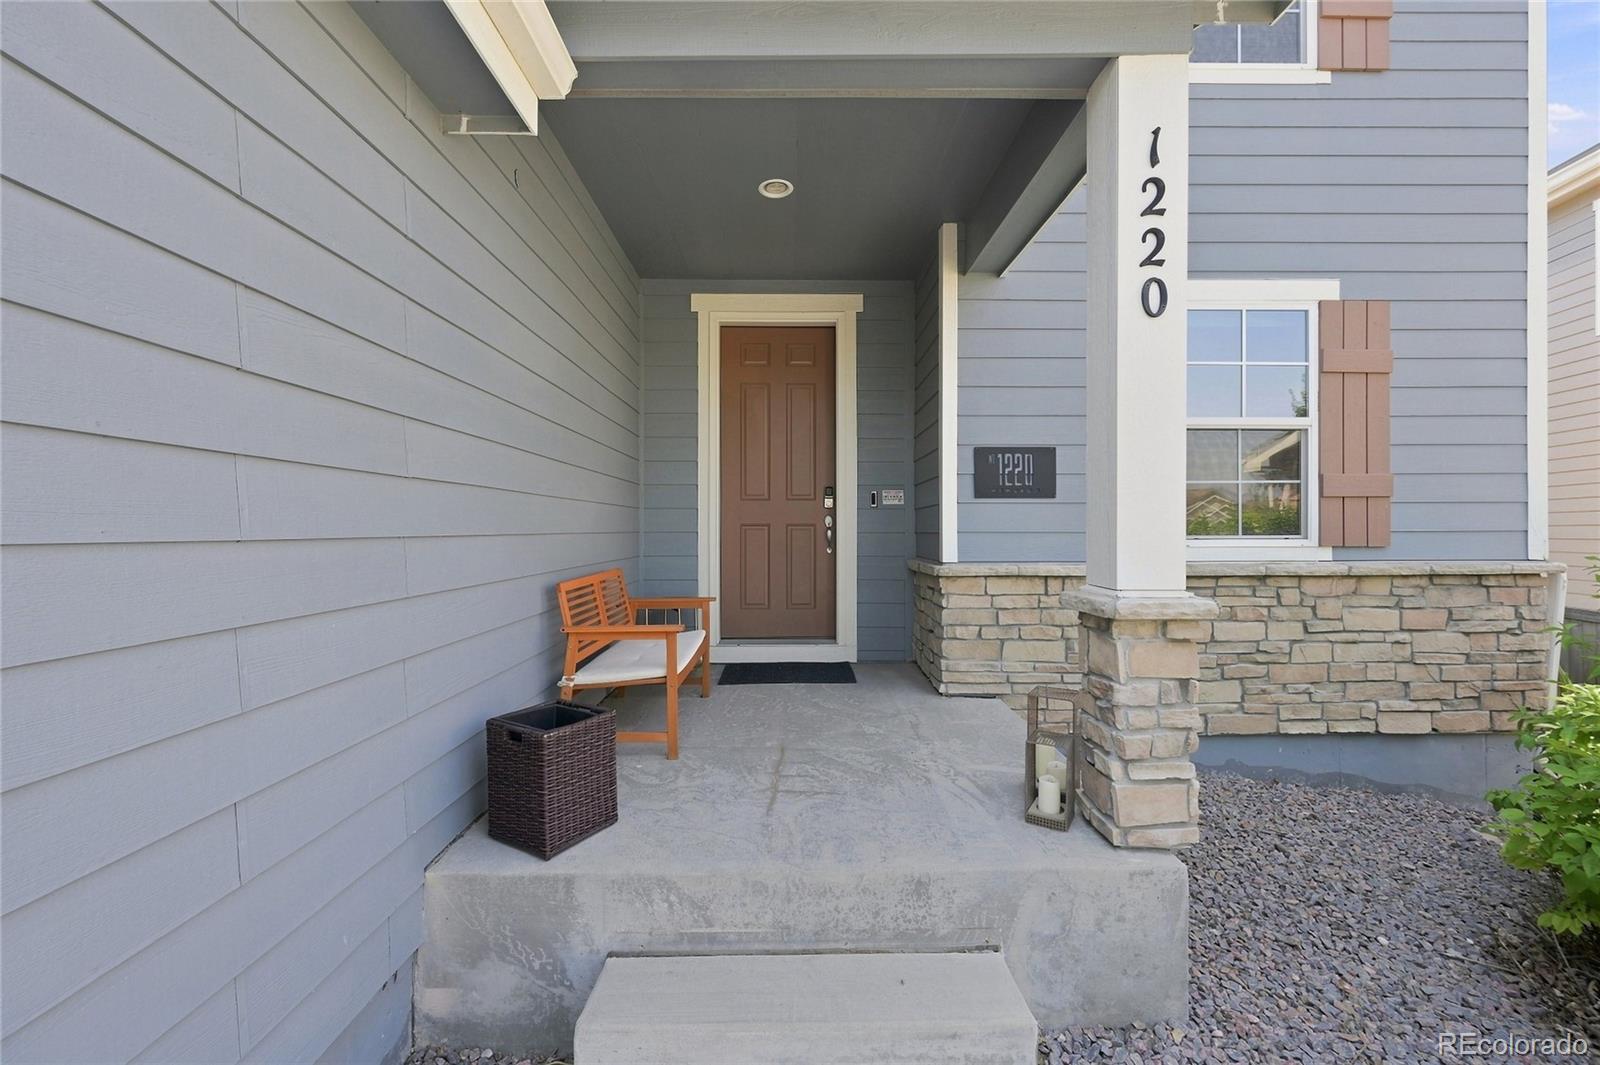
1220 Mcmurdo Circle
Castle Rock, CO 80108

Single Family Residence|Coming Soon
4
Beds
3
Total Baths
2
Full Baths
1
Partial Bath
2,431
SqFt
$267
/SqFt
2017
Built
Subdivision:
Castle Oaks Estates
County:
Douglas
1220 Mcmurdo Circle1220 Mcmurdo Circle1220 Mcmurdo Circle1220 Mcmurdo Circle
Save
Ask
Tour
Hide
Share

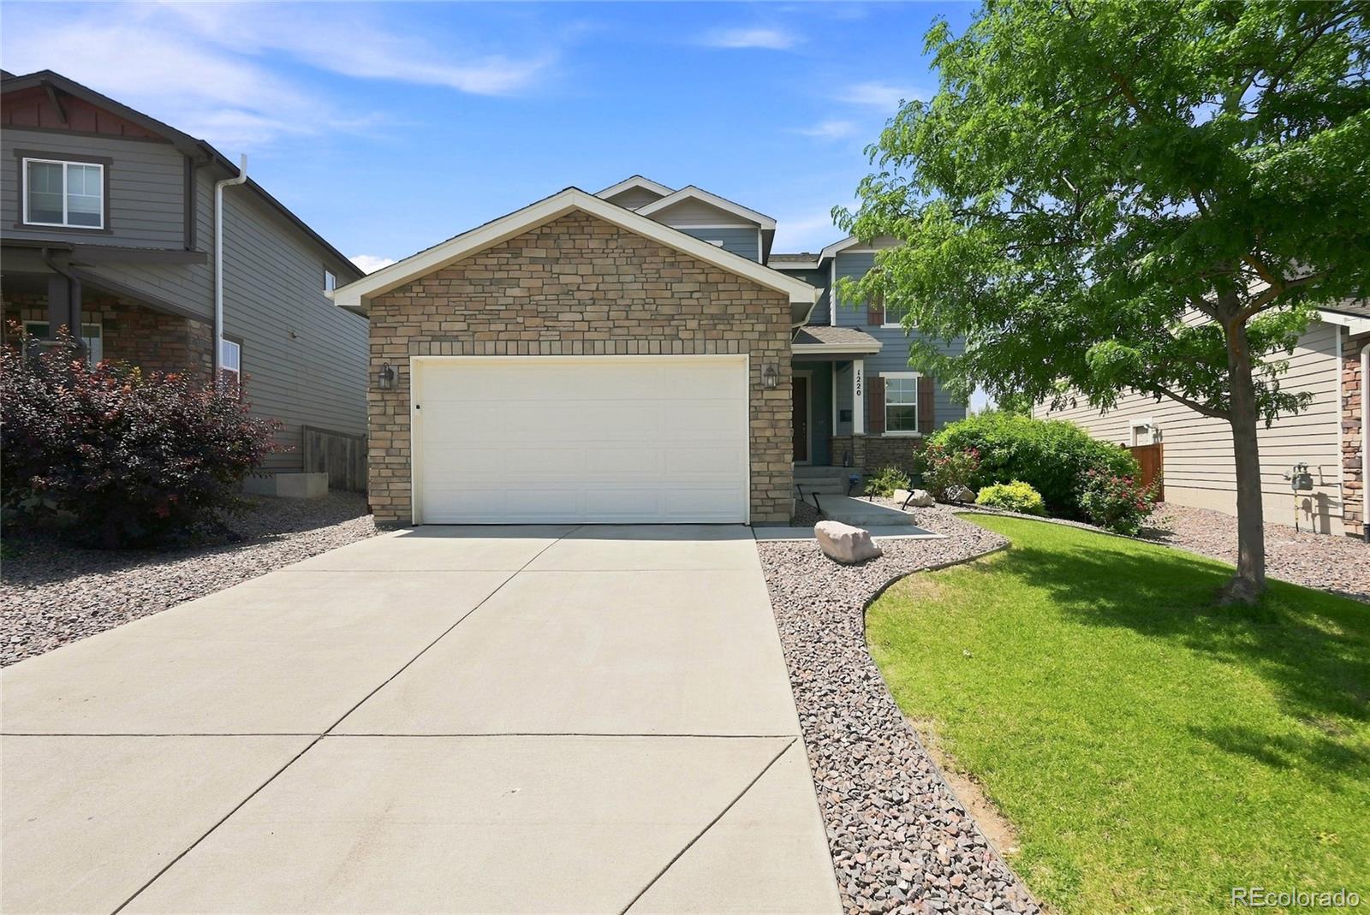
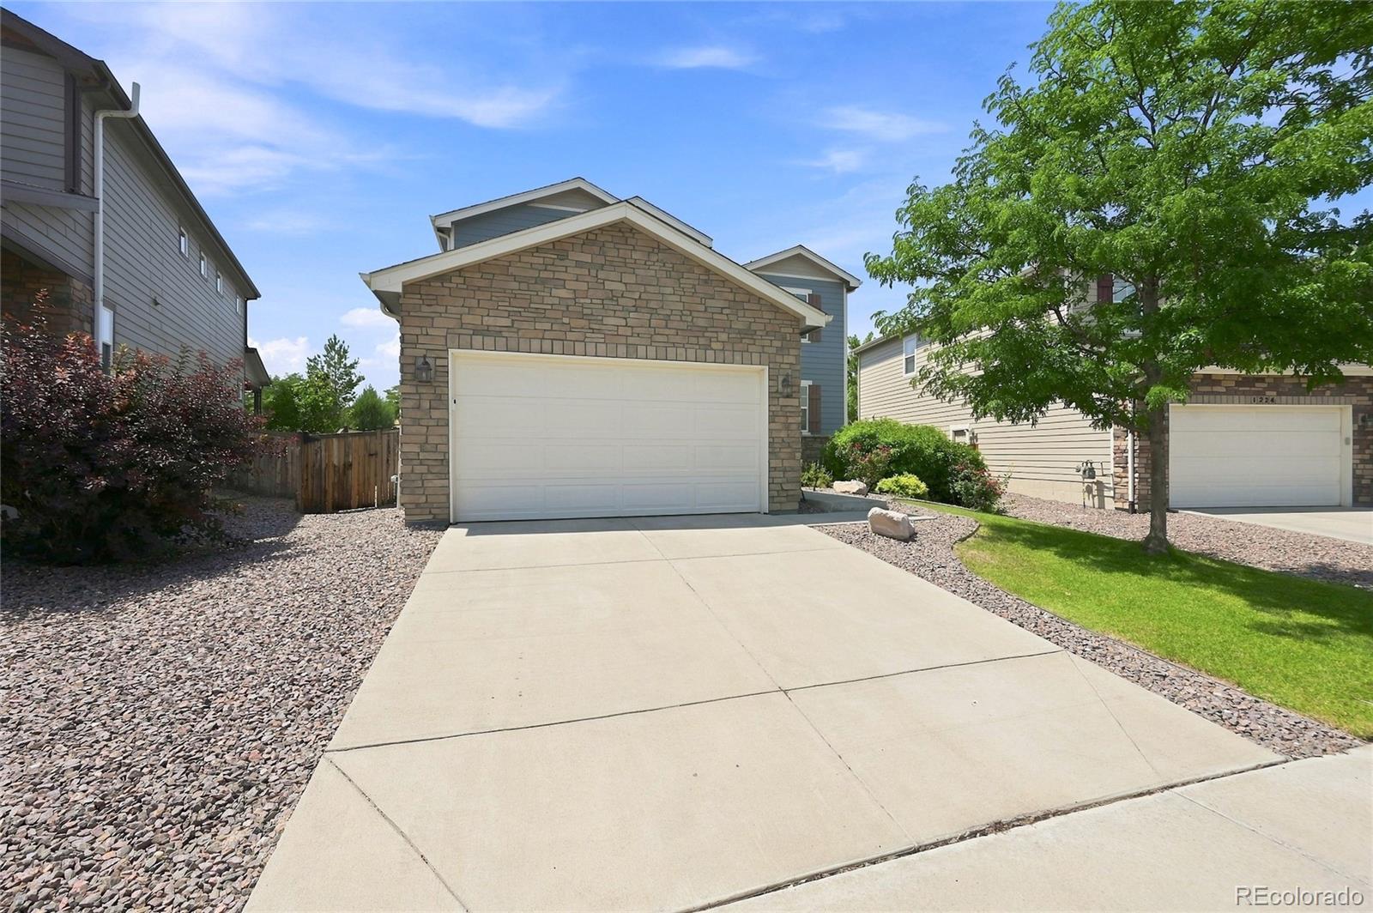
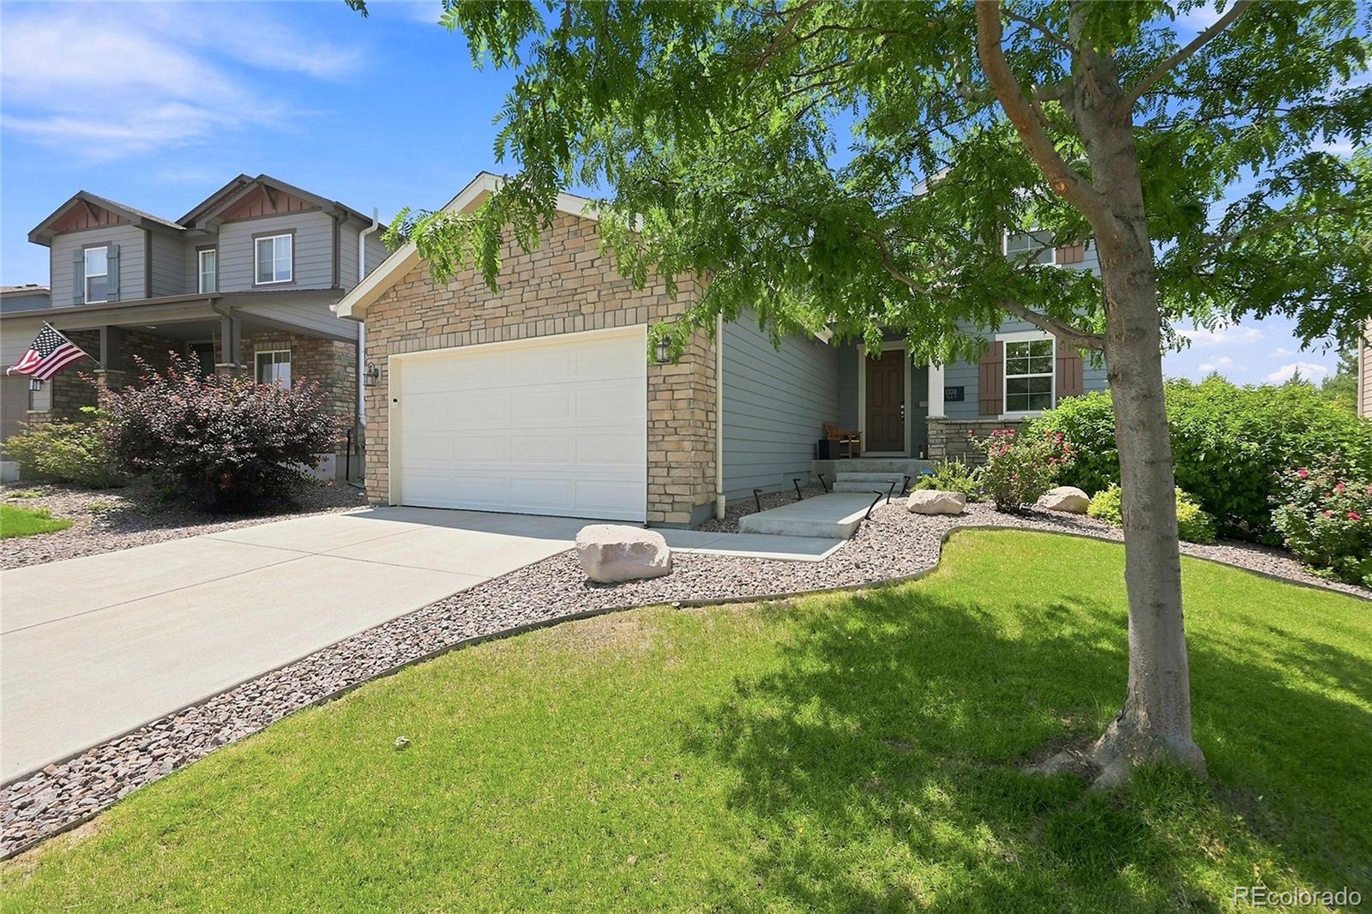
Welcome to this beautifully maintained 2-story home in the sought-after Castle Oaks Estates! Built in 2017, this 2,431 sq ft residence offers 4 bedrooms and 3 bathrooms, thoughtfully designed for comfortable everyday living. The open floor plan is warmed by a cozy gas fireplace, while central air keeps things comfortable year-round. Enjoy outdoor living on the outdoor concrete pad that faces the beautiful Rocky Mountains, and take advantage of the attached 3-car garage (670 sq ft) for ample storage and parking. Situated on a 6,359 square foot lot, this home also includes a 436 sq ft unfinished basement, ready for your personal touch and future expansion. Located in the Douglas County Re-1 School District, this Castle Rock gem combines modern construction with an unbeatable location. Don't miss your chance to make this exceptional property your own!

Save
Ask
Tour
Hide
Share
Listing Snapshot
Price 
$650,000
Days On Site 
0 Days
Bedrooms 
4
Inside Area (SqFt) 
2,431 sqft
Total Baths 
3
Full Baths 
2
Partial Baths 
1
Lot Size 
0.15 Acres
Year Built 
2017
MLS® Number 
9120679
Status 
Coming Soon
Property Tax 
$4,213
HOA/Condo/Coop Fees 
$78.17 monthly
Sq Ft Source 
Public Records
Friends & Family
Recent Activity
11 hours agoListing updated with changes from the MLS®
18 hours agoListing first seen on site
General Features
Acres 
0.15
Attached Garage 
Yes
Direction Faces 
East
Garage 
Yes
Garage Spaces 
3
Levels 
Two
Parking 
ConcreteAttached
Parking Spaces 
3
Property Sub Type 
Single Family Residence
Security 
Carbon Monoxide Detector(s)Smoke Detector(s)
Sewer 
Public Sewer
SqFt Above 
2431
SqFt Total 
2867
Utilities 
Natural Gas AvailableCable AvailableElectricity ConnectedNatural Gas ConnectedPhone Connected
Water Source 
Public
Interior Features
Appliances 
Convection OvenCooktopDishwasherDisposalDryerMicrowaveOvenRefrigeratorWasher
Basement 
Unfinished
Cooling 
Ceiling Fan(s)Central Air
Flooring 
CarpetWood
Heating 
Forced Air
Interior 
Ceiling Fan(s)Kitchen Island
Window Features 
Double Pane Windows
Bathroom Full 
Level - Upper
Bathroom Half 
Level - Main
Bedroom 
Dimensions - 12 x 11Level - Upper
Save
Ask
Tour
Hide
Share
Exterior Features
Construction Details 
FrameWood Siding
Exterior 
Private YardRain Gutters
Roof 
Shingle
Windows/Doors 
Double Pane Windows
Community Features
Association Amenities 
ParkPoolTrail(s)
Association Fee 
$938.0
Association Fee Frequency 
Annually
School District 
Douglas RE-1
Financing Terms Available 
1031 ExchangeCashConventionalFHA
Roads 
Paved
Schools
School District
Douglas RE-1
Elementary School
Sage Canyon
Middle School
Mesa
High School
Douglas County
Listing courtesy of Your Castle Real Estate Inc [email protected]


The content relating to real estate for sale in this Web site comes in part from the Internet Data eXchange ("IDX") program of METROLIST, INC., DBA RECOLORADO real estate listings held by brokers other than Your Castle Real Estate Inc are marked with the IDX Logo. This information is being provided for the consumers' personal, non-commercial use and may not be used for any other purpose. All information subject to change and should be independently verified.

Neighborhood & Commute
Source: Walkscore
Save
Ask
Tour
Hide
Share