Save
Ask
Tour
Hide
Share
$849,900
1 Day On Site

4792 Coltin Trail
Castle Rock, CO 80104

For Sale|Single Family Residence|Active
5
Beds
5
Total Baths
4
Full Baths
1
Partial Bath
4,555
SqFt
$187
/SqFt
2021
Built
Subdivision:
Crystal Valley Ranch
County:
Douglas
4792 Coltin Trail4792 Coltin Trail4792 Coltin Trail4792 Coltin Trail
Save
Ask
Tour
Hide
Share

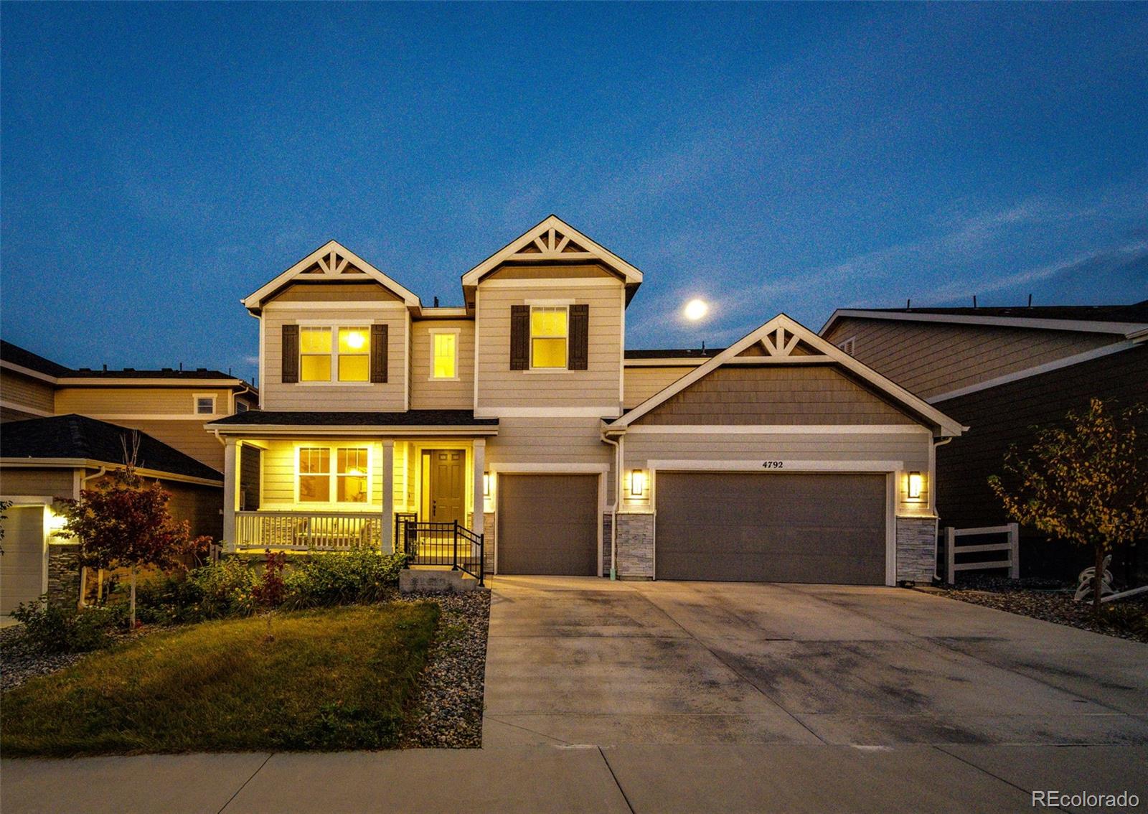
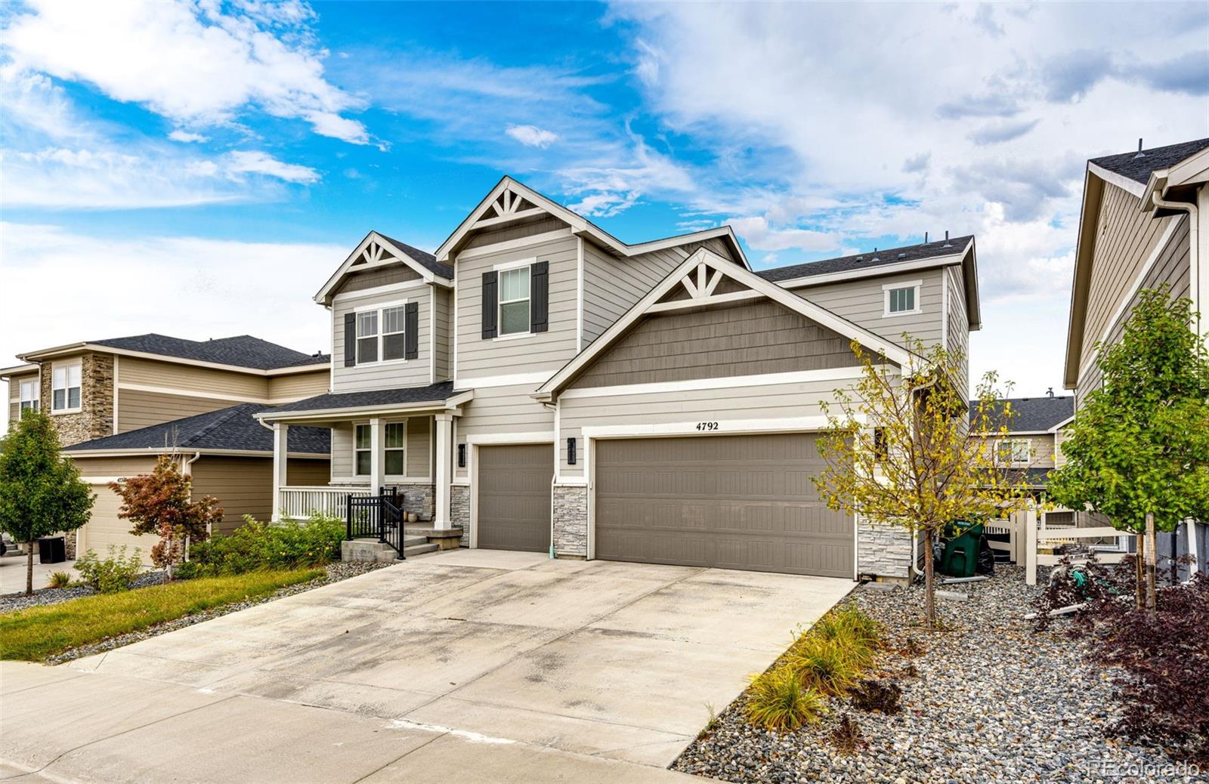
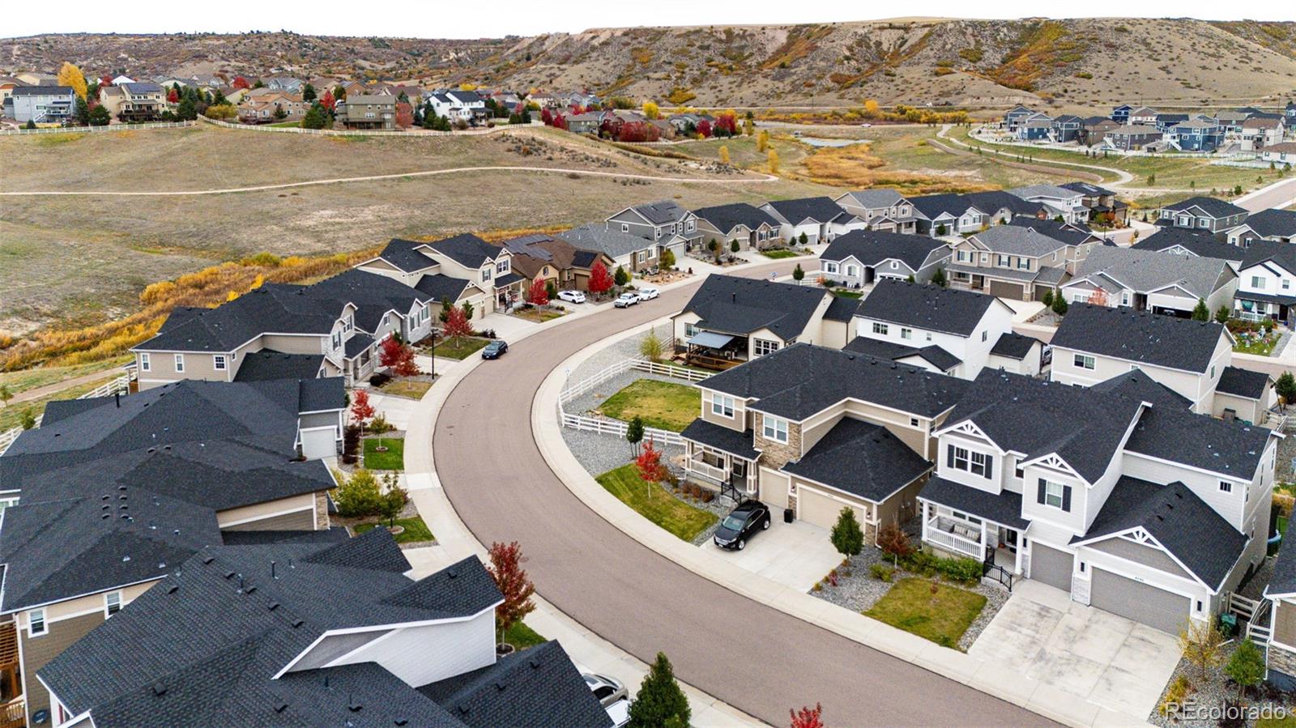
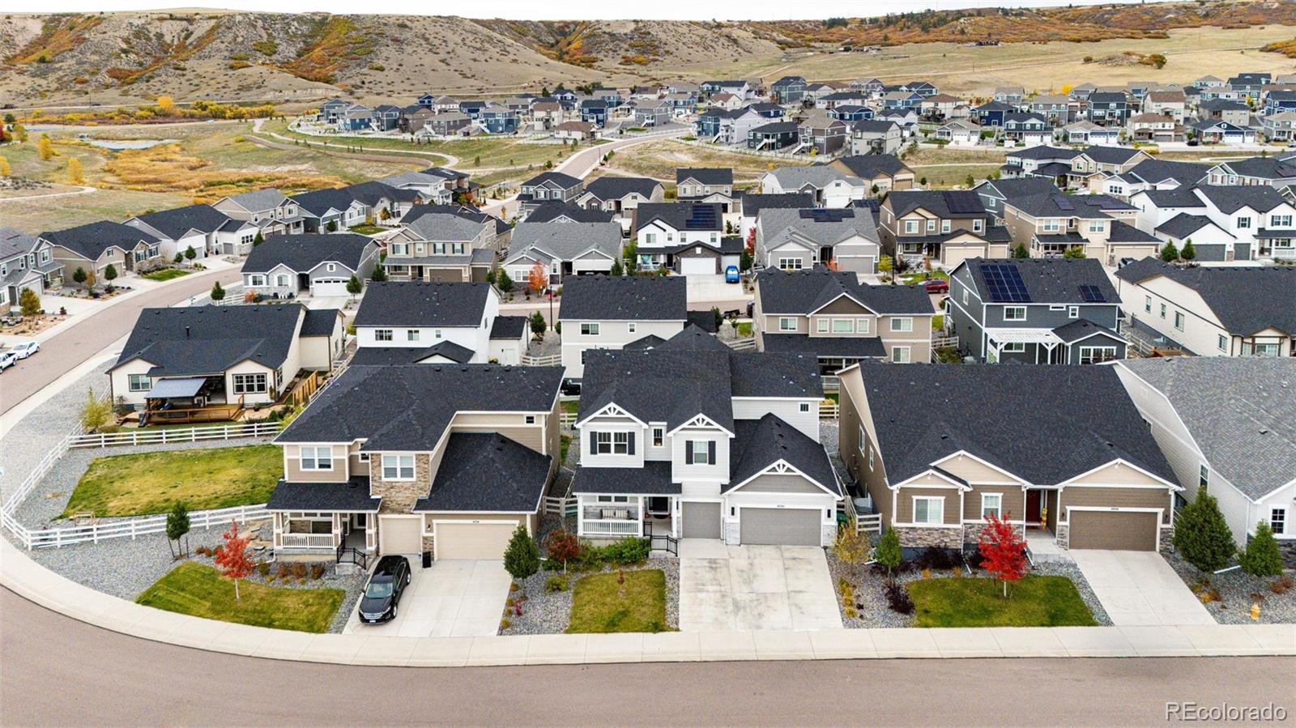
Welcome to 4297 Coltin Trl,a beautifully upgraded,move-in-ready home in Crystal Valley Ranch,one of Castle Rock’s hidden treasures. Built with the desirable Richmond American Dillon II floor plan,this 5-beds,4.5-bath residence offers a bright open layout,finished garden-level basement,3-car garage,and upgrades throughout.The main level features engineered wood flooring,designer lighting,abundant natural light,and an open floor plan ideal for living and entertaining.The gourmet kitchen includes upgraded appliances,designer cabinet hardware,deep farmhouse-style sink, RO faucet,generous cabinetry,breakfast area,and oversized island with seating.The kitchen opens to a spacious family room with soaring ceilings,expansive windows,custom curtain panels,and gas fireplace.A private main-level den offers office or study space.The primary suite features dual sinks and a custom walk-in closet with built-in cabinetry.Upstairs,one secondary bed includes a walk-in closet and private shower bath,while two additional bedrooms share a full hall bath with tub/shower combo.The finished garden-level basement features large egress windows for natural light,plus a guest bed ,full bath,walk-in closet,game and entertainment area,and space stubbed for a future bar.Additional unfinished storage offers expansion potential.Features include battery-operated motorized blinds,upgraded interior and exterior lighting,tile flooring in wet areas,and whole-house salt-free water conditioning and filtration.Enjoy a low-maintenance east-facing backyard with artificial turf,aspen trees,open views,and beautiful Colorado sunrises.The elevated setting also offers neighborhood and valley views.A large laundry room with utility sink and white shaker cabinetry,mudroom with oversized coat closet,and 3-car garage with extra storage complete the home.Includes remaining builders warranty. Ask about our preferred-lender incentives, including a potential 1/0 temporary interest-rate buydown for qualified buyers.

Save
Ask
Tour
Hide
Share
Listing Snapshot
Price 
$849,900
Days On Site 
1 Day
Bedrooms 
5
Inside Area (SqFt) 
4,555 sqft
Total Baths 
5
Full Baths 
4
Partial Baths 
1
Lot Size 
0.15 Acres
Year Built 
2021
MLS Number 
9250295
Status 
Active
Property Tax 
$5,020
HOA/Condo/Coop Fees 
$85 monthly
Sq Ft Source 
Public Records
Friends & Family
Recent Activity
yesterdayListing updated with changes from the MLS
yesterdayListing first seen on site
General Features
Acres 
0.15
Attached Garage 
Yes
Direction Faces 
West
Foundation 
Concrete PerimeterRaised
Garage 
Yes
Garage Spaces 
3
Green Energy Efficient 
AppliancesConstructionDoorsHVACInsulationLightingRoofThermostatWater HeaterWindows
Home Warranty 
Yes
Levels 
Two
Parking 
ConcreteAttached
Parking Spaces 
3
Pets 
Yes
Property Condition 
Updated/Remodeled
Property Sub Type 
Single Family Residence
Security 
Carbon Monoxide Detector(s)Security SystemSmoke Detector(s)
Sewer 
Public Sewer
SqFt Above 
3264
SqFt Below 
1291
SqFt Total 
4997
Style 
Traditional
Utilities 
Natural Gas AvailableCable AvailableElectricity AvailableElectricity ConnectedNatural Gas ConnectedPhone Available
Water Source 
Public
Interior Features
Appliances 
OvenBar FridgeConvection OvenCooktopDishwasherDisposalDouble OvenGas Water HeaterMicrowaveRefrigeratorSelf Cleaning OvenWater PurifierWater Softener
Basement 
Sump PumpBath/StubbedDaylightFinishedInterior EntryPartial
Cooling 
Ceiling Fan(s)Central Air
Fireplace 
Yes
Fireplace Features 
GasGas LogGreat RoomInsert
Fireplaces 
1
Flooring 
CarpetConcreteTileWood
Furnished 
Unfurnished
Heating 
Fireplace InsertFloor FurnaceForced AirHot WaterNatural Gas
Interior 
Breakfast BarBuilt-in FeaturesCeiling Fan(s)Eat-in KitchenEntrance FoyerHigh CeilingsHigh Speed InternetKitchen IslandOpen FloorplanPantrySmart ThermostatWalk-In Closet(s)
Laundry Features 
SinkIn Unit
Window Features 
Double Pane WindowsWindow CoveringsWindow Treatments
Bathroom Full 
Level - UpperDescription - Primary Suite bath with double sink, separate water closet and standing shower
Bathroom Three Quarter 
Level - Main
Bedroom 
Level - UpperDescription - Bedroom with shared hallway bath
Save
Ask
Tour
Hide
Share
Exterior Features
Construction Details 
Cement SidingConcreteFrameStone
Fencing 
PartialFenced
Lot Features 
LandscapedLevel
Patio And Porch 
DeckFront Porch
Roof 
Composition
View 
Valley
Waterview 
Valley
Windows/Doors 
Double Pane WindowsWindow CoveringsWindow Treatments
Community Features
Association Amenities 
ClubhouseFitness CenterParkPlaygroundPoolTennis Court(s)Trail(s)
Association Fee 
$85.0
Association Fee Frequency 
Monthly
School District 
Douglas RE-1
Financing Terms Available 
CashConventionalFHAVA Loan
Roads 
Paved
Schools
School District
Douglas RE-1
Elementary School
Rock Ridge
Middle School
Mesa
High School
Douglas County
Listing courtesy of Keller Williams Action Realty LLC [email protected]


The content relating to real estate for sale in this Web site comes in part from the Internet Data eXchange ("IDX") program of METROLIST, INC., DBA RECOLORADO real estate listings held by brokers other than Keller Williams Action Realty LLC are marked with the IDX Logo. This information is being provided for the consumers' personal, non-commercial use and may not be used for any other purpose. All information subject to change and should be independently verified.

Neighborhood & Commute
Source: Walkscore
Save
Ask
Tour
Hide
Share