Save
Ask
Tour
Hide
Share
$615,000
2 Days On Site

5006 Stonecrop Circle
Castle Rock, CO 80109

For Sale|Single Family Residence|Active
5
Beds
3
Total Baths
1
Full Bath
2
Partial Baths
2,709
SqFt
$227
/SqFt
1998
Built
Subdivision:
The Meadows
County:
Douglas
5006 Stonecrop Circle5006 Stonecrop Circle5006 Stonecrop Circle5006 Stonecrop Circle
Save
Ask
Tour
Hide
Share

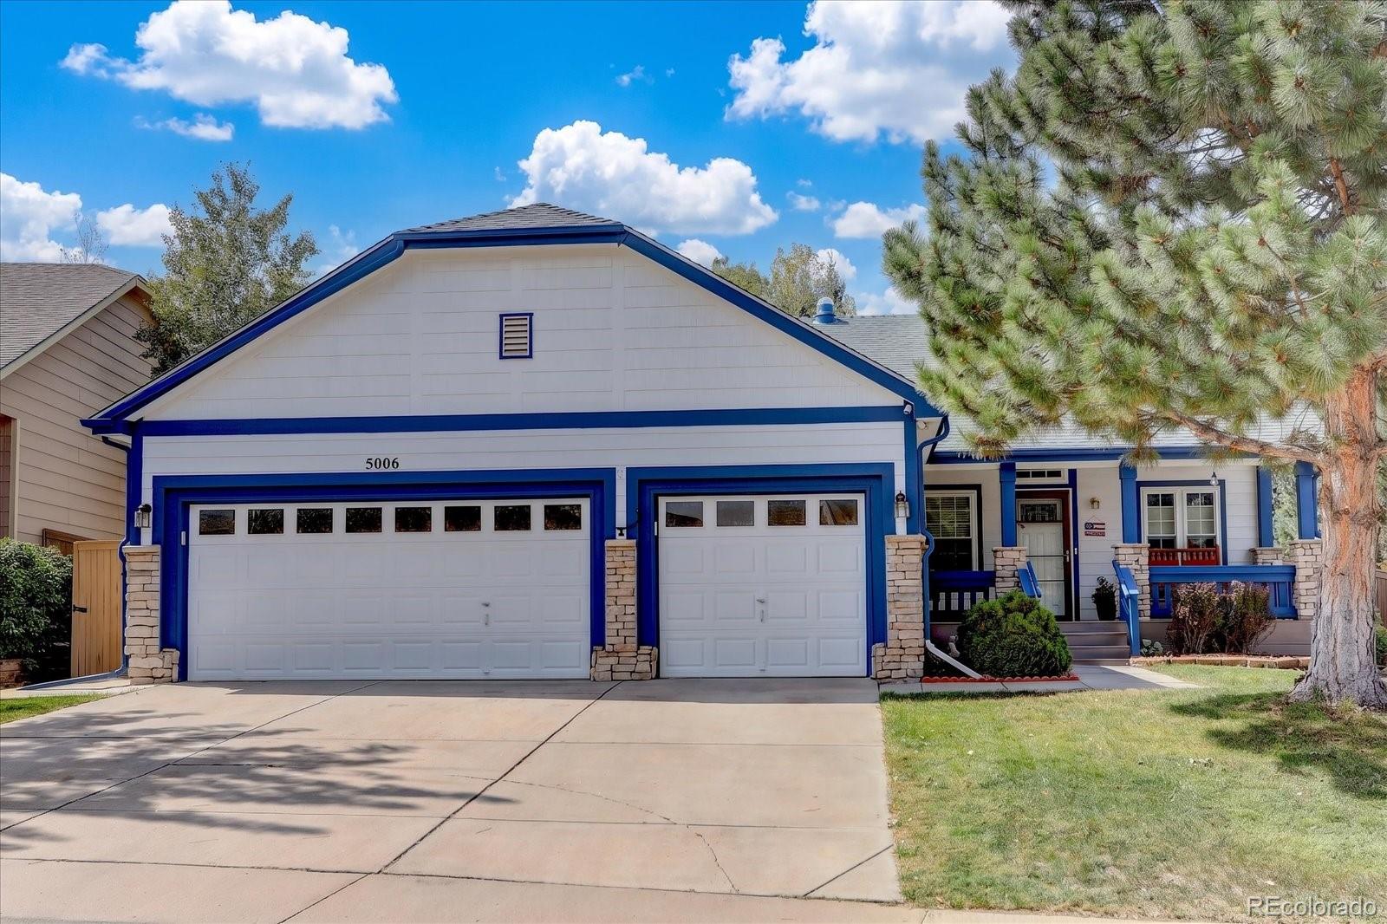
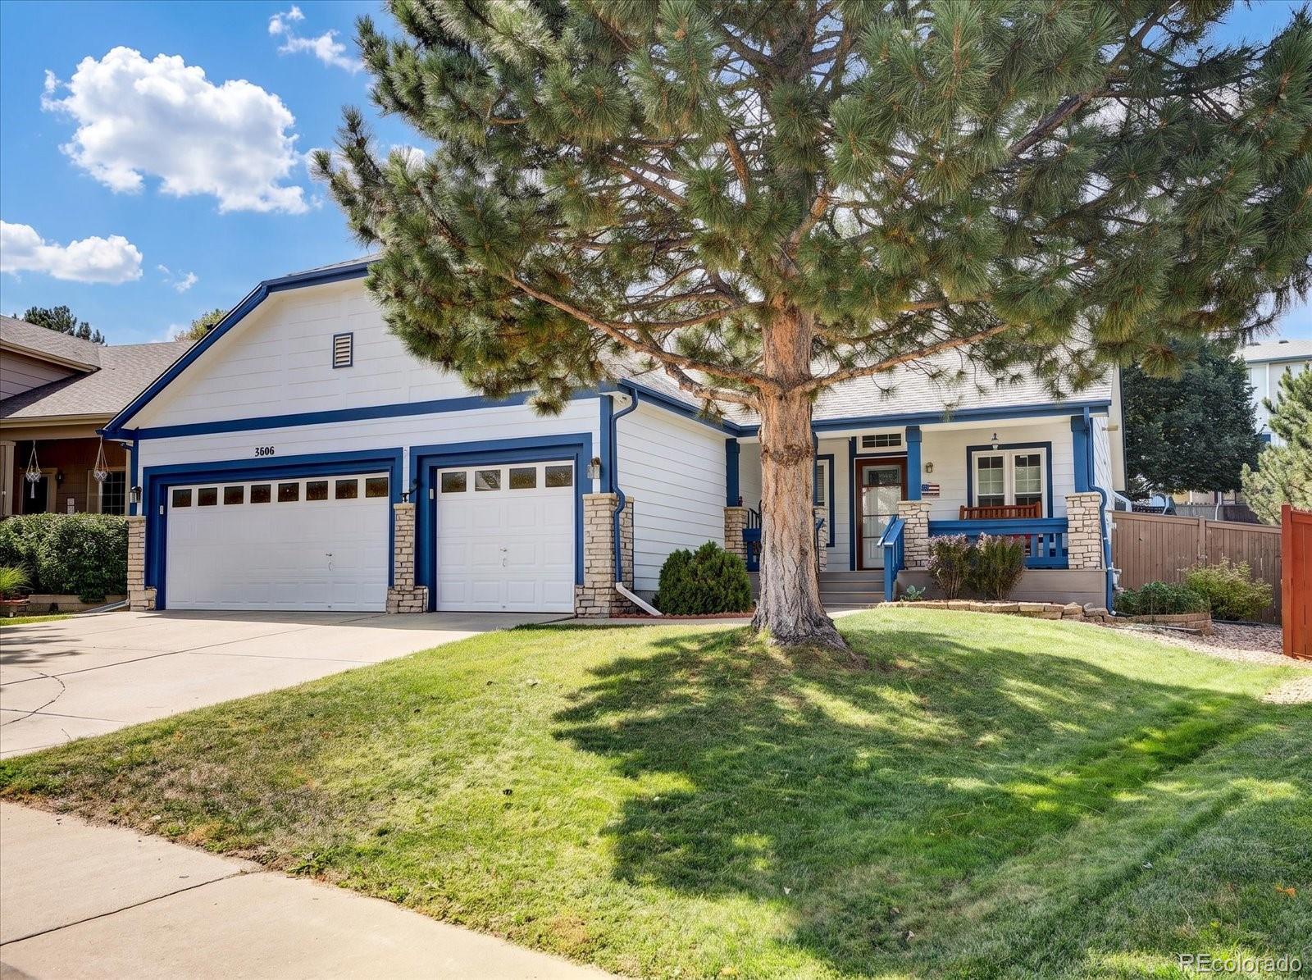
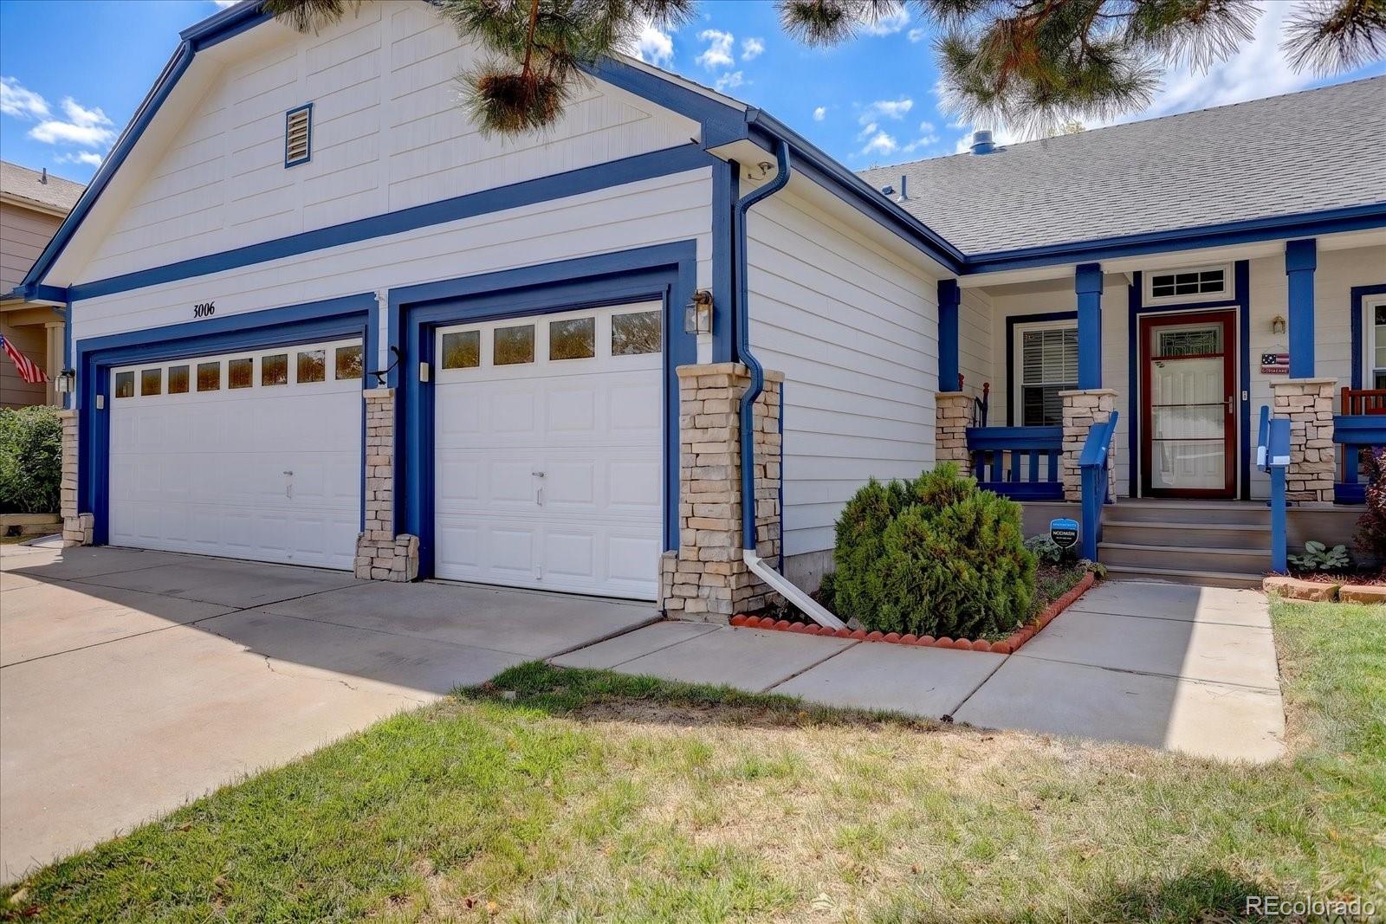
Welcome to this spacious RANCH-STYLE home in The Meadows, offering true main-level living PLUS an incredibly versatile FINISHED BASEMENT that is ideal for MULTI-GENERATIONAL LIVING! Main level features three bedrooms, including a spacious primary suite with an updated en-suite bathroom featuring dual sinks and a walk-in shower. An additional full bathroom serves the secondary bedrooms. With the kitchen, dining area, living room and laundry all conveniently located on the main floor, everyday living can easily happen on one level. The kitchen offers 3-year old stainless appliances, a pantry and new garbage disposal. Newer windows and a sliding glass door bring in plenty of natural light, while the three-car garage provides ample space for parking and storage. The finished basement has been thoughtfully designed to function as a second living space perfect for multi-generational households, extended family or guests. BASEMENT FEATURES: two bedrooms, full bathroom, large living room, a fully functional kitchen and separate full-size laundry area. Outside is a beautifully designed, LOW-MAINTENANCE BACKYARD that is just the right size for relaxing and entertaining without spending your weekends on yard work. A newer patio & pergola creates a comfortable outdoor living space, while xeriscaping, artificial turf, a rock retaining wall and drip irrigation in the planted areas help keep maintenance to a minimum. Enjoy having a 3-year old hot water heater and an HVAC system that has been serviced annually. Located in The Meadows, you'll enjoy convenient access to neighborhood parks, trails, schools, shopping, restaurants and everyday amenities. Whether you're looking for comfortable ranch-style living today or a home that can adapt as your household needs change, this one deserves a closer look!

Save
Ask
Tour
Hide
Share
Listing Snapshot
Price 
$615,000
Days On Site 
2 Days
Bedrooms 
5
Inside Area (SqFt) 
2,709 sqft
Total Baths 
3
Full Baths 
1
Partial Baths 
2
Lot Size 
0.19 Acres
Year Built 
1998
MLS Number 
9332663
Status 
Active
Property Tax 
$3,610
HOA/Condo/Coop Fees 
$260 Semi-Annually
Sq Ft Source 
Public Records
Friends & Family
Recent Activity
3 days agoListing updated with changes from the MLS
3 days agoListing first seen on site
General Features
Acres 
0.19
Attached Garage 
Yes
Direction Faces 
East
Garage 
Yes
Garage Spaces 
3
Levels 
One
Parking 
ConcreteLightedAttached
Parking Spaces 
3
Pets 
Yes
Property Condition 
Updated/Remodeled
Property Sub Type 
Single Family Residence
Security 
Carbon Monoxide Detector(s)Smoke Detector(s)
Sewer 
Public Sewer
SqFt Above 
1420
SqFt Below 
1289
SqFt Total 
2780
Style 
Traditional
Utilities 
Cable AvailableElectricity ConnectedPhone Available
Water Source 
Public
Interior Features
Appliances 
DishwasherDisposalDryerMicrowaveOvenRefrigeratorWasher
Basement 
Sump PumpFinishedFullInterior Entry
Cooling 
Ceiling Fan(s)Central Air
Fireplace 
Yes
Fireplace Features 
GasGas LogLiving Room
Fireplaces 
1
Flooring 
CarpetTileWood
Heating 
Forced Air
Interior 
Built-in FeaturesCeiling Fan(s)Eat-in KitchenGranite CountersHigh CeilingsKitchen IslandOpen FloorplanPantryVaulted Ceiling(s)Walk-In Closet(s)
Laundry Features 
In Unit
Main Level Bedrooms 
3
Window Features 
Double Pane Windows
Bathroom Full 
Dimensions - 9.7 x 4.11Level - Main
Bathroom Three Quarter 
Dimensions - 8.3 x 10.2Level - Basement
Bedroom 
Dimensions - 12.6 x 14.1Level - Basement
Dining Room 
Level - Main
Great Room 
Dimensions - 36.11 x 18.6Level - Basement
Kitchen 
Dimensions - 20.1 x 17.4Level - MainDescription - Stainless Steel Appliances with Granite Countertops & Island
Laundry 
Dimensions - 5.3 x 7Level - Main
Living Room 
Dimensions - 18.9 x 17.9Level - MainDescription - Fireplace Stays with the Home
Save
Ask
Tour
Hide
Share
Exterior Features
Construction Details 
FrameStoneWood Siding
Exterior 
LightingPrivate YardRain Gutters
Fencing 
FencedFull
Lot Features 
LandscapedMany TreesSprinklers In Front
Patio And Porch 
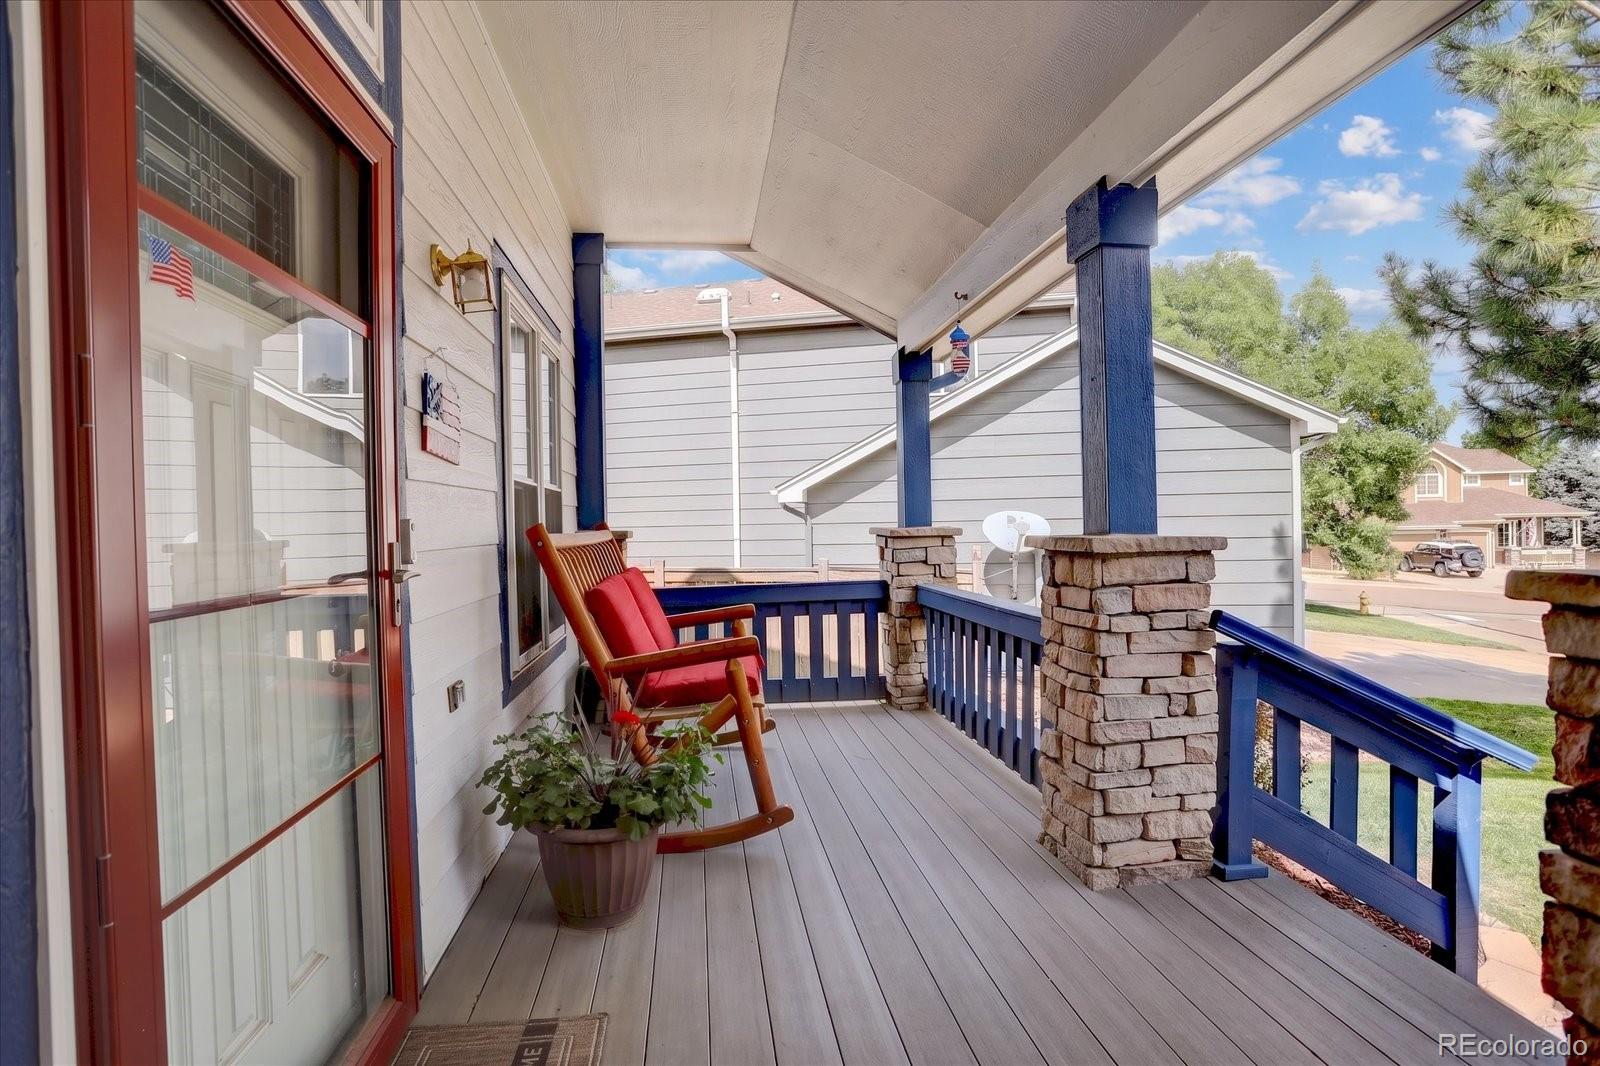
CoveredFront PorchPatio
Roof 
Composition
View 
CityMountain(s)
Waterview 
CityMountain(s)
Windows/Doors 
Double Pane Windows
Community Features
Association Amenities 
ClubhouseParkPlaygroundPoolTennis Court(s)Trail(s)
Association Fee 
$260.0
Association Fee Frequency 
Semi-Annually
School District 
Douglas RE-1
Financing Terms Available 
CashConventionalFHAVA Loan
Roads 
Paved
Schools
School District
Douglas RE-1
Elementary School
Meadow View
Middle School
Castle Rock
High School
Castle View
Listing courtesy of Berkshire Hathaway HomeServices Colorado, LLC - Highlands Ranch Real Estate [email protected]


The content relating to real estate for sale in this Web site comes in part from the Internet Data eXchange ("IDX") program of METROLIST, INC., DBA RECOLORADO real estate listings held by brokers other than Berkshire Hathaway HomeServices Colorado, LLC - Highlands Ranch Real Estate are marked with the IDX Logo. This information is being provided for the consumers' personal, non-commercial use and may not be used for any other purpose. All information subject to change and should be independently verified.

Neighborhood & Commute
Source: Walkscore
Save
Ask
Tour
Hide
Share