Save
Ask
Tour
Hide
Share
$915,000
New Listing

5071 Coulee Trail
Castle Rock, CO 80108

For Sale|Single Family Residence|Active
4
Beds
4
Total Baths
1
Full Bath
3
Partial Baths
3,938
SqFt
$232
/SqFt
2020
Built
Subdivision:
Terrain
County:
Douglas
5071 Coulee Trail5071 Coulee Trail5071 Coulee Trail5071 Coulee Trail
Save
Ask
Tour
Hide
Share

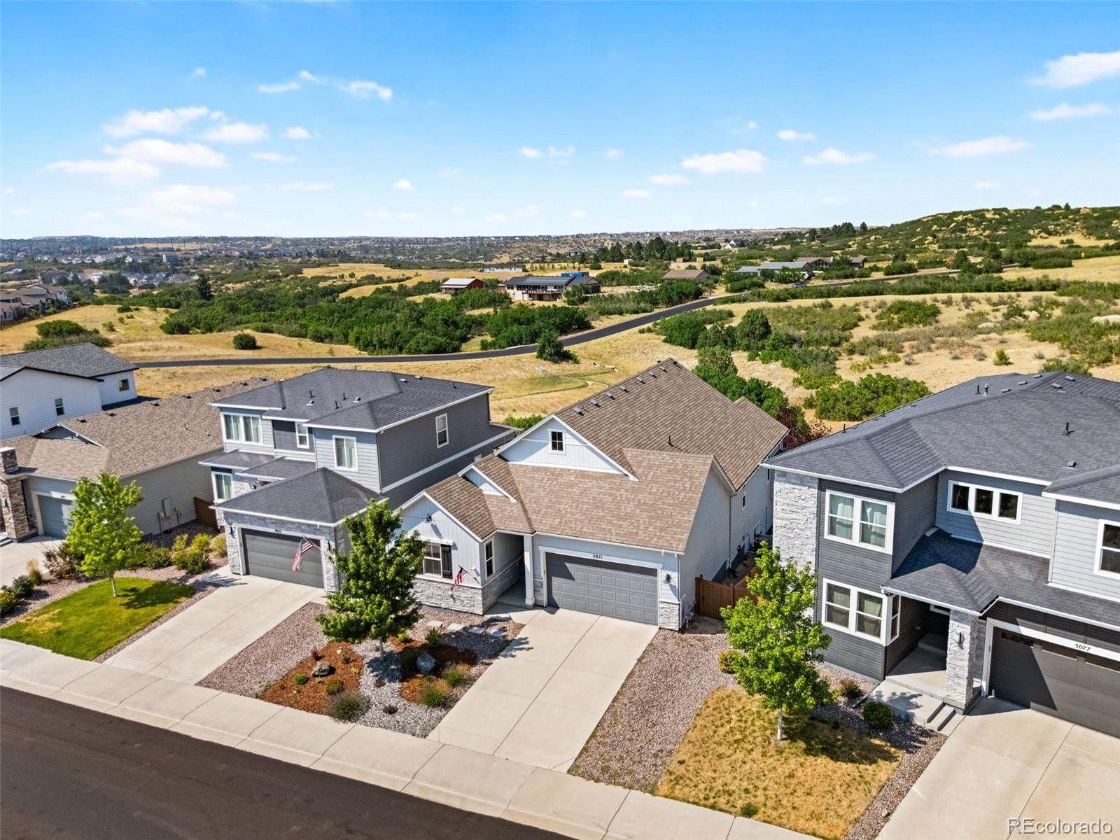
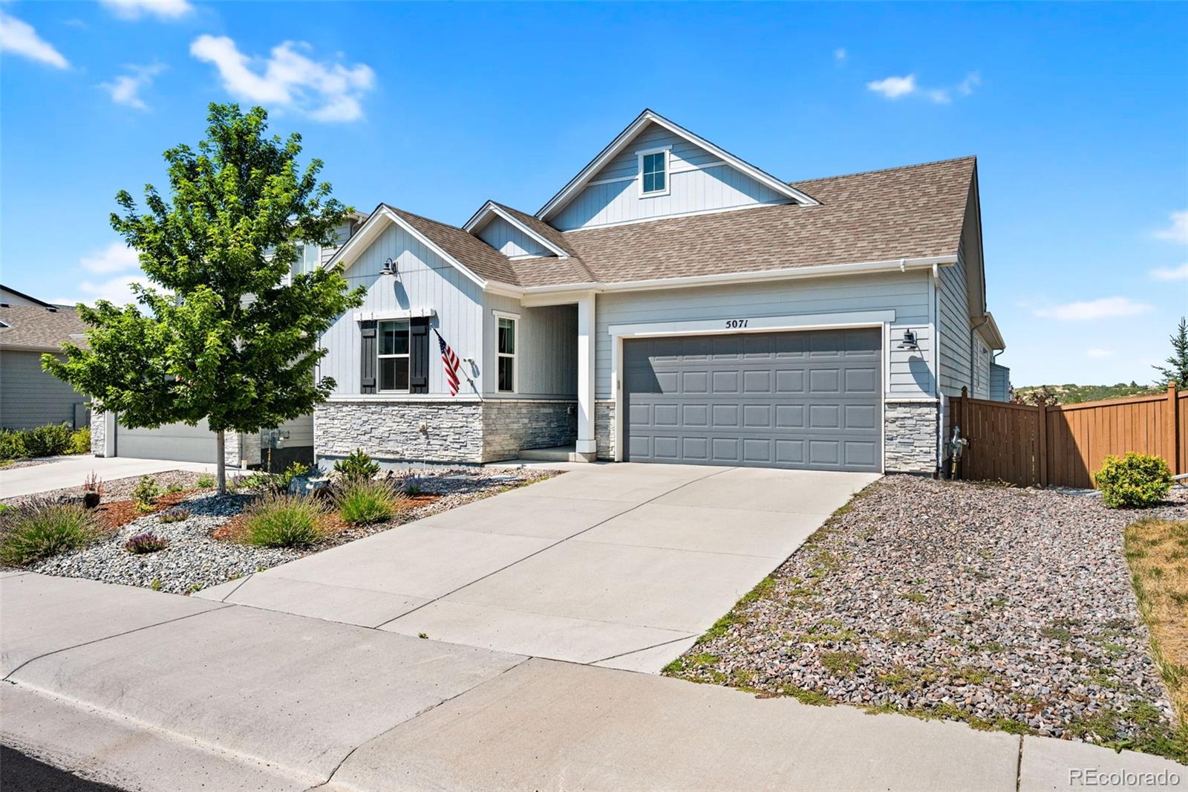
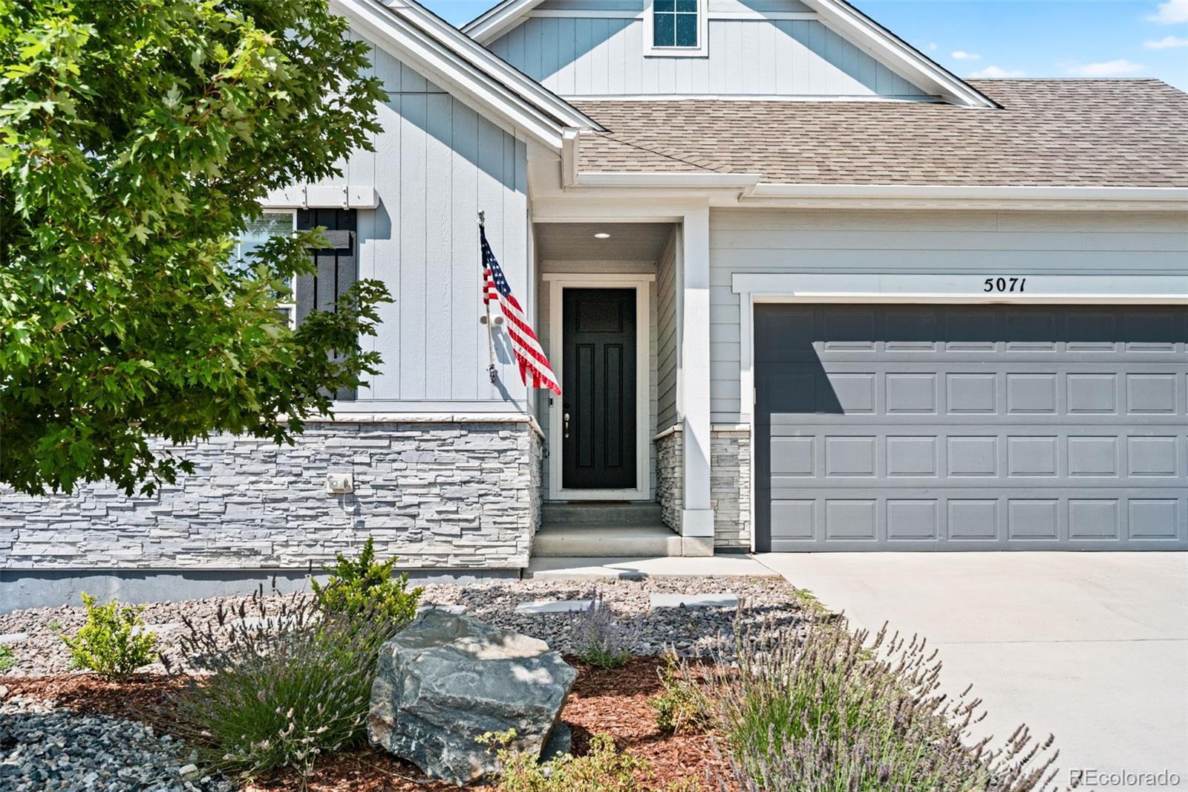
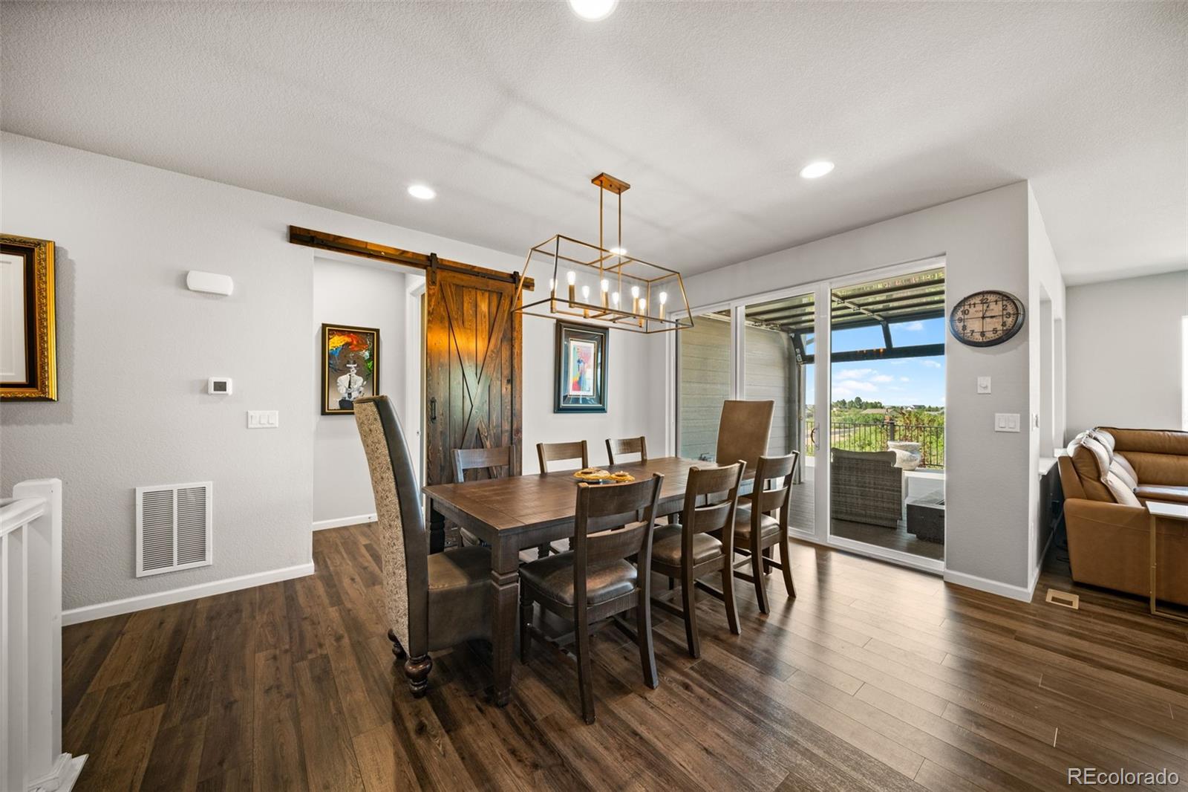
Welcome to this beautifully appointed ranch in the desirable Terrain community, where quality craftsmanship, timeless finishes, and sweeping open space views create a home that is as comfortable as it is impressive. The open floor plan is filled with natural light and features soaring ceilings, luxury vinyl plank flooring, and seamless indoor and outdoor living. At the center of the home is a beautifully appointed kitchen with granite countertops, an oversized island, double ovens, stainless steel appliances, a spacious pantry, and an inviting dining area that opens to the great room, creating the perfect space for everyday living and entertaining. The main level primary suite is a private retreat with dual vanities, an oversized walk in shower, and a generous walk in closet. A secondary bedroom with a private ensuite bath, laundry room, powder bath, and dedicated office that can easily serve as a fourth bedroom complete the main level. The custom sunroom with a glass overhead door provides a comfortable place to relax while enjoying the open space views throughout the year. The finished walk out basement offers flexibility with a spacious family room, rec area, media room, fireplace, wet bar, an additional bedroom, full bathroom, and a secure room ideal for valuables. Step outside to an outdoor living space designed to enjoy Colorado's beautiful seasons. The covered deck and lower patio overlook open space and a professionally landscaped backyard featuring a fire pit, water feature, and multiple gathering areas perfect for entertaining or unwinding. Additional highlights include an oversized two car garage with epoxy coated floors. Residents of Terrain enjoy outstanding amenities including a clubhouse, resort style pool, tennis courts, parks, playgrounds, and miles of scenic trails. Conveniently located near shopping, dining, highly rated schools, and Interstate 25, this home offers the perfect balance of luxury, comfort, and everyday convenience.

Save
Ask
Tour
Hide
Share
Listing Snapshot
Price 
$915,000
Days On Site 
0 Days
Bedrooms 
4
Inside Area (SqFt) 
3,938 sqft
Total Baths 
4
Full Baths 
1
Partial Baths 
3
Lot Size 
0.16 Acres
Year Built 
2020
MLS® Number 
9363057
Status 
Active
Property Tax 
$5,282
HOA/Condo/Coop Fees 
$95.67 monthly
Sq Ft Source 
Public Records
Friends & Family
Recent Activity
3 hours agoListing updated with changes from the MLS®
5 hours agoListing first seen on site
General Features
Acres 
0.16
Attached Garage 
Yes
Foundation 
Slab
Garage 
Yes
Garage Spaces 
2
Levels 
One
Parking 
ConcreteLightedAttached
Parking Spaces 
2
Property Condition 
Updated/Remodeled
Property Sub Type 
Single Family Residence
Security 
Smoke Detector(s)
Sewer 
Public Sewer
SqFt Above 
1964
SqFt Below 
1974
SqFt Total 
3938
Style 
Traditional
Utilities 
Natural Gas AvailableCable AvailableElectricity ConnectedNatural Gas ConnectedPhone Available
Water Source 
Public
Interior Features
Appliances 
Bar FridgeDishwasherDisposalDouble OvenDryerMicrowaveRangeRange HoodRefrigeratorWasher
Basement 
Bath/StubbedDaylightExterior EntryFinishedFullInterior EntryWalk-Out Access
Cooling 
Ceiling Fan(s)Central Air
Fireplace 
Yes
Fireplace Features 
BasementFamily RoomLiving Room
Fireplaces 
2
Flooring 
TileVinyl
Heating 
Forced AirNatural Gas
Interior 
Ceiling Fan(s)Eat-in KitchenGranite CountersHigh CeilingsKitchen IslandOpen FloorplanPantryWalk-In Closet(s)
Laundry Features 
In Unit
Main Level Bedrooms 
3
Window Features 
Double Pane Windows
Bathroom Full 
Level - Main
Bathroom Half 
Level - Main
Bathroom Three Quarter 
Level - Basement
Bedroom 
Level - Basement
Bonus Room 
Level - Basement
Dining Room 
Level - Main
Family Room 
Level - Basement
Kitchen 
Level - Main
Laundry 
Level - Main
Living Room 
Level - Main
Media Room 
Level - Basement
Sun Room 
Level - Main
Save
Ask
Tour
Hide
Share
Exterior Features
Construction Details 
FrameStoneWood Siding
Exterior 
Fire PitLightingPrivate YardRain Gutters
Fencing 
Partial
Lot Features 
GreenbeltLandscaped
Patio And Porch 
CoveredDeckPatio
Roof 
Composition
View 
Valley
Waterview 
Valley
Windows/Doors 
Double Pane Windows
Community Features
Association Amenities 
ClubhouseParkPlaygroundPoolTennis Court(s)Trail(s)
Association Dues 
287
Financing Terms Available 
1031 ExchangeCashConventionalFHAVA Loan
HOA Fee Frequency 
Quarterly
Roads 
Paved
School District 
Douglas RE-1
Schools
School District
Douglas RE-1
Elementary School
Sage Canyon
Middle School
Mesa
High School
Douglas County
Listing courtesy of Price & Co. Real Estate [email protected]


The content relating to real estate for sale in this Web site comes in part from the Internet Data eXchange ("IDX") program of METROLIST, INC., DBA RECOLORADO real estate listings held by brokers other than Price & Co. Real Estate are marked with the IDX Logo. This information is being provided for the consumers' personal, non-commercial use and may not be used for any other purpose. All information subject to change and should be independently verified.

Neighborhood & Commute
Source: Walkscore
Save
Ask
Tour
Hide
Share