Save
Ask
Tour
Hide
Share
$1,275,000
28 Days On Site

8324 W Fork Road
Boulder, CO 80302

For Sale|Single Family Residence|Active
4
Beds
3
Total Baths
1
Full Bath
2
Partial Baths
2,808
SqFt
$454
/SqFt
1973
Built
Subdivision:
Crestview Estates
County:
Boulder
Upcoming Open Houses
Sat, Jul 25, 10:00 AM - 12:00 PM
8324 W Fork Road8324 W Fork Road8324 W Fork Road8324 W Fork Road
Save
Ask
Tour
Hide
Share

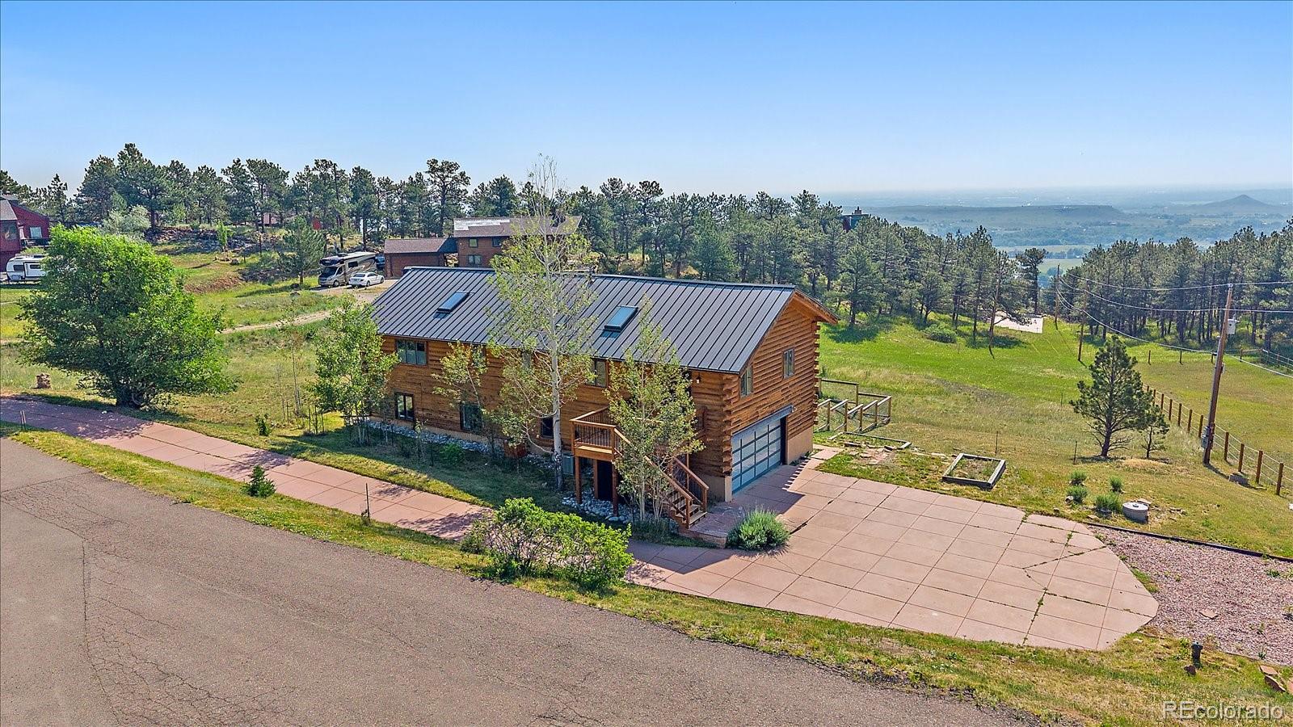
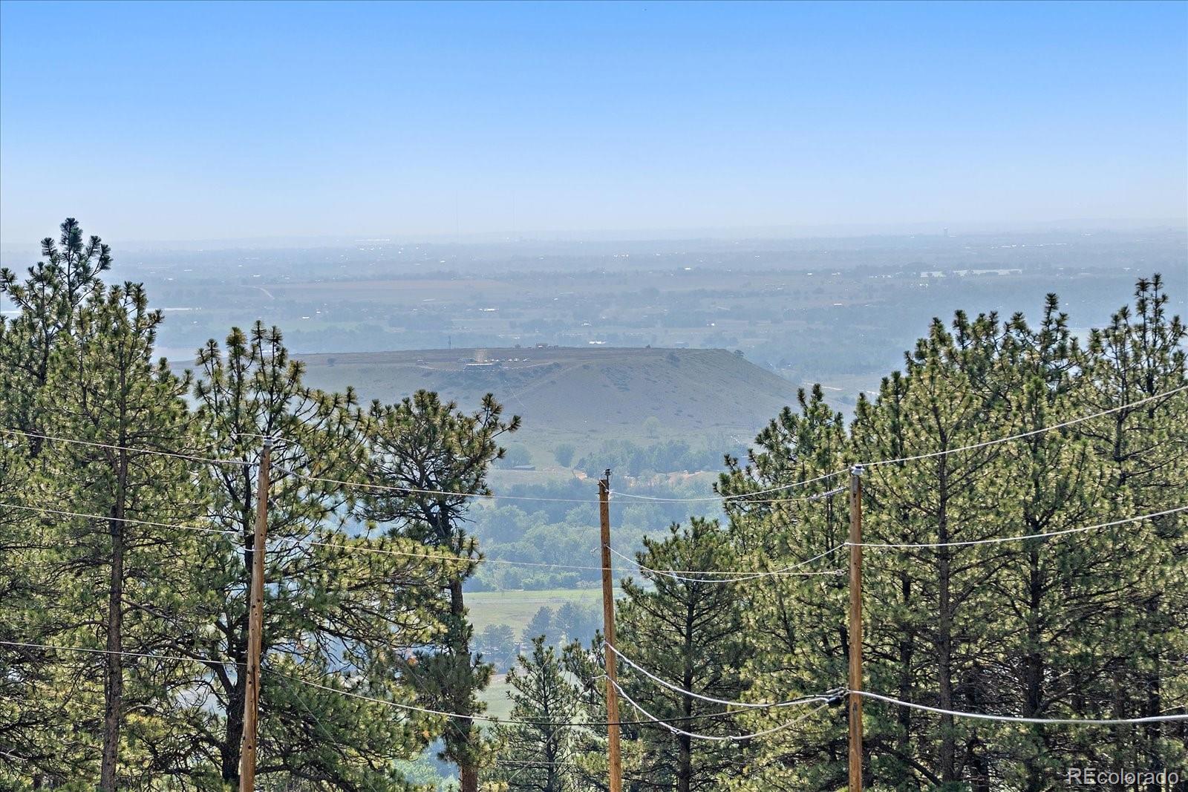
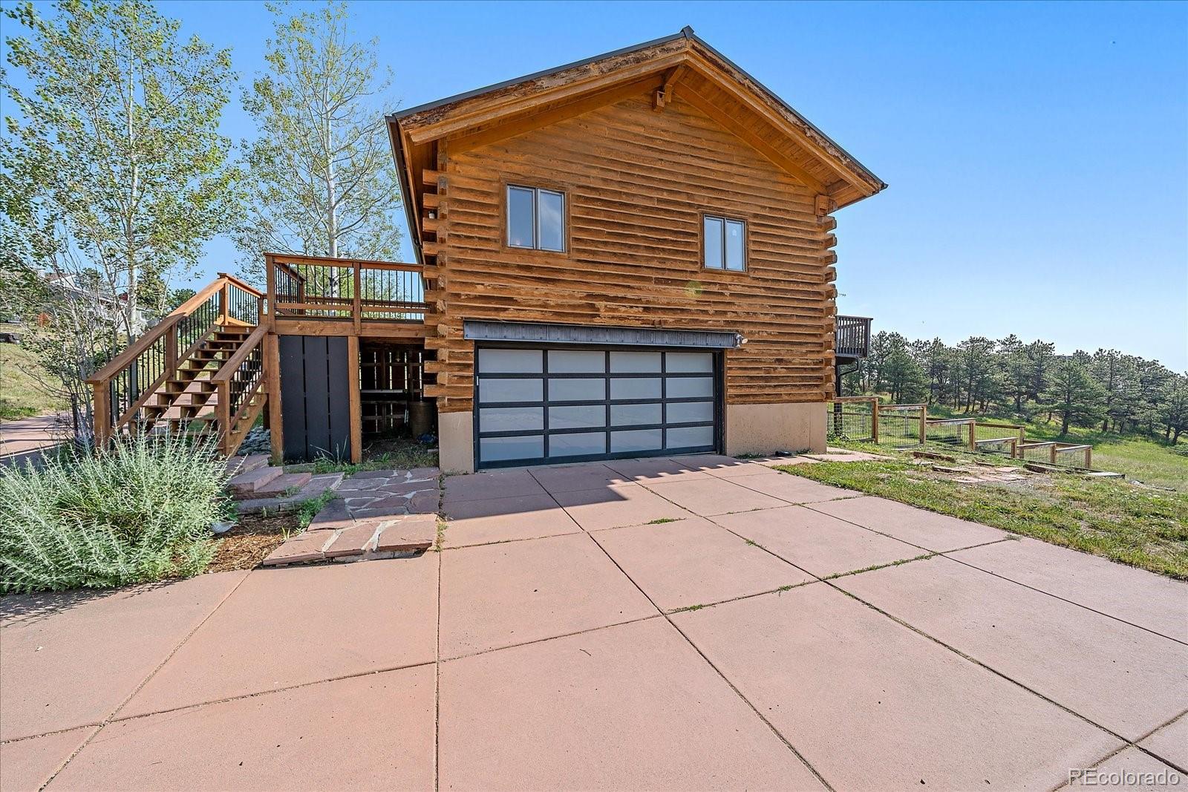
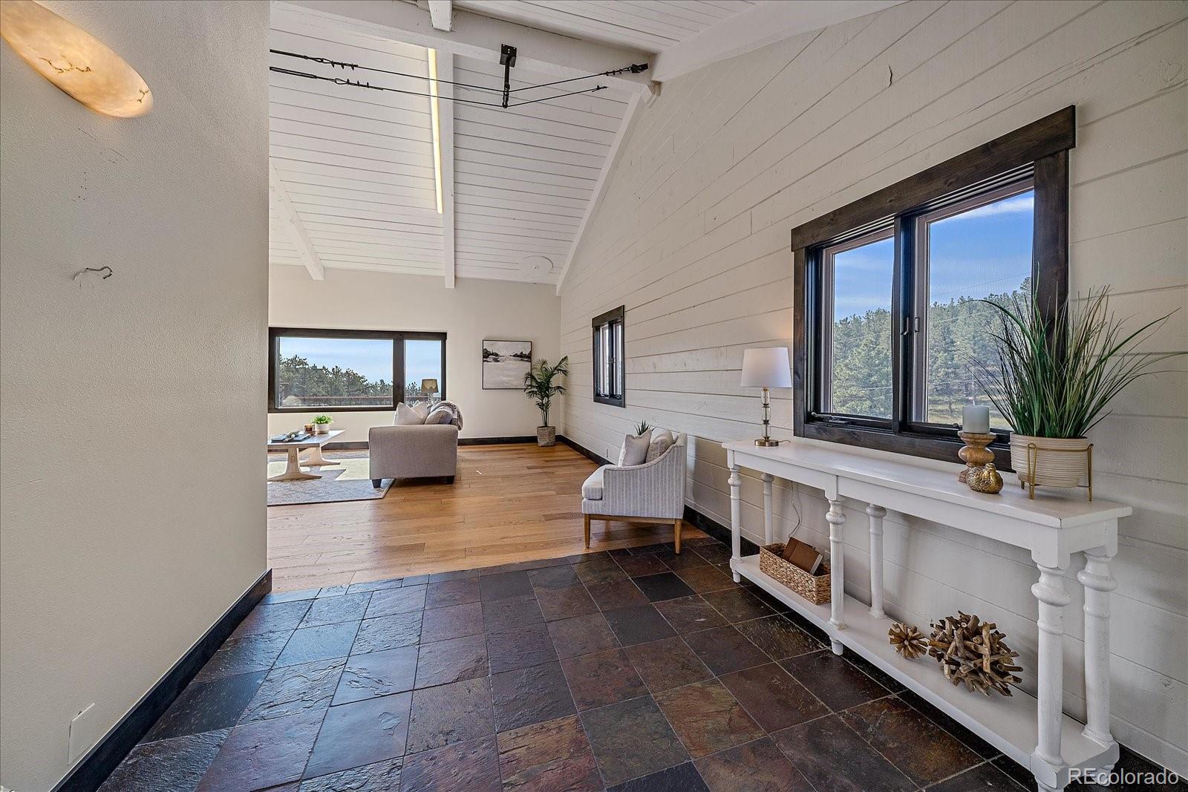
Spectacular foothills living just 10 minutes from Boulder! Tucked away on nearly an acre on a cul-de-sac in Crestview Estates, this 4-bedroom, 3-bath home offers privacy, nature and modern comfort. Enjoy breathtaking 180-degree views, including Haystack Mountain, abundant wildlife and a true "off-the-grid" feel with private well and septic. Inside, the remodeled main level is filled with natural light from expansive windows. The open-concept layout features soaring vaulted ceilings and a beautifully remodeled kitchen with smart Thermador appliances, leathered granite countertops, new soft-close cabinetry, a large island, updated lighting and fresh paint. The dining area flows seamlessly into the family room. The main-level primary suite offers new wood flooring, a skylight and private 3/4 bath with quartz counters and a walk-in shower. A second bedroom on the main level features new flooring, a skylight and blackout shade. A full bath with a concrete countertop completes the level. The walkout basement offers additional living space with a bright family room, two bedrooms, a bonus room (with a rock-climbing wall!) and a 3/4 bath. Washer and dryer are included. Outside, an expansive deck showcases the incredible views, with an awning covering the east-facing section for added comfort. The property also features irrigated lawn space, planting beds, a dog run and natural surroundings that make wildlife viewing a daily occurrence. The oversized 2.5-car garage is drywalled and loaded with storage, including shelving, racks and a workbench. A south facing driveway helps with winter snow melt and Crestview Estates roads are paved and on a school bus route (priority plowing). The metal roof is only 10 years old. With hiking, mountain biking and outdoor rec just minutes away, plus a welcoming volunteer HOA that hosts resident-organized events, this modern mountain retreat offers up true Colorado lifestyle. Check out the floor plans with the photos as well as the 3D tour!

Save
Ask
Tour
Hide
Share
Listing Snapshot
Price 
$1,275,000
Days On Site 
28 Days
Bedrooms 
4
Inside Area (SqFt) 
2,808 sqft
Total Baths 
3
Full Baths 
1
Partial Baths 
2
Lot Size 
0.93 Acres
Year Built 
1973
MLS® Number 
9518435
Status 
Active
Property Tax 
$7,485
HOA/Condo/Coop Fees 
N/A
Sq Ft Source 
Public Records
Friends & Family
Recent Activity
11 hours agoListing updated with changes from the MLS®
11 hours agoPrice changed to $1,275,000
4 weeks agoListing first seen on site
General Features
Acres 
0.93
Attached Garage 
Yes
Direction Faces 
East
Foundation 
Slab
Garage 
Yes
Garage Spaces 
2
Levels 
One
Parking 
OversizedAttached
Parking Spaces 
2
Property Condition 
Updated/Remodeled
Property Sub Type 
Single Family Residence
Security 
Carbon Monoxide Detector(s)Smoke Detector(s)
Sewer 
Septic Tank
SqFt Above 
1674
SqFt Total 
2808
Utilities 
Natural Gas AvailableElectricity ConnectedNatural Gas Connected
Water Source 
PrivateCisternWell
Zoning 
RR
Interior Features
Appliances 
Bar FridgeDishwasherDisposalDryerRangeRefrigeratorWasher
Basement 
DaylightFinishedFullWalk-Out Access
Cooling 
Central Air
Flooring 
TileWood
Heating 
BaseboardForced Air
Interior 
Eat-in KitchenGranite CountersOpen FloorplanSmart ThermostatVaulted Ceiling(s)
Main Level Bedrooms 
2
Window Features 
Double Pane WindowsSkylight(s)Window Treatments
Bathroom Full 
Level - MainDescription - Main level full bath with concrete counter
Bathroom Three Quarter 
Level - BasementDescription - Basement 3/4 bath with walk-in shower
Bedroom 
Dimensions - 10 x 13Level - BasementDescription - Basement bedroom
Bonus Room 
Dimensions - 14 x 13Level - BasementDescription - Flex room for kids, gym, office (rock climbing wall included!)
Dining Room 
Dimensions - 20 x 12Level - MainDescription - New flooring & fixture, open to family room and kitchen
Family Room 
Dimensions - 18 x 16Level - MainDescription - Amazing views! Vaulted ceiling, TV & mount included
Kitchen 
Dimensions - 22 x 12Level - MainDescription - Spectacular remodel! Thermador appliances
Laundry 
Dimensions - 9 x 9Level - BasementDescription - Washer & dryer included
Living Room 
Dimensions - 15 x 25Level - BasementDescription - Large living space with walkout access to backyard
Save
Ask
Tour
Hide
Share
Exterior Features
Construction Details 
FrameLog
Exterior 
Dog Run
Fencing 
Partial
Lot Features 
SlopedCul-De-SacLevelMeadowRolling SlopeSecludedSprinklers In Rear
Patio And Porch 
Deck
Roof 
Metal
View 
CityMeadow
Waterview 
CityMeadow
Windows/Doors 
Double Pane WindowsSkylight(s)Window Treatments
Community Features
Financing Terms Available 
CashConventionalFHAVA Loan
Roads 
Paved
School District 
St. Vrain Valley RE-1J
Schools
School District
St. Vrain Valley RE-1J
Elementary School
Blue Mountain
Middle School
Altona
High School
Silver Creek
Listing courtesy of RE/MAX Alliance [email protected]


The content relating to real estate for sale in this Web site comes in part from the Internet Data eXchange ("IDX") program of METROLIST, INC., DBA RECOLORADO real estate listings held by brokers other than RE/MAX Alliance are marked with the IDX Logo. This information is being provided for the consumers' personal, non-commercial use and may not be used for any other purpose. All information subject to change and should be independently verified.

Neighborhood & Commute
Source: Walkscore
Save
Ask
Tour
Hide
Share