Save
Ask
Tour
Hide
Share
$1,700,000
11 Days On Site

7738 Oakview Place
Castle Pines, CO 80108

For Sale|Single Family Residence|Active
6
Beds
5
Total Baths
4
Full Baths
1
Partial Bath
5,068
SqFt
$335
/SqFt
1996
Built
Subdivision:
Glen Oaks
County:
Douglas
7738 Oakview Place7738 Oakview Place7738 Oakview Place7738 Oakview Place
Save
Ask
Tour
Hide
Share

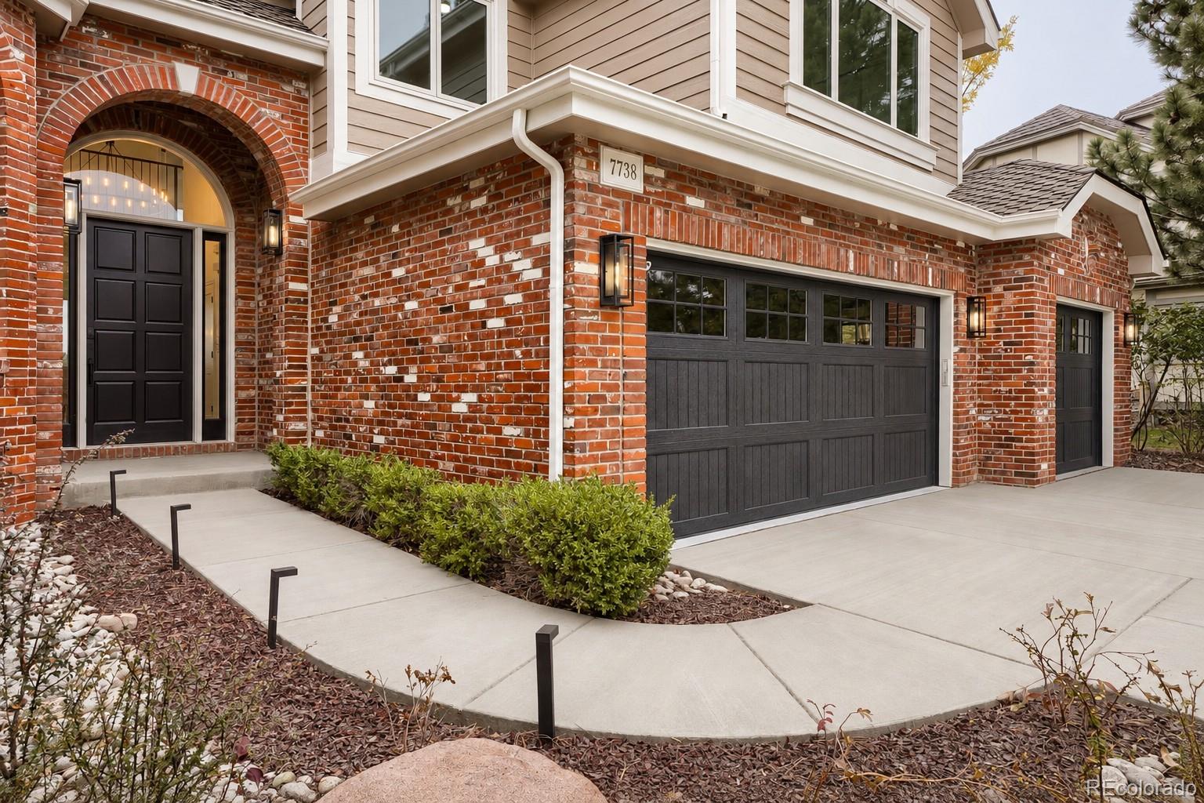
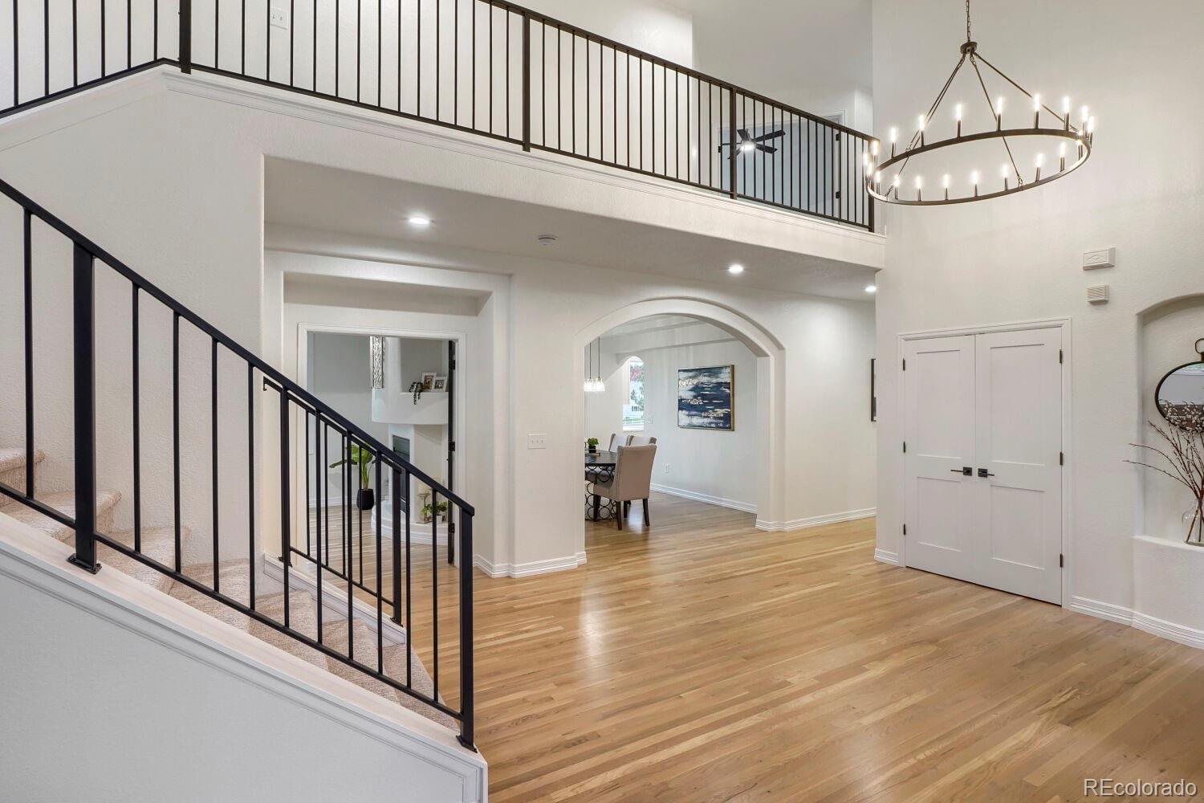
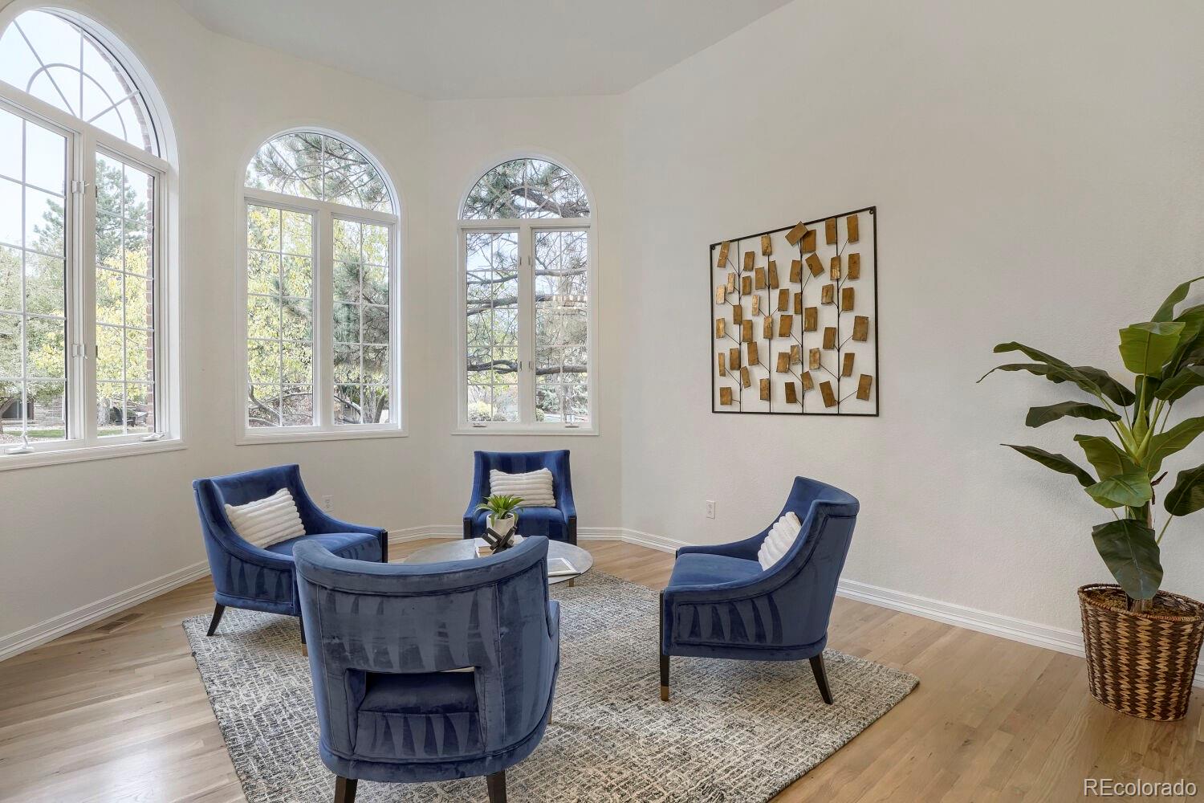
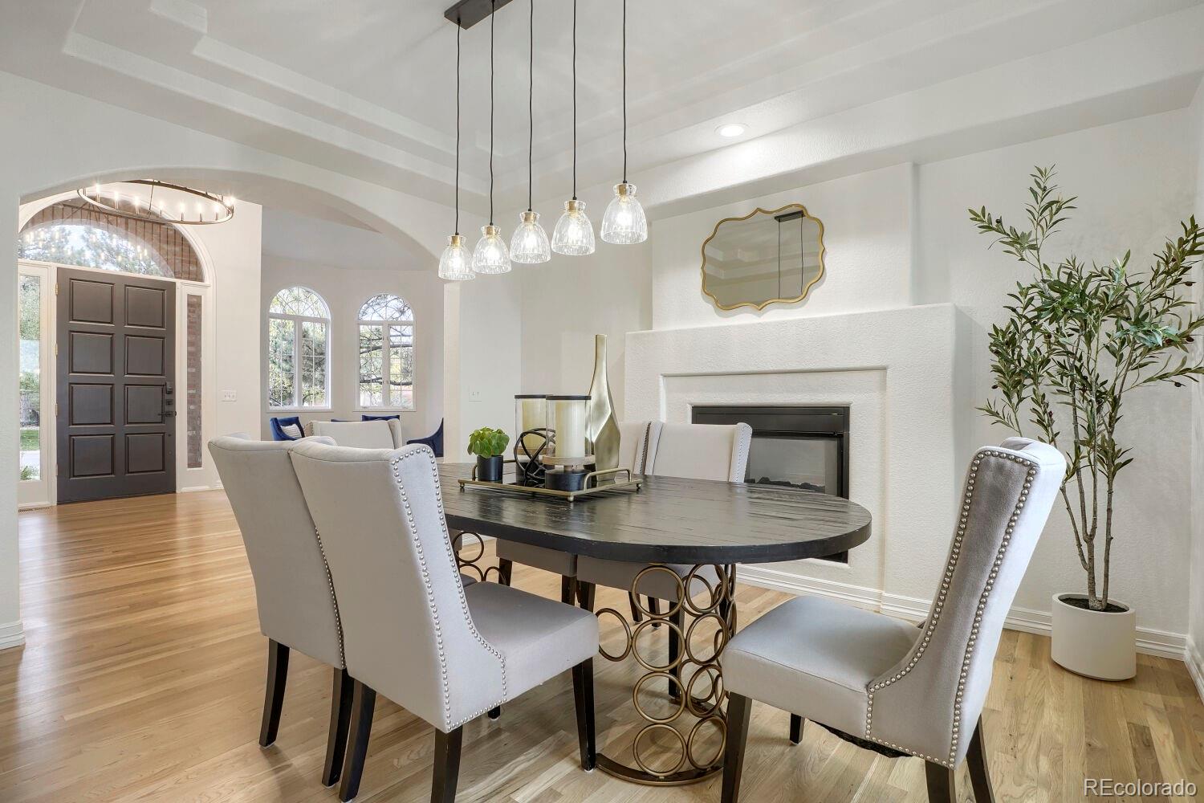
Welcome to 7738 Oakview Place, a turnkey fully renovated 6-bedroom, 4.5-bath home ideally situated on a cul-de-sac overlooking the lake on Hole 2 of The Ridge Golf Course. Thoughtfully updated inside and out, this home combines high-end finishes, generous living spaces, and outstanding views with a rare, completely flat backyard outside the walkout basement. The interior features new high-end cabinetry throughout, luxurious quartz countertops, beautiful hardwood floors, designer carpet, fresh paint, and much more! The kitchen features premium Bosch built-in appliances, new cabinetry and finishes, creating a sophisticated space for everyday living and entertaining. A dedicated main-floor office provides a convenient dedicated workspace for working from home. Four bedrooms are upstairs, including an impressive primary suite with a spacious ensuite bath featuring a steam shower and massive walk-in closet. Two bedrooms upstairs share a completely renovated jack n jill bathroom with separate sink spaces, and the fourth bedroom has a completely renovated ensuite bath and a walk in closet. With six bedrooms and 4.5 bathrooms, the home offers exceptional flexibility for family, guests, and additional living spaces. Improvements continue outside with new exterior siding and paint, a new concrete driveway and front walkway, new garage doors, epoxy-coated garage floors, ...etc. The backyard features all-new sod and professional landscaping, creating an inviting outdoor setting with a completely flat large backyard —a standout feature for a walkout-basement home. Every rear-facing window offers extensive lake views, creating a beautiful backdrop throughout the home and filling the home with natural light. This home offers a rare combination of move-in-ready luxury, indoor-outdoor living, a flat backyard, and extensive lake and golf-course views.

Save
Ask
Tour
Hide
Share
Listing Snapshot
Price 
$1,700,000
Days On Site 
11 Days
Bedrooms 
6
Inside Area (SqFt) 
5,068 sqft
Total Baths 
5
Full Baths 
4
Partial Baths 
1
Lot Size 
0.27 Acres
Year Built 
1996
MLS Number 
9868654
Status 
Active
Property Tax 
$9,643
HOA/Condo/Coop Fees 
$480 Semi-Annually
Sq Ft Source 
N/A
Friends & Family
Recent Activity
9 hours agoListing updated with changes from the MLS
6 days agoStatus changed to Active
2 weeks agoListing first seen on site
General Features
Acres 
0.27
Attached Garage 
Yes
Direction Faces 
Northeast
Foundation 
Concrete Perimeter
Garage 
Yes
Garage Spaces 
3
Green Energy Efficient 
AppliancesDoorsHVACThermostatWindows
Levels 
Two
Parking 
ConcreteLightedOversizedAttached
Parking Spaces 
3
Pets 
Cats OKDogs OK
Property Condition 
Updated/Remodeled
Property Sub Type 
Single Family Residence
Security 
Carbon Monoxide Detector(s)Smoke Detector(s)
Sewer 
Public Sewer
SqFt Above 
3659
SqFt Below 
1409
SqFt Total 
5478
Style 
CottageTraditional
Utilities 
Natural Gas AvailableCable AvailableElectricity ConnectedNatural Gas ConnectedPhone Available
Interior Features
Appliances 
OvenConvection OvenDishwasherDisposalFreezerGas Water HeaterHumidifierMicrowaveRangeRange HoodRefrigeratorSelf Cleaning OvenTankless Water Heater
Basement 
Sump PumpBath/StubbedDaylightExterior EntryFinishedFullWalk-Out Access
Cooling 
Ceiling Fan(s)Central Air
Electric 
220 Volts
Fireplace 
Yes
Fireplace Features 
Master BedroomDining RoomGasGreat RoomOther
Fireplaces 
3
Flooring 
CarpetTileWood
Furnished 
Unfurnished
Heating 
Forced AirNatural Gas
Interior 
Breakfast BarBuilt-in FeaturesCeiling Fan(s)Eat-in KitchenEntrance FoyerHigh CeilingsHigh Speed InternetKitchen IslandOpen FloorplanPantrySmart ThermostatSound SystemVaulted Ceiling(s)Walk-In Closet(s)Wired for Data
Laundry Features 
SinkIn Unit
Window Features 
Double Pane WindowsTriple Pane Windows
Bathroom Full 
Level - Upper
Bathroom Half 
Level - Main
Bedroom 
Level - Upper
Dining Room 
Level - Main
Family Room 
Level - Main
Great Room 
Level - Basement
Kitchen 
Level - Main
Laundry 
Level - Main
Living Room 
Level - Main
Office 
Level - Main
Save
Ask
Tour
Hide
Share
Exterior Features
Construction Details 
BrickFrameOther
Exterior 
GardenLightingPrivate YardRain Gutters
Fencing 
Partial
Lot Features 
Cul-De-SacLandscapedLevelOn Golf CourseSprinklers In FrontSprinklers In Rear
Patio And Porch 
Deck
Roof 
Composition
Spa Features 
Bath
View 
Golf CourseLake
Waterview 
Golf CourseLake
Windows/Doors 
Double Pane WindowsTriple Pane Windows
Community Features
Association Fee 
$480.0
Association Fee Frequency 
Semi-Annually
School District 
Douglas RE-1
Financing Terms Available 
1031 ExchangeCashConventional
Building Access 
Ground
Roads 
Paved
Schools
School District
Douglas RE-1
Elementary School
Timber Trail
Middle School
Rocky Heights
High School
Rock Canyon
Listing courtesy of HomeSmart Realty [email protected]


The content relating to real estate for sale in this Web site comes in part from the Internet Data eXchange ("IDX") program of METROLIST, INC., DBA RECOLORADO real estate listings held by brokers other than HomeSmart Realty are marked with the IDX Logo. This information is being provided for the consumers' personal, non-commercial use and may not be used for any other purpose. All information subject to change and should be independently verified.

Neighborhood & Commute
Source: Walkscore
Save
Ask
Tour
Hide
Share