Save
Ask
Tour
Hide
Share
$749,900
1 Day On Site

3726 Outcrop Court
Castle Rock, CO 80108

Single Family Residence|Coming Soon
3
Beds
3
Total Baths
1
Full Bath
2
Partial Baths
1,925
SqFt
$390
/SqFt
2022
Built
Subdivision:
Macanta
County:
Douglas
3726 Outcrop Court3726 Outcrop Court3726 Outcrop Court3726 Outcrop Court
Save
Ask
Tour
Hide
Share

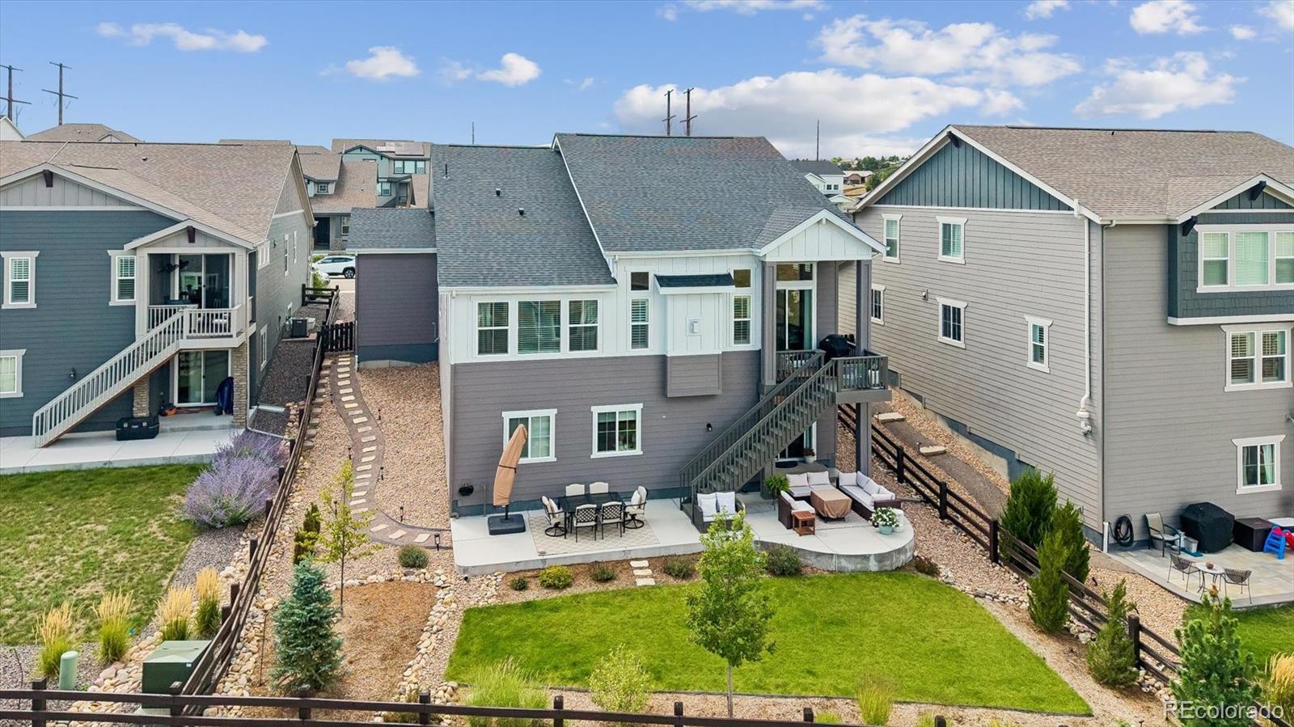
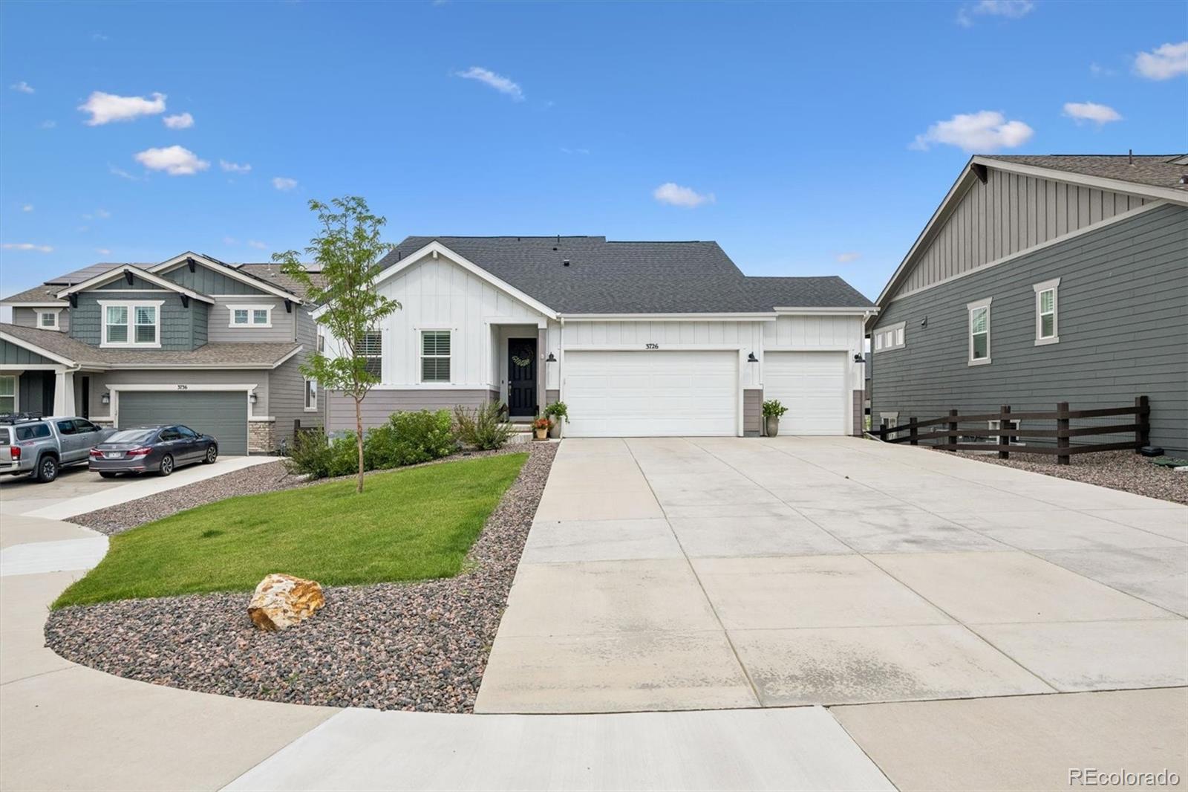
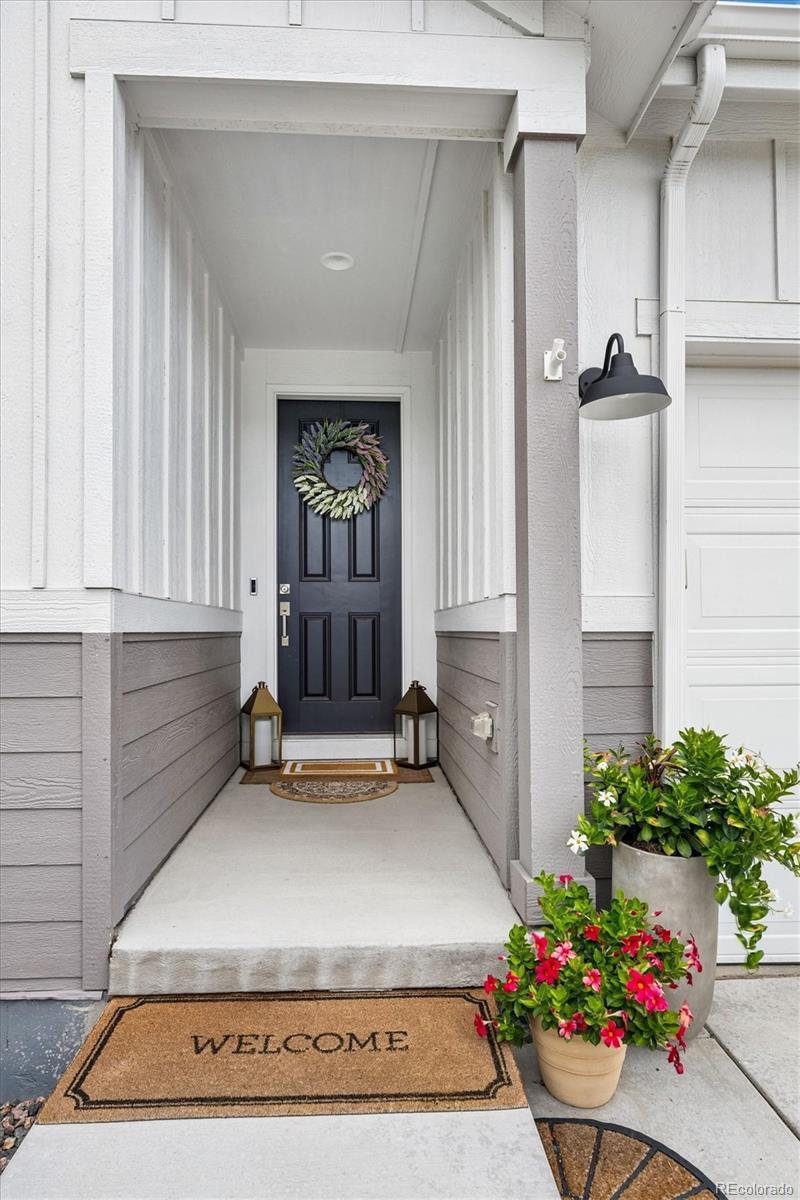
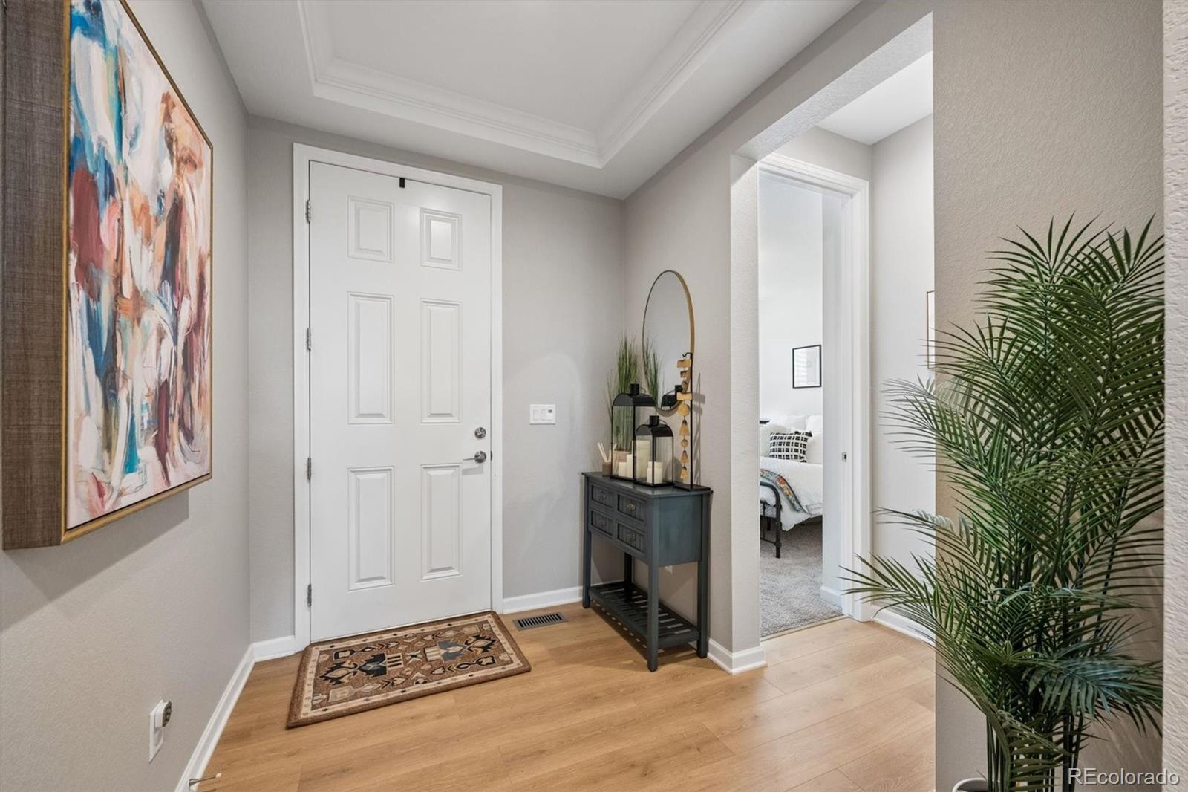
Fantastic walk-out ranch-style home with 3 car garage in the coveted Macanta neighborhood. Premium location ideally situated on a greenbelt lot at the end of the cul-de-sac. Move-in-Condition! Everything is new & beautiful in this upgraded Alamosa (most poplar) model home. Welcoming front patio starts your journey into this wonderful home. Excellent open floor plan with top quality wide plank flooring throughout most of the main level. Huge builder upgrades over $150k: raised the ceiling in the Kitchen, Living & Dining room to 12 feet, Tray ceilings with architechural details and 8 foot doors throughout the home and much more. Stunning gourmet kitchen w/42 inch white cabinets, pantry, quartz countertops, subway tile backsplash, large eat-in island, gas range and stainless steel appliances. Spacious living room w/ modern gas fireplace and soaring ceilings. The luxurious primary suite features a spa-like bath with dual vanities and a generous walk-in closet. Additionally on the main level is an office, two additional bedrooms sharing a Jack and Jill full bathroom, laundry room and mudroom. Full walk-out basement with rough-in plumbing and 9 foot ceiling height that leads you out to enjoy your outdoor living space with a massive extended patio-an extension of your home to relax & entertain. Think of the $50,000 +/- you will save not having to install window coverings or do landscaping on a new build. Enjoy the convenience to downtown Castle Rock's vibrant restaurants & shops. Easy commute to Denver Tech Center. Macanta is amenity rich-check out "The Spoke" with the community pool, fitness center, playground & gathering area. Many hiking & biking trails along with parks and open space in Macanta. Go to: https://livemacanta.com/lifestyle for more details about Macanta.

Save
Ask
Tour
Hide
Share
Listing Snapshot
Price 
$749,900
Days On Site 
1 Day
Bedrooms 
3
Inside Area (SqFt) 
1,925 sqft
Total Baths 
3
Full Baths 
1
Partial Baths 
2
Lot Size 
0.2 Acres
Year Built 
2022
MLS® Number 
9934026
Status 
Coming Soon
Property Tax 
$7,832
HOA/Condo/Coop Fees 
$100 monthly
Sq Ft Source 
Public Records
Friends & Family
Recent Activity
yesterdayListing updated with changes from the MLS®
yesterdayListing first seen on site
General Features
Acres 
0.2
Attached Garage 
Yes
Direction Faces 
West
Garage 
Yes
Garage Spaces 
3
Levels 
One
Parking 
Attached
Parking Spaces 
3
Pets 
Yes
Property Sub Type 
Single Family Residence
Security 
Carbon Monoxide Detector(s)Smoke Detector(s)
Sewer 
Public Sewer
SqFt Above 
1925
SqFt Total 
3850
Utilities 
Natural Gas AvailableCable AvailableElectricity ConnectedNatural Gas Connected
Water Source 
Public
Interior Features
Appliances 
DishwasherDisposalDryerGas Water HeaterMicrowaveRangeRefrigeratorWasher
Basement 
Bath/StubbedExterior EntryFullWalk-Out Access
Cooling 
Central Air
Fireplace 
Yes
Fireplace Features 
Living Room
Fireplaces 
1
Flooring 
CarpetLaminateTile
Heating 
Forced AirNatural Gas
Interior 
High CeilingsHigh Speed InternetKitchen IslandOpen FloorplanPantryVaulted Ceiling(s)Walk-In Closet(s)
Laundry Features 
In Unit
Main Level Bedrooms 
3
Window Features 
Double Pane WindowsWindow Coverings
Bathroom Full 
Level - MainDescription - Jack and Jill full bath, Tile floor, Two sinks, Quartz countertops, Linen closet
Bathroom Half 
Level - MainDescription - Powder bath, Wide plank floors
Bathroom Three Quarter 
Level - MainDescription - Luxurious spa like bathroom with Quartz countertops and Walk-in Closet
Bedroom 
Dimensions - 10.11 x 11Level - Main
Dining Room 
Dimensions - 9.3 x 9.9Level - MainDescription - Soaring ceilings, Wide plank floors, next to sliding glass door to cover deck
Kitchen 
Dimensions - 13.6 x 14.4Level - MainDescription - White cabinets, Quartz countertops, Pantry, Large eat-in Island, Gas Range, Stainless Steel Appliances
Laundry 
Level - MainDescription - Main level off mudroom
Living Room 
Dimensions - 13.11 x 14.1Level - MainDescription - Modern fireplace with custom wall, High ceilings
Mud Room 
Level - Main
Office 
Dimensions - 9.1 x 9.11Level - MainDescription - Wide plank floors
Save
Ask
Tour
Hide
Share
Exterior Features
Construction Details 
Cement SidingFrame
Fencing 
FencedFull
Lot Features 
Cul-De-SacGreenbeltLandscapedSprinklers In FrontSprinklers In Rear
Patio And Porch 
CoveredDeck
Roof 
Composition
Windows/Doors 
Double Pane WindowsWindow Coverings
Community Features
Association Amenities 
ClubhouseFitness CenterParkPoolTrail(s)
Association Dues 
100
Financing Terms Available 
CashConventionalFHAVA Loan
HOA Fee Frequency 
Monthly
Roads 
Paved
School District 
Douglas RE-1
Schools
School District
Douglas RE-1
Elementary School
Legacy Point
Middle School
Mesa
High School
Douglas County
Listing courtesy of RE/MAX Leaders [email protected]


The content relating to real estate for sale in this Web site comes in part from the Internet Data eXchange ("IDX") program of METROLIST, INC., DBA RECOLORADO real estate listings held by brokers other than RE/MAX Leaders are marked with the IDX Logo. This information is being provided for the consumers' personal, non-commercial use and may not be used for any other purpose. All information subject to change and should be independently verified.

Neighborhood & Commute
Source: Walkscore
Save
Ask
Tour
Hide
Share