Save
Ask
Tour
Hide
Share
$679,000
New Listing

3278 Willowrun Drive
Castle Rock, CO 80109

For Sale|Single Family Residence|Active
4
Beds
3
Total Baths
2
Full Baths
1
Partial Bath
2,584
SqFt
$263
/SqFt
2002
Built
Subdivision:
The Meadows
County:
Douglas
3278 Willowrun Drive3278 Willowrun Drive3278 Willowrun Drive3278 Willowrun Drive
Save
Ask
Tour
Hide
Share

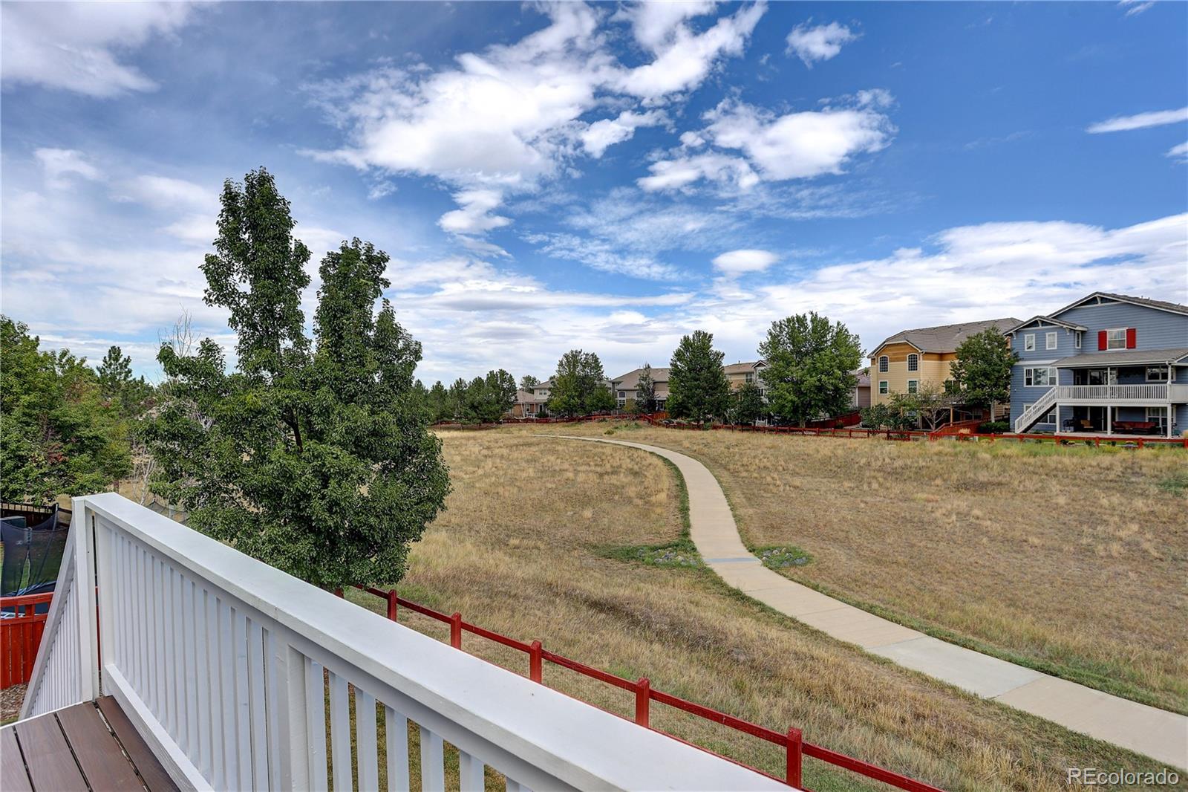
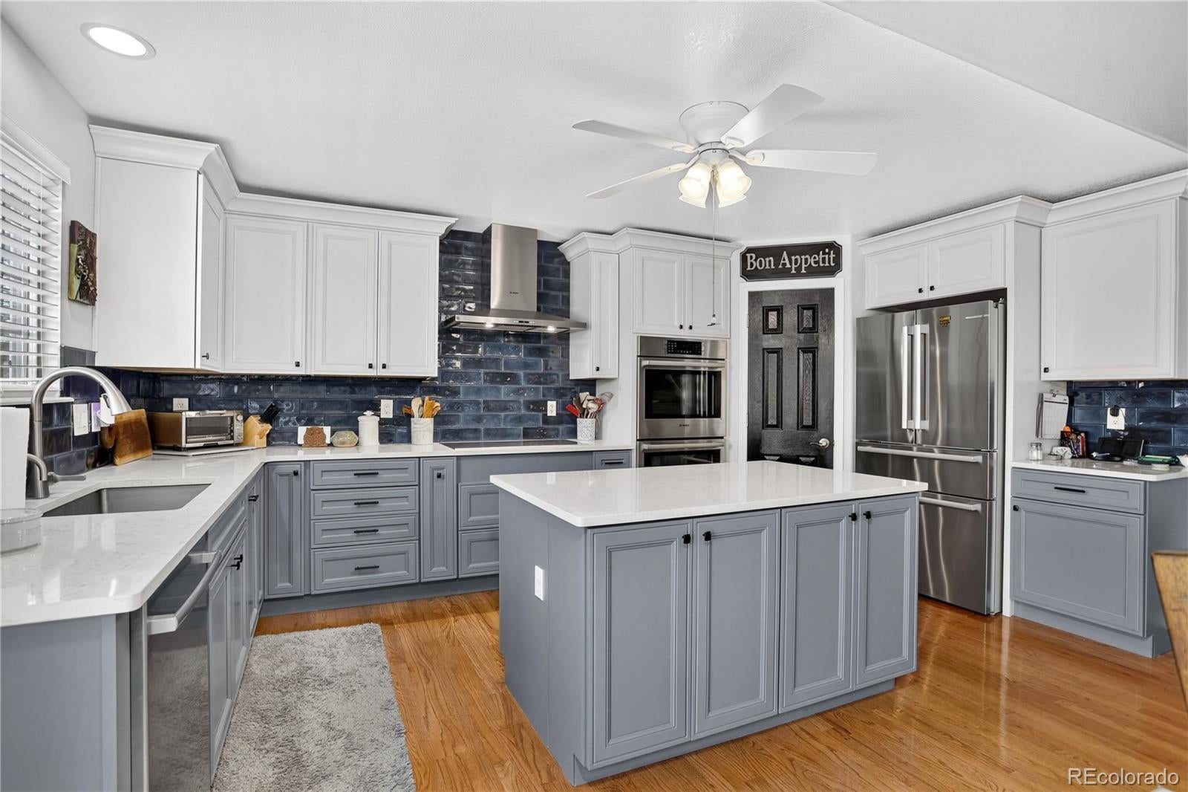
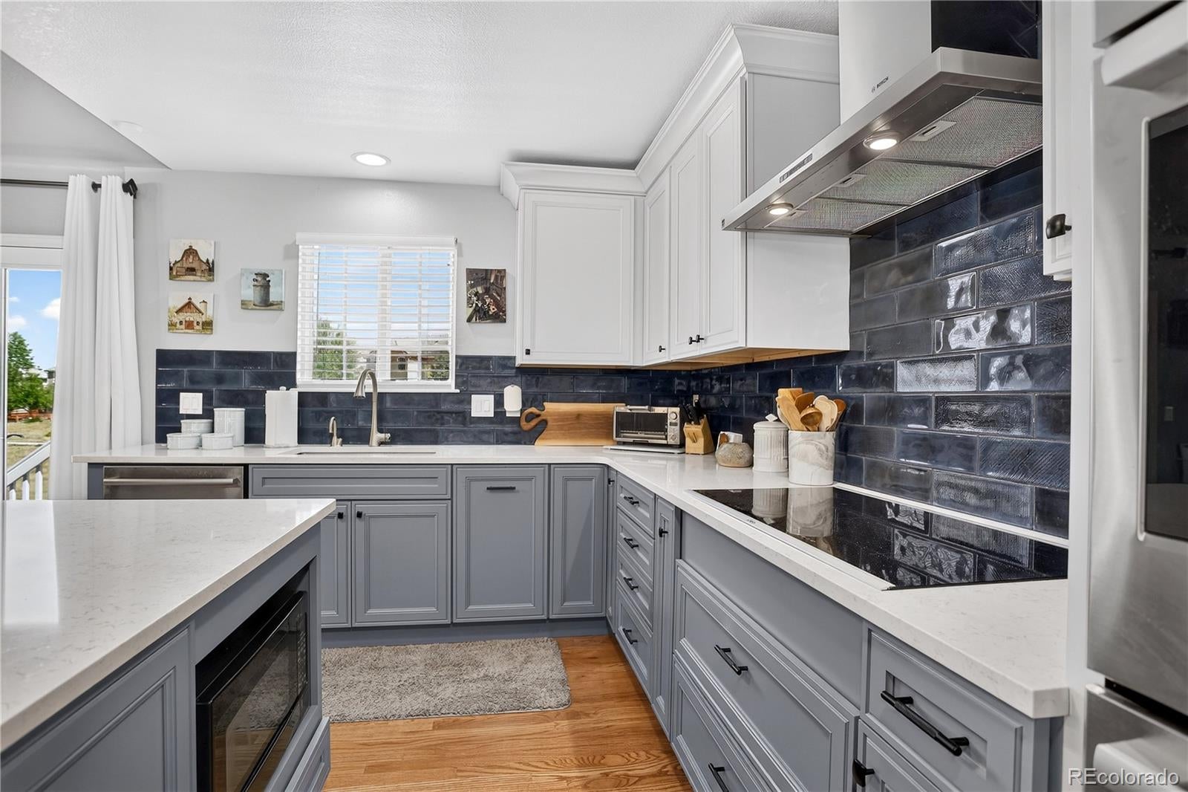
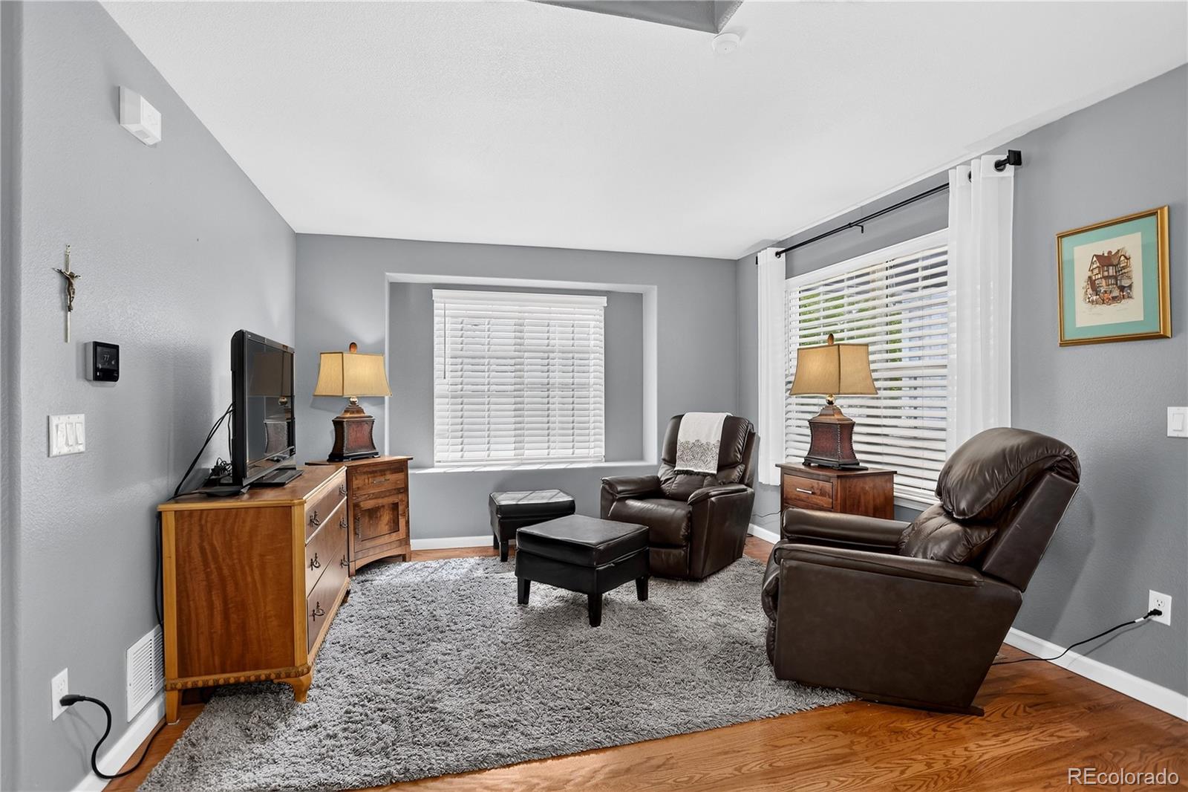
Beautifully updated home in the highly desirable master-planned community of The Meadows! Backs to open space! Thoughtfully designed for both everyday living and entertaining, this 4-bedroom 3.5-bath home offers spacious living areas, quality updates, and exceptional versatility*The remodeled kitchen is the heart of the home and features custom backsplash, Bosch appliances, a custom hood, quartz countertops, a large island, and pantry*Refrigerator is included*The generous eat-in kitchen provides plenty of room for gathering*Beautiful wood flooring extends throughout the main level creating a warm and cohesive feel*The spacious family room features vaulted ceilings, a gas fireplace, and custom built-in shelving, offering an inviting space to relax*The primary suite includes an updated 5-piece bath with luxury vinyl flooring, a walk-in closet, and an additional closet for ample storage*Two secondary bedrooms share a convenient Jack-and-Jill bath*The finished walk-out basement adds even more living space with a recreation area and fourth bedroom making it ideal for guests, a home office, or additional flex space*A huge walk-in crawl space provides abundant storage*Fresh exterior paint (May 2026)*Halo water softener and filtration system*Step outside to enjoy the Trex deck and extended patio below—perfect for outdoor dining, entertaining, or simply enjoying Colorado's beautiful seasons*With its thoughtful floor plan, extensive updates, and excellent indoor-outdoor living spaces, this home offers a wonderful combination of comfort and functionality*Conveniently located with easy access to Santa Fe Drive and I-25, the home is close to the Outlets at Castle Rock, AdventHealth Castle Rock, and a variety of shopping, dining, recreation, and school options. Don't miss the opportunity to make this exceptional Meadows home your own!

Save
Ask
Tour
Hide
Share
Listing Snapshot
Price 
$679,000
Days On Site 
0 Days
Bedrooms 
4
Inside Area (SqFt) 
2,584 sqft
Total Baths 
3
Full Baths 
2
Partial Baths 
1
Lot Size 
0.12 Acres
Year Built 
2002
MLS® Number 
9951212
Status 
Active
Property Tax 
$4,463
HOA/Condo/Coop Fees 
$90.67 monthly
Sq Ft Source 
Public Records
Friends & Family
Recent Activity
6 hours agoListing updated with changes from the MLS®
15 hours agoListing first seen on site
General Features
Acres 
0.12
Attached Garage 
Yes
Direction Faces 
West
Garage 
Yes
Garage Spaces 
2
Parking 
Attached
Parking Spaces 
2
Property Condition 
Updated/Remodeled
Property Sub Type 
Single Family Residence
Security 
Carbon Monoxide Detector(s)Security SystemSmoke Detector(s)
Sewer 
Public Sewer
SqFt Above 
2059
SqFt Below 
525
SqFt Total 
2644
Style 
Contemporary
Water Source 
Public
Interior Features
Appliances 
OvenCooktopDishwasherDisposalDouble OvenDryerGas Water HeaterHumidifierMicrowaveRange HoodRefrigeratorSelf Cleaning OvenWasherWater Softener
Basement 
Crawl SpaceDaylightExterior EntryFinishedPartialWalk-Out Access
Cooling 
Ceiling Fan(s)Central Air
Fireplace 
Yes
Fireplace Features 
Family RoomGas Log
Fireplaces 
1
Flooring 
CarpetVinylWood
Heating 
Forced AirNatural Gas
Interior 
Ceiling Fan(s)Eat-in KitchenEntrance FoyerHigh CeilingsKitchen IslandOpen FloorplanPantryWalk-In Closet(s)
Window Features 
Double Pane WindowsWindow CoveringsWindow Treatments
Bathroom Full 
Level - Upper
Bathroom Half 
Level - Lower
Bedroom 
Dimensions - 11 x 10Level - Upper
Family Room 
Dimensions - 20 x 16Level - Lower
Game Room 
Level - Basement
Kitchen 
Dimensions - 18 x 17Level - MainDescription - Includes eat-in
Laundry 
Level - Lower
Living Room 
Dimensions - 15 x 12Level - Main
Loft 
Dimensions - 8 x 7Level - Upper
Utility Room 
Level - Basement
Save
Ask
Tour
Hide
Share
Exterior Features
Construction Details 
Wood Siding
Exterior 
Private Yard
Lot Features 
LandscapedLevelSprinklers In FrontSprinklers In Rear
Patio And Porch 
DeckFront PorchPatio
Roof 
Composition
Windows/Doors 
Double Pane WindowsWindow CoveringsWindow Treatments
Community Features
Association Amenities 
ClubhousePool
Association Fee 
$272.0
Association Fee Frequency 
Quarterly
School District 
Douglas RE-1
Financing Terms Available 
CashConventionalFHAVA Loan
Roads 
Paved
Schools
School District
Douglas RE-1
Elementary School
Soaring Hawk
Middle School
Castle Rock
High School
Castle View
Listing courtesy of Coldwell Banker Realty 24 [email protected]


The content relating to real estate for sale in this Web site comes in part from the Internet Data eXchange ("IDX") program of METROLIST, INC., DBA RECOLORADO real estate listings held by brokers other than Coldwell Banker Realty 24 are marked with the IDX Logo. This information is being provided for the consumers' personal, non-commercial use and may not be used for any other purpose. All information subject to change and should be independently verified.

Neighborhood & Commute
Source: Walkscore
Save
Ask
Tour
Hide
Share