
Save
Ask
Tour
Hide
$955,000
New Listing
858 Dutton CourtCastle Rock, CO 80104
For Sale|Single Family Residence|Active
5
Beds
4
Total Baths
2
Full Baths
2
Partial Baths
3,813
SqFt
$250
/SqFt
2004
Built
Subdivision:
Castlewood Ranch
County:
Douglas
Save
Ask
Tour
Hide
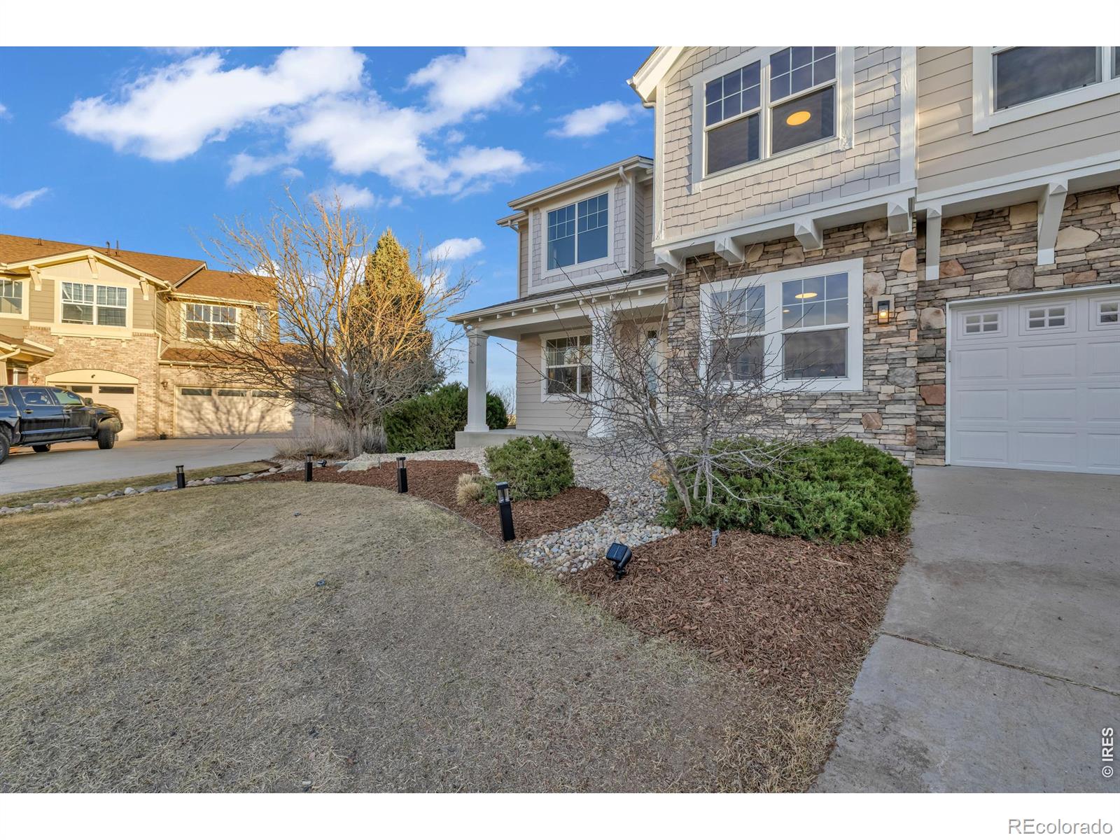
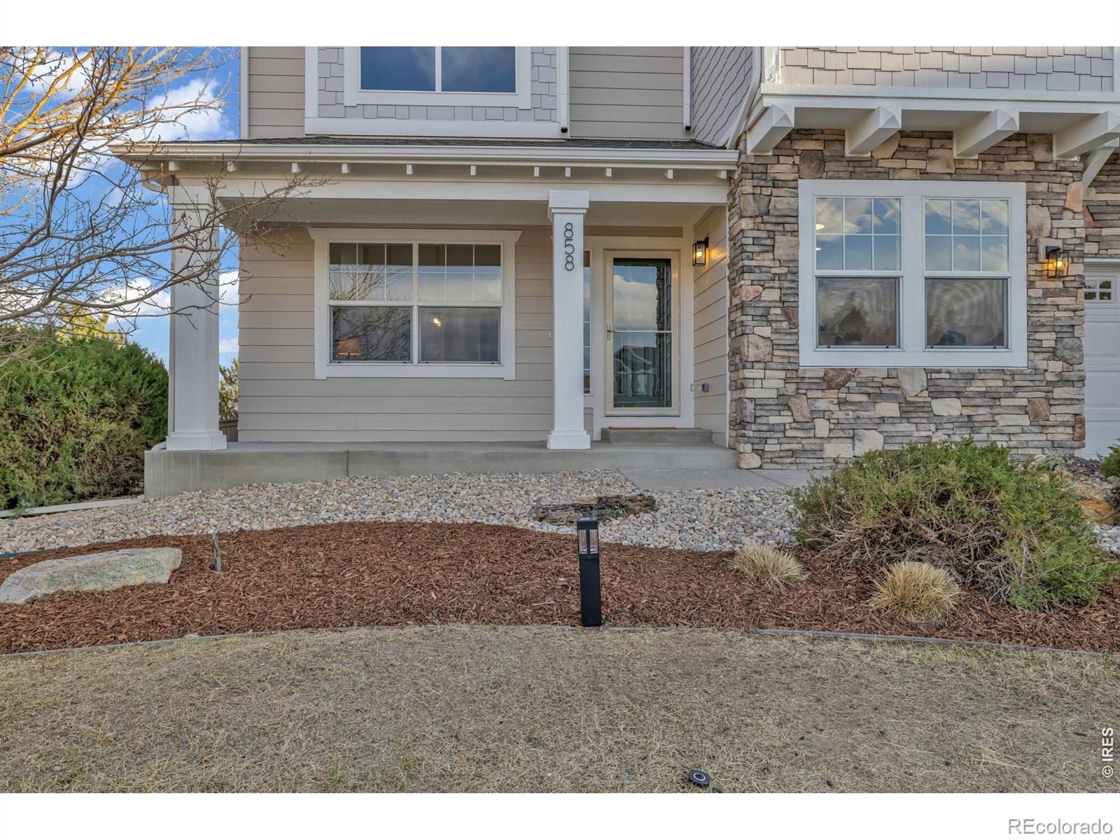
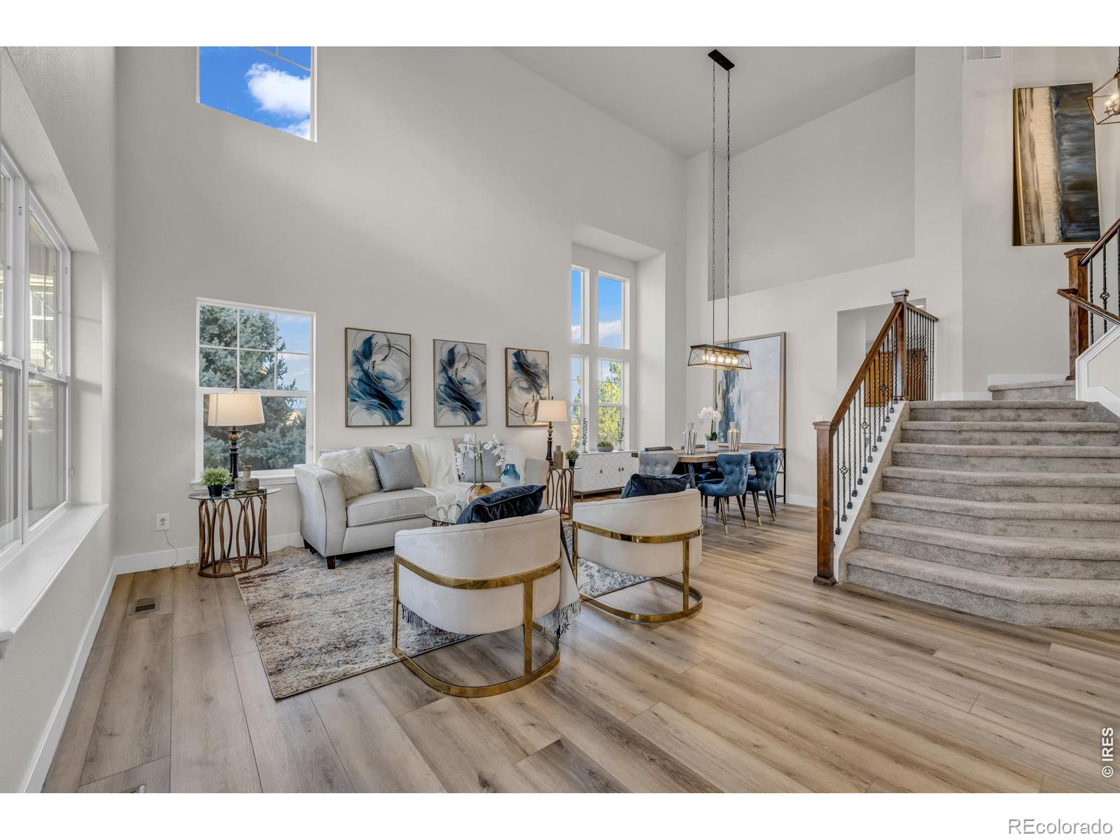
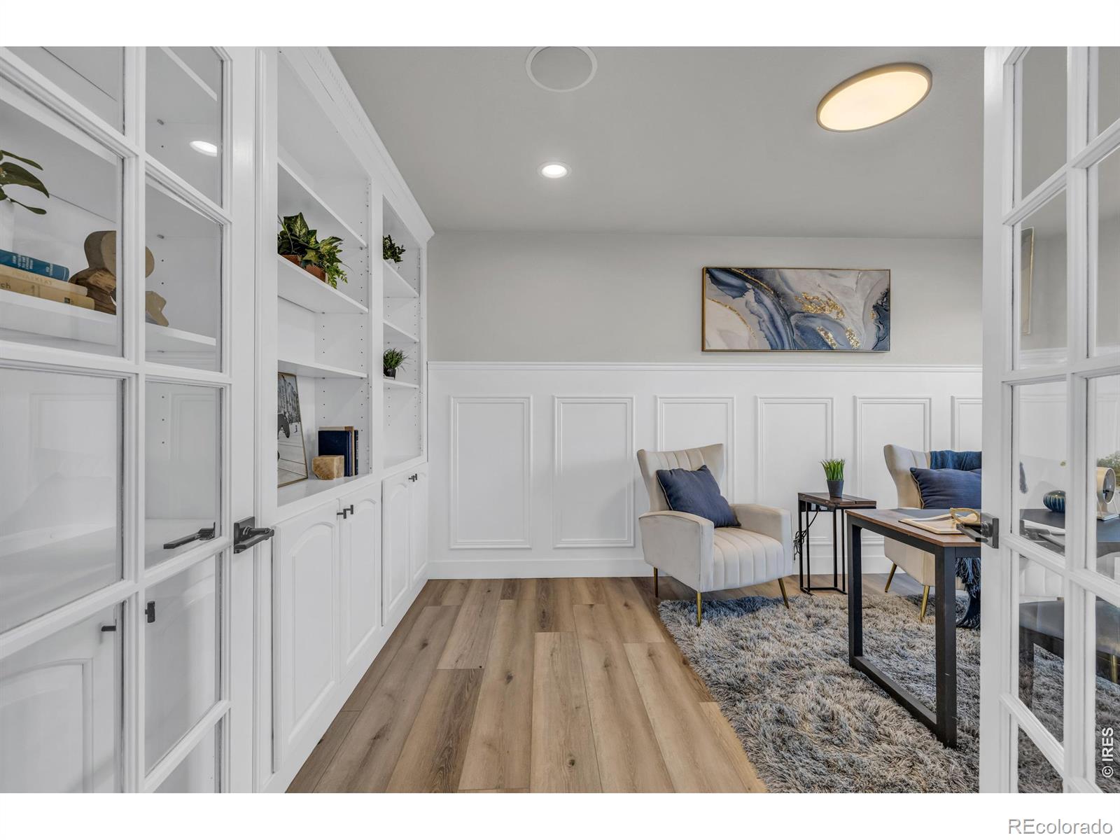
This fully remodeled home with two-story ceilings and massive picture windows, brand-new flooring throughout, tiled surfaces, Quartz countertops, New Interior/Exterior Paint, NEW fabulous Primary Bathroom, Newly designed linear fireplace, Seine Lime-Wash feature wall with Custom Butcher Block Shelving. Dedicated main floor office space. The Permitted Basement ADU offers walk-out access! Custom Kitchen and additional Laundry.. NEW: Furnace, Central Air Condenser, Water Heater, Custom Pantry, and so much more!
Save
Ask
Tour
Hide
Listing Snapshot
Price
$955,000
Days On Site
0 Days
Bedrooms
5
Inside Area (SqFt)
3,813 sqft
Total Baths
4
Full Baths
2
Partial Baths
2
Lot Size
0.46 Acres
Year Built
2004
MLS® Number
IR1065835
Status
Active
Property Tax
$5,185
HOA/Condo/Coop Fees
$87 monthly
Sq Ft Source
Assessor
Friends & Family
Recent Activity
| 39 minutes ago | Listing updated with changes from the MLS® | |
| 10 hours ago | Listing first seen on site |
General Features
Acres
0.46
Additional Property Use
Residential
Attached Garage
Yes
Direction Faces
Northwest
Garage
Yes
Garage Spaces
3
Levels
Two
Parking
TandemAttached
Parking Spaces
3
Property Sub Type
Single Family Residence
Security
Smoke Detector(s)
Sewer
Public Sewer
SqFt Above
2813
SqFt Below
1000
SqFt Total
4275
Utilities
Cable AvailableElectricity AvailableNatural Gas Available
Water Source
Public
Zoning
SFR
Interior Features
Appliances
OvenDishwasherDisposalMicrowaveRefrigeratorSelf Cleaning Oven
Basement
FullWalk-Out Access
Cooling
Ceiling Fan(s)Central Air
Fireplace Features
BasementElectricFamily RoomFree Standing
Heating
Forced Air
Interior
Eat-in KitchenKitchen IslandPantryVaulted Ceiling(s)Walk-In Closet(s)
Laundry Features
In Unit
Bathroom Full
Level - Upper
Bathroom Half
Level - Main
Bathroom Three Quarter
Level - Basement
Bedroom
Dimensions - 24 x 12Level - BasementDescription - Vinyl
Dining Room
Dimensions - 10 x 12Level - MainDescription - Luxury Vinyl
Family Room
Dimensions - 18 x 15Level - MainDescription - Luxury Vinyl
Great Room
Dimensions - 26 x 19Level - BasementDescription - Vinyl
Kitchen
Dimensions - 24 x 9Level - MainDescription - Luxury Vinyl
Laundry
Dimensions - 7 x 6Level - MainDescription - Luxury Vinyl
Living Room
Dimensions - 15 x 18Level - MainDescription - Luxury Vinyl
Office
Dimensions - 10 x 15Level - MainDescription - Luxury Vinyl
Save
Ask
Tour
Hide
Exterior Features
Construction Details
StoneWood Siding
Fencing
Fenced
Lot Features
Cul-De-SacSprinklers In Front
Patio And Porch
DeckPatio
Roof
Composition
Community Features
Association Amenities
ParkTrail(s)
Association Dues
87
Financing Terms Available
CashConventionalFHAVA Loan
HOA Fee Frequency
Monthly
Roads
Paved
School District
Douglas RE-1
Schools
School District
Douglas RE-1
Elementary School
Flagstone
Middle School
Mesa
High School
Douglas County
Listing courtesy of eXp Realty LLC [email protected]

The content relating to real estate for sale in this Web site comes in part from the Internet Data eXchange ("IDX") program of METROLIST, INC., DBA RECOLORADO real estate listings held by brokers other than eXp Realty LLC are marked with the IDX Logo. This information is being provided for the consumers' personal, non-commercial use and may not be used for any other purpose. All information subject to change and should be independently verified.
The content relating to real estate for sale in this Web site comes in part from the Internet Data eXchange ("IDX") program of METROLIST, INC., DBA RECOLORADO real estate listings held by brokers other than eXp Realty LLC are marked with the IDX Logo. This information is being provided for the consumers' personal, non-commercial use and may not be used for any other purpose. All information subject to change and should be independently verified.
Neighborhood & Commute
Source: Walkscore
Save
Ask
Tour
Hide