Save
Ask
Tour
Hide
Share
$719,000
1 Day On Site

4744 Ravencrest Place
Castle Rock, CO 80108

For Sale|Single Family Residence|Active
4
Beds
4
Total Baths
3
Full Baths
1
Partial Bath
2,990
SqFt
$240
/SqFt
2018
Built
Subdivision:
Terrain
County:
Douglas
4744 Ravencrest Place4744 Ravencrest Place4744 Ravencrest Place4744 Ravencrest Place
Save
Ask
Tour
Hide
Share

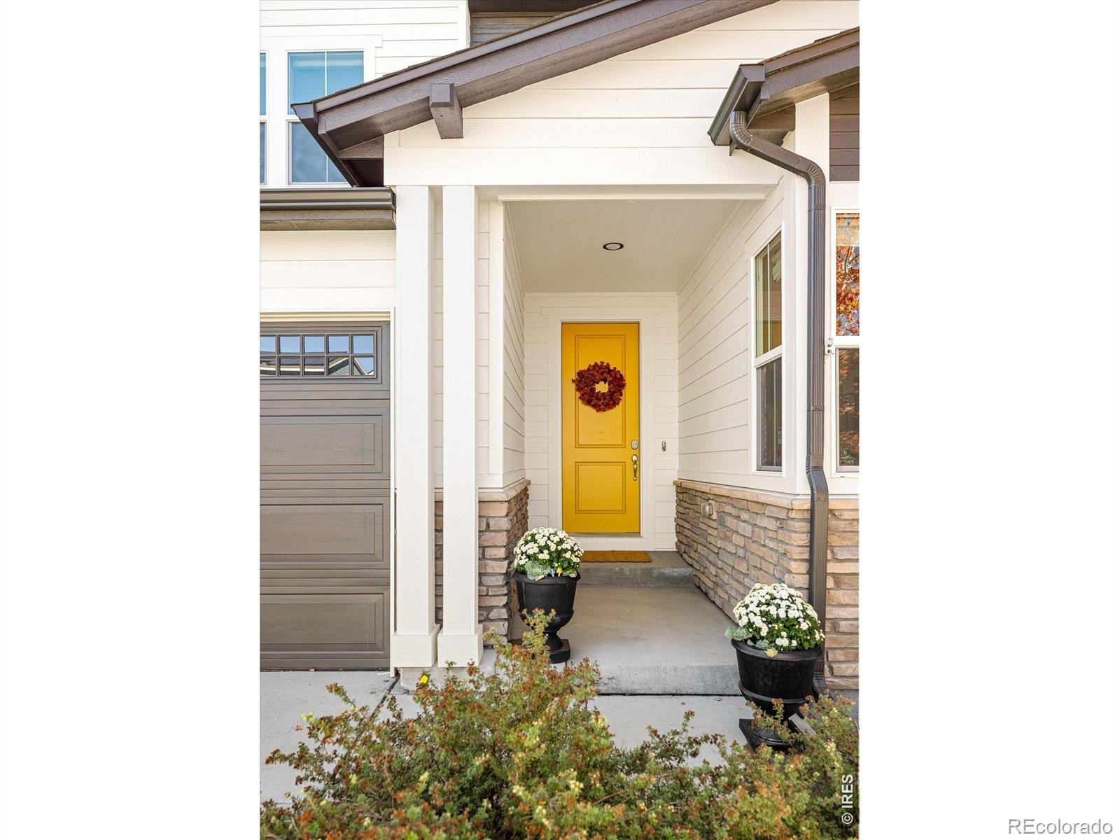
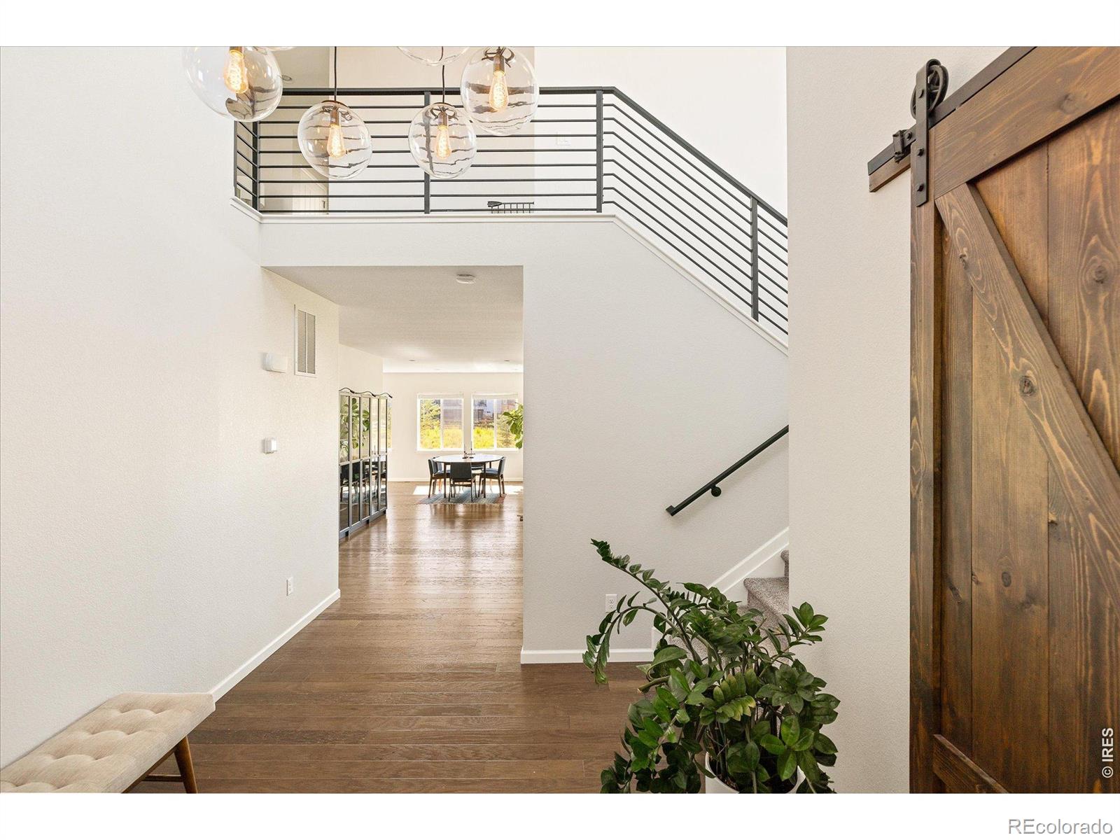
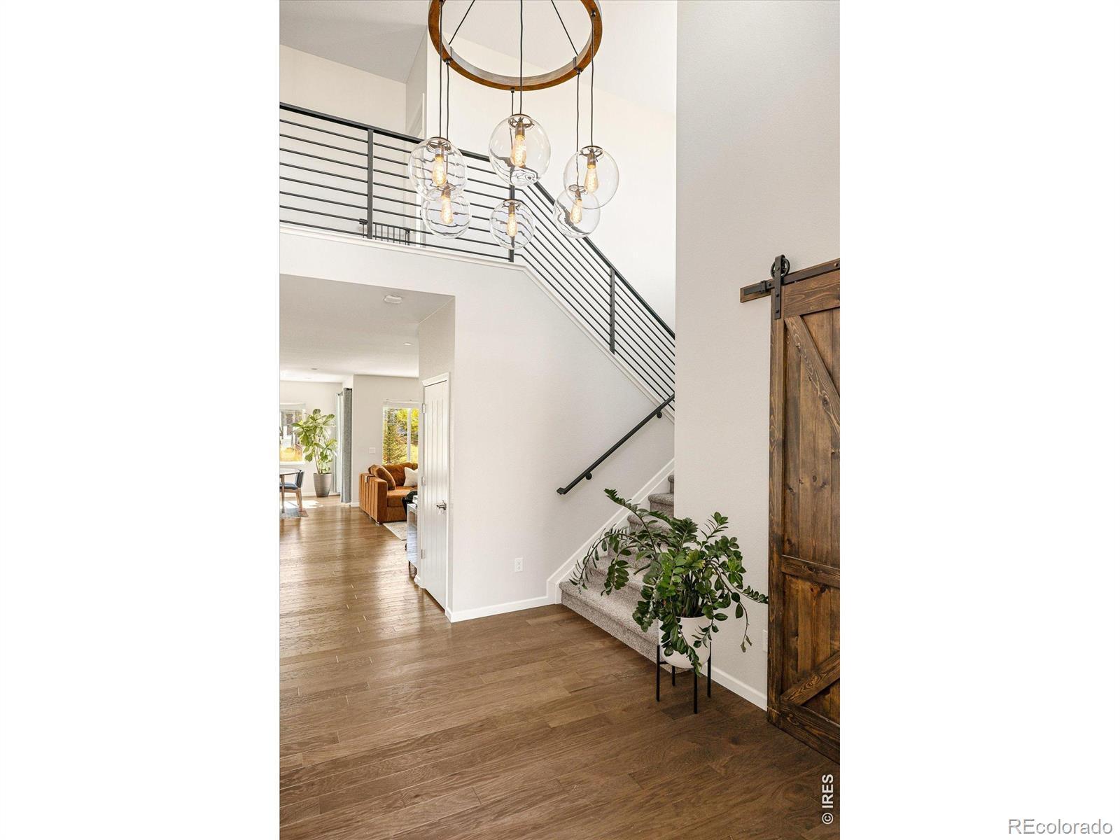
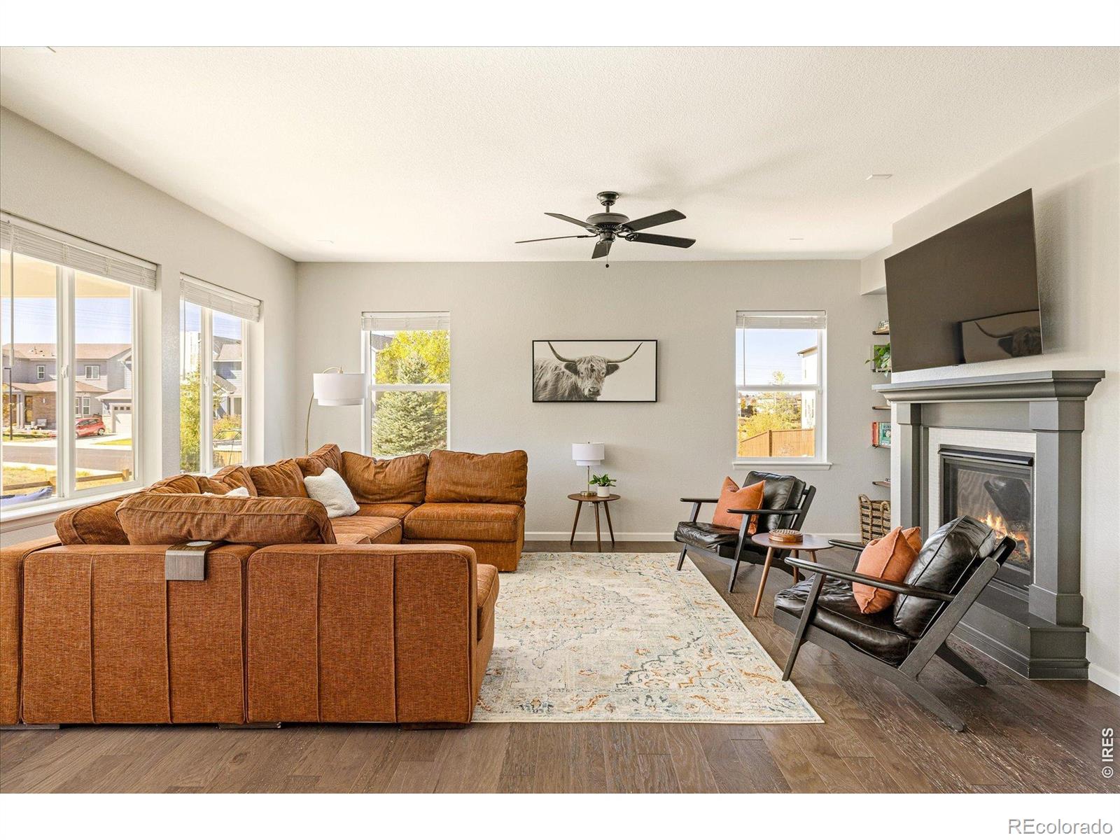
Welcome to 4744 Ravencrest Place, positioned on an expansive corner lot backing to the greenbelt, this beautifully maintained home blends thoughtful design, inviting interiors and outdoor living. A modern entry welcomes you inside with soaring ceilings and designer light fixtures, where warm wood flooring, abundant natural light and stylish finishes create an inviting atmosphere. The heart of the home is an expansive gourmet kitchen featuring double ovens, a gas cooktop, granite countertops, timeless white cabinetry, a butler's pantry, abundant storage and an oversized island with ample seating. The open layout flows seamlessly into bright living and dining spaces, perfect for entertaining, while a cozy fireplace adds warmth and character. The generous primary suite features a soaking tub, oversized shower and dual vanities, complemented by additional bedrooms, a Jack and Jill full bathroom, and convenient upper-level laundry. Flexible living spaces offer room for a home office, hobbies and guests, with the additional opportunity to finish the basement to fit your needs. Enjoy an expansive landscaped backyard with a covered patio, lush lawn, mature trees and raised garden beds. The generous corner lot and greenbelt setting create a wonderful sense of privacy, with plenty of room to relax, garden or gather with friends. Just blocks from the community pool and playground, with nearby trails and parks, and only five minutes from downtown Castle Rock's incredible shopping, dining and amenities. Enjoy the perfect balance of neighborhood charm, outdoor recreation and everyday convenience in one of Castle Rock's most desirable communities. Priced BELOW market value! This one is EXCELLENT! Showings begin Sunday 10/18.

Save
Ask
Tour
Hide
Share
Listing Snapshot
Price 
$719,000
Days On Site 
1 Day
Bedrooms 
4
Inside Area (SqFt) 
2,990 sqft
Total Baths 
4
Full Baths 
3
Partial Baths 
1
Lot Size 
0.22 Acres
Year Built 
2018
MLS® Number 
IR1070620
Status 
Active
Property Tax 
$4,559
HOA/Condo/Coop Fees 
$95.67 monthly
Sq Ft Source 
Assessor
Friends & Family
Recent Activity
15 hours agoListing updated with changes from the MLS®
yesterdayListing first seen on site
General Features
Acres 
0.22
Additional Property Use 
Residential
Attached Garage 
Yes
Garage 
Yes
Garage Spaces 
3
Levels 
Two
Parking 
Attached
Parking Spaces 
3
Property Sub Type 
Single Family Residence
Security 
Smoke Detector(s)
Sewer 
Public Sewer
SqFt Above 
2990
SqFt Total 
4479
Utilities 
Electricity AvailableNatural Gas Available
Water Source 
Public
Zoning 
RES
Interior Features
Appliances 
DishwasherDisposalDouble OvenDryerMicrowaveOvenRefrigeratorWasher
Basement 
Bath/StubbedFullUnfinished
Cooling 
Ceiling Fan(s)Central Air
Fireplace Features 
GasLiving Room
Flooring 
TileWood
Heating 
Forced Air
Interior 
Eat-in KitchenKitchen IslandOpen FloorplanPantryVaulted Ceiling(s)Walk-In Closet(s)
Laundry Features 
In Unit
Main Level Bedrooms 
1
Window Features 
Window Coverings
Bathroom Full 
Level - Upper
Bathroom Three Quarter 
Level - Main
Bedroom 
Dimensions - 12 x 12Level - UpperDescription - Carpet
Dining Room 
Dimensions - 14 x 16Level - MainDescription - Hardwood
Family Room 
Dimensions - 16 x 18
Kitchen 
Dimensions - 18 x 14Level - MainDescription - Hardwood
Laundry 
Dimensions - 8 x 10Level - UpperDescription - Tile
Living Room 
Level - MainDescription - Hardwood
Save
Ask
Tour
Hide
Share
Exterior Features
Construction Details 
StoneFrame
Fencing 
Fenced
Lot Features 
WoodedCorner LotLevelSprinklers In Front
Patio And Porch 
Patio
Roof 
Composition
Windows/Doors 
Window Coverings
Community Features
Association Amenities 
ClubhousePoolTrail(s)
Association Fee 
$287.0
Association Fee Frequency 
Quarterly
School District 
Douglas RE-1
Financing Terms Available 
CashConventional
Roads 
Paved
Schools
School District
Douglas RE-1
Elementary School
Sage Canyon
Middle School
Mesa
High School
Douglas County
Listing courtesy of milehimodern - Boulder [email protected]


The content relating to real estate for sale in this Web site comes in part from the Internet Data eXchange ("IDX") program of METROLIST, INC., DBA RECOLORADO real estate listings held by brokers other than milehimodern - Boulder are marked with the IDX Logo. This information is being provided for the consumers' personal, non-commercial use and may not be used for any other purpose. All information subject to change and should be independently verified.

Neighborhood & Commute
Source: Walkscore
Save
Ask
Tour
Hide
Share